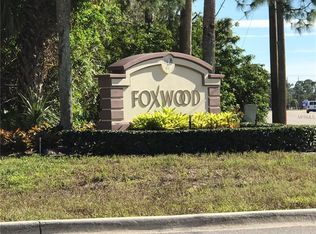
Welcome to Foxwood, where LOW-MAINTENANCE LIVING awaits you! This GATED 55+ Community features amenities that include a community center, heated pool and spa, picnic areas, nature trails, shuffle board, and tennis courts! Common area and exterior maintenance are also included! This TURNKEY FURNISHED two bedroom, two bathroom, two car garage condo has a very open floor plan, PLUS IMPACT WINDOWS for your peace of mind! The floor plan is the popular modified Cayman model. Combo living/dining area has a cathedral ceiling and makes the condo feel even larger, plus a ceiling fan to circulate that refreshing Florida air. Adjoining den provides extra living space, plus a ceiling fan and a door with direct access to the patio. The eat-in kitchen has tiled flooring, a closet pantry and a Kenmore refrigerator, Hotpoint dishwasher, GE microwave, and Kenmore smooth top stove. The master bedroom features a large walk in closet, another ceiling fan, and ensuite bath. The master bathroom has a walk in shower, vanity with cultured marble countertop and tiled flooring. A sliding pocket door offers added privacy for the guest suite. Guest bedroom #2 also has a wall closet, and ceiling fan and adjacent guest bathroom features a tub/shower combination, and vanity w/cultured marble countertop. The two car garage has a laundry area with Kenmore front load washer and GE dryer, utility tub, automatic garage door opener. This condo is being sold TURNKEY FURNISHED so just bring your toothbrush. This condo is very neat and clean, but could use some updating, and is priced accordingly. Foxwood has always enjoyed a great reputation, with a very central location and lots of activities that you can pick and choose from!
Sold for $191,500
$191,500
615 APPLE LANE, ENGLEWOOD, FL 34223
2beds
1,383sqft
Condominium
Built in 1985
-- sqft lot
$179,200 Zestimate®
$138/sqft
$2,600 Estimated rent
Home value
$179,200
$161,000 - $199,000
$2,600/mo
Zestimate® history
Owner options
List your home for rent
$2,600/mo
Rent Zestimate®
Find your next renter with Zillow Rental Manager. Plus, with online applications, you can quickly screen prospective tenants – for free.
$2,600/mo
Rent Zestimate®
Refinance and save
$1,966/mo
Est. payment
Refinancing to a lower rate could help reduce your monthly payments and save thousands over the life of the loan.
$1,966/mo
Est. payment
Explore your selling options
Work with a Zillow partner agent
Leverage their expertise and Zillow's premium Showcase listings to get your home seen by more buyers.
Get startedList with your own agent
Get your home in front of millions of buyers by listing it on Zillow.
Learn how to do itSell it yourself
Take full control of how buyers see your home on Zillow by listing For Sale by Owner (FSBO).
List your homeWhat's special
Guest suiteCeiling fanEnsuite bathOpen floor planKenmore smooth top stoveLaundry areaGe dryer
Zillow last checked:
Listing updated:
Listed by:
Kathy Damewood 941-321-7355,
RE/MAX ALLIANCE GROUP 941-473-8484
Bought with:
Kimberly Werla, PA, 3281020
RE/MAX ALLIANCE GROUP
Source: Stellar MLS,MLS#: D6140255 Originating MLS: Englewood
Originating MLS: Englewood
Facts & features
Interior
Bedrooms & bathrooms
- Bedrooms: 2
- Bathrooms: 2
- Full bathrooms: 2
Rooms
- Room types: Den/Library/Office
Primary bedroom
- Features: Ceiling Fan(s), En Suite Bathroom, Walk-In Closet(s)
- Level: First
- Dimensions: 13x13
Bedroom 2
- Features: Ceiling Fan(s), Built-in Closet
- Level: First
- Dimensions: 13x11
Primary bathroom
- Features: Shower No Tub
- Level: First
- Dimensions: 13x5
Bathroom 2
- Features: Tub With Shower
- Level: First
- Dimensions: 11x5
Den
- Level: First
- Dimensions: 14x10
Dining room
- Features: Ceiling Fan(s)
- Level: First
- Dimensions: 11x11
Kitchen
- Level: First
- Dimensions: 14x14
Living room
- Features: Ceiling Fan(s)
- Level: First
- Dimensions: 16x13
Heating
- Central, Electric
Cooling
- Central Air
Appliances
- Included: Dishwasher, Dryer, Electric Water Heater, Microwave, Range, Refrigerator, Washer
- Laundry: Electric Dryer Hookup, In Garage, Washer Hookup
Features
- Cathedral Ceiling(s), Ceiling Fan(s), Living Room/Dining Room Combo, Open Floorplan, Primary Bedroom Main Floor, Walk-In Closet(s)
- Flooring: Carpet, Tile
- Windows: Storm Window(s), Window Treatments, Hurricane Shutters/Windows
- Has fireplace: No
- Common walls with other units/homes: Corner Unit
Interior area
- Total structure area: 1,936
- Total interior livable area: 1,383 sqft
Property
Parking
- Total spaces: 2
- Parking features: Driveway
- Attached garage spaces: 2
- Has uncovered spaces: Yes
- Details: Garage Dimensions: 20x22
Features
- Levels: One
- Stories: 1
- Patio & porch: Patio
- Exterior features: Lighting
- Has view: Yes
- View description: Park/Greenbelt
Lot
- Features: Cleared, Landscaped
- Residential vegetation: Mature Landscaping, Trees/Landscaped
Details
- Parcel number: 0851031126
- Zoning: RSF3
- Special conditions: None
Construction
Type & style
- Home type: Condo
- Architectural style: Florida
- Property subtype: Condominium
Materials
- Block, Concrete, Stucco
- Foundation: Slab
- Roof: Shingle
Condition
- Completed
- New construction: No
- Year built: 1985
Utilities & green energy
- Sewer: Public Sewer
- Water: Public
- Utilities for property: BB/HS Internet Available, Cable Available, Electricity Connected, Phone Available, Sewer Connected, Street Lights, Underground Utilities, Water Connected
Community & HOA
Community
- Features: Buyer Approval Required, Clubhouse, Deed Restrictions, Pool, Sidewalks
- Security: Smoke Detector(s)
- Pet fee: $0 monthly
- Senior community: Yes
- Subdivision: FOXWOOD CONDOMINIUM
HOA
- Has HOA: Yes
- Amenities included: Clubhouse, Recreation Facilities, Spa/Hot Tub, Tennis Court(s)
- Services included: Cable TV, Common Area Taxes, Community Pool, Reserve Fund, Maintenance Structure, Maintenance Grounds, Manager, Pest Control, Pool Maintenance, Recreational Facilities
- HOA fee: $638 monthly
- HOA name: Katie McDonald/Grand Property Services
- HOA phone: 941-475-2758
Location
- Region: Englewood
Financial & listing details
- Price per square foot: $138/sqft
- Tax assessed value: $187,000
- Annual tax amount: $1,631
- Date on market: 2/4/2025
- Cumulative days on market: 20 days
- Listing terms: Cash,Conventional
- Ownership: Condominium
- Total actual rent: 0
- Electric utility on property: Yes
- Road surface type: Paved
Price history
| Date | Event | Price |
|---|---|---|
| 3/13/2025 | Sold | $191,500-4.2%$138/sqft |
Source:  Stellar MLS #D6140255 Report a problem Stellar MLS #D6140255 Report a problem | ||
| 3/3/2025 | Pending sale | $199,900$145/sqft |
Source: Stellar MLS #D6140255 Report a problem | ||
| 2/8/2025 | Listed for sale | $199,900$145/sqft |
Source: Stellar MLS #D6140255 Report a problem | ||
| 2/5/2025 | Pending sale | $199,900$145/sqft |
Source: Stellar MLS #D6140255 Report a problem | ||
| 2/4/2025 | Listed for sale | $199,900+136.6%$145/sqft |
Source: Stellar MLS #D6140255 Report a problem | ||
| 11/5/1998 | Sold | $84,500$61/sqft |
Source: Public Record Report a problem | ||
Public tax history
| Year | Property taxes | Tax assessment |
|---|---|---|
| 2025 | $1,708 +4.7% | $129,220 +2.9% |
| 2024 | $1,631 +8.2% | $125,578 +3% |
| 2023 | $1,507 +2.8% | $121,920 +3% |
| 2022 | $1,466 +3.4% | $118,369 +3% |
| 2021 | $1,418 +1.3% | $114,921 +1.4% |
| 2020 | $1,400 +5.4% | $113,334 +2.3% |
| 2019 | $1,328 | $110,786 +8.7% |
| 2018 | $1,328 +11.7% | $101,949 +7.7% |
| 2017 | $1,188 +8.1% | $94,678 -25.9% |
| 2016 | $1,099 +0.8% | $127,700 +18.8% |
| 2015 | $1,090 +0.3% | $107,500 +19.4% |
| 2014 | $1,087 +0.7% | $90,005 |
| 2013 | $1,079 +3% | $90,005 +1.7% |
| 2012 | $1,048 -4.5% | $88,500 -5% |
| 2011 | $1,097 -1.9% | $93,200 -0.1% |
| 2010 | $1,117 +0.4% | $93,300 -4.9% |
| 2009 | $1,112 | $98,060 +0.1% |
| 2008 | $1,112 -10.1% | $97,962 +3% |
| 2007 | $1,238 | $95,109 +2.5% |
| 2006 | -- | $92,789 +3% |
| 2005 | -- | $90,086 +3% |
| 2004 | $1,214 -0.2% | $87,462 +1.9% |
| 2003 | $1,216 -1.7% | $85,831 +2.4% |
| 2002 | $1,238 +6.5% | $83,819 +1.6% |
| 2001 | $1,162 +2.4% | $82,499 +3% |
| 2000 | $1,135 | $80,096 |
Find assessor info on the county website
Neighborhood: 34223
Nearby homes
- $200,9002 bd2 ba1.2k sqft613 Apple Ln, Englewood, FL 34223Off Market
- $197,6002 bd2 ba1.2k sqft613 Apple Ln #0, Englewood, FL 34223Off Market
- $201,8002 bd2 ba1.3k sqft614 Dogwood Ave #123, Englewood, FL 34223Off Market
- $188,4002 bd2 ba1.4k sqft612 Dogwood Ave, Englewood, FL 34223Off Market
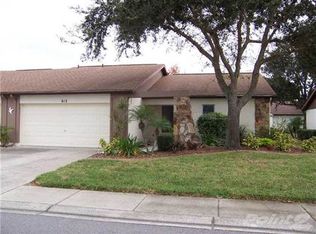
- $210,7002 bd2 ba1.3k sqft611 Apple Ln, Englewood, FL 34223Off Market
- $395,1003 bd2 ba2k sqft544 Box Elder Ct, Englewood, FL 34223Off Market
- $200,6002 bd2 ba1.3k sqft610 Dogwood Ave, Englewood, FL 34223Off Market
- $219,8002 bd2 ba1.2k sqft614 Apple Ln, Englewood, FL 34223Off Market
Nearby schools
GreatSchools rating
- 9/10Englewood Elementary SchoolGrades: PK-5Distance: 0.8 mi
- 7/10Venice Middle SchoolGrades: 6-8Distance: 7 mi
- 8/10STATE COLLEGE OF FLA COLLEGIATE SCHOOL-VENICE-0122Grades: 9-12Distance: 5.1 mi
Schools provided by the listing agent
- Elementary: Englewood Elementary
- Middle: L.A. Ainger Middle
- High: Lemon Bay High
Source: Stellar MLS. This data may not be complete. We recommend contacting the local school district to confirm school assignments for this home.
Get a cash offer in 3 minutes
Find out how much your home could sell for in as little as 3 minutes with a no-obligation cash offer.
Estimated market value
$179,200
Get a cash offer in 3 minutes
Find out how much your home could sell for in as little as 3 minutes with a no-obligation cash offer.
Estimated market value
$179,200
- Florida
- Sarasota County
- Englewood
- 34223
- 615 APPLE LANE
Nearby cities
Nearby zip codes
Other Englewood Topics
