Skip main navigation
Closed
  • $645,000

    615 Ashtree Path, Johns Creek, GA 30005

    4beds
    2,600sqft
    Single Family Residence
    Built in 1990
    0.28 Acres Lot
    $701,200 Zestimate®
    $248/sqft
    $3,301 Estimated rent

    Home value

    $701,200

    $666,000 - $736,000

    $3,301/mo

    Zestimate® history
    Loading
    Loading...

    Owner options

    List your home for rent

    $3,301/mo

    Rent Zestimate®

    Find your next renter with Zillow Rental Manager. Plus, with online applications, you can quickly screen prospective tenants – for free.

    Learn more

    $3,301/mo

    Rent Zestimate®

    Refinance and save

    $3,967/mo

    Est. payment

    Refinancing to a lower rate could help reduce your monthly payments and save thousands over the life of the loan.

    See today's rates

    $3,967/mo

    Est. payment

    Explore your selling options

    Work with a Zillow partner agent

    Leverage their expertise and Zillow's premium Showcase listings to get your home seen by more buyers.

    Get started

    List with your own agent

    Get your home in front of millions of buyers by listing it on Zillow.

    Learn how to do it

    Sell it yourself

    Take full control of how buyers see your home on Zillow by listing For Sale by Owner (FSBO).

    List your home

    What's special

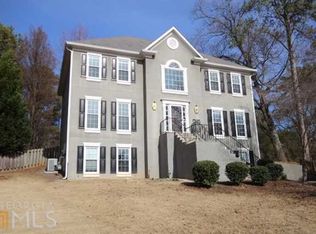
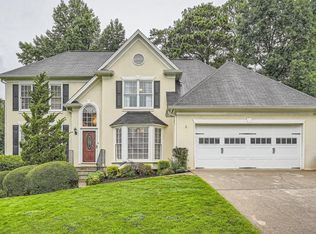
    A stunning front brick 3 sides hardie plank home located on cul de sac in Prestigious Ashland subdivision. Upon entering you will notice pride of ownership in details and quality construction. Upgraded baths, open concept plan are just a few of the tantalizing features of this home. Ease of entertaining is obvious due to the flow of the plan. You will enjoy the large dining room and the extended family room as well. You may choose to use these spaces for flex space. One large room has a wall of display cases. The dining room has a bay window. The family room features a pretty fireplace that will cast ambiance when entertaining. From the family room there is access to the large rear deck and private rear yard. The rear yard borders a nice creek and woods. The open kitchen has an abundance of granite countertops and plenty of countertop space and storage. Nice glass and tile backsplash give the kitchen just the right splash of color. There is electric cooking and a deep farm type sink. The upper level is complete with a huge, vaulted Owners Suite adjoining spa inspired. Owner's bath with rimless shower. This Owners bath has been recently updated as well as the secondary bath. Make plans to see this home located in a beautiful community with low HOA fees and close to shopping.

    Zillow last checked:

    Listing updated:

    Listed by:

    Laura A Herrera 404-328-8352,

    Ansley RE|Christie's Int'l RE

    Bought with:

    Bernadette Glaza, 389212

    Keller Williams Realty First Atlanta

    Source: GAMLS,MLS#: 10276806MLS Logo

    Facts & features

    Interior

    Bedrooms & bathrooms
    • Bedrooms: 4
    • Bathrooms: 3
    • Full bathrooms: 2
    • 1/2 bathrooms: 1
    Rooms
    • Room types: Foyer
    Dining room
    • Features: Separate Room
    Kitchen
    • Features: Breakfast Area, Breakfast Bar, Pantry
    Heating
    • Forced Air, Natural Gas
    Cooling
    • Attic Fan, Ceiling Fan(s), Central Air, Zoned
    Appliances
    • Included: Dishwasher, Disposal, Gas Water Heater, Microwave
    • Laundry: Laundry Closet
    Features
    • High Ceilings, Separate Shower, Soaking Tub, Entrance Foyer
    • Flooring: Hardwood
    • Basement: Crawl Space
    • Number of fireplaces: 1
    • Common walls with other units/homes: No Common Walls
    Interior area
    • Total structure area: 2,600
    • Total interior livable area: 2,600 sqft
    • Finished area above ground: 2,600
    • Finished area below ground: 0

    Property

    Parking
    • Parking features: Garage, Garage Door Opener
    • Has garage: Yes
    Features
    • Levels: Two
    • Stories: 2
    • Patio & porch: Deck
    • Has private pool: Yes
    • Pool features: In Ground
    • Fencing: Fenced
    • Body of water: None
    Lot
    • Size: 0.28 Acres
    • Features: Cul-De-Sac
    Details
    • Parcel number: 11 076102730584

    Construction

    Type & style
    • Home type: SingleFamily
    • Architectural style: Brick 3 Side,Traditional
    • Property subtype: Single Family Residence
    Materials
    • Brick
    • Roof: Composition
    Condition
    • Resale
    • New construction: No
    • Year built: 1990

    Utilities & green energy

    • Sewer: Public Sewer
    • Water: Public
    • Utilities for property: Cable Available, Electricity Available, Phone Available, Water Available

    Community & HOA

    Community
    • Features: Pool, Tennis Court(s)
    • Subdivision: Ashland
    HOA
    • Has HOA: Yes
    • Services included: Other
    Location
    • Region: Johns Creek

    Financial & listing details

    • Price per square foot: $248/sqft
    • Tax assessed value: $621,000
    • Annual tax amount: $3,530
    • Date on market: 4/5/2024
    • Cumulative days on market: 2 days
    • Listing agreement: Exclusive Right To Sell
    • Electric utility on property: Yes

    Price history

    DateEventPrice
    4/22/2024Sold$645,000+7.5%$248/sqft
    Source: GAMLS #10276806 Report a problem
    4/8/2024Pending sale$599,900$231/sqft
    Source: FMLS GA #7364048 Report a problem
    4/8/2024Contingent$599,900$231/sqft
    Source: GAMLS #10276806 Report a problem
    4/5/2024Listed for sale$599,900+57.9%$231/sqft
    Source: FMLS GA #7364048 Report a problem
    2/7/2018Sold$380,000+1.3%$146/sqft
    Source: FMLS GA #5945526 Report a problem
    1/1/2018Pending sale$375,000$144/sqft
    Source: Atlanta - North Fulton #5945526 Report a problem
    12/28/2017Listed for sale$375,000+5.6%$144/sqft
    Source: Keller Williams Rlty.North Atl #8302762 Report a problem
    6/3/2016Sold$355,000+73.3%$137/sqft
    Source: FMLS GA #5689592 Report a problem
    12/1/2000Sold$204,900+24.3%$79/sqft
    Source: Public Record Report a problem
    5/14/1993Sold$164,900$63/sqft
    Source: Public Record Report a problem

    Public tax history

    YearProperty taxesTax assessment
    2025$7,417 +0.7%$248,400 +1.2%
    2024$7,366 +12.8%$245,400 +13.1%
    2023$6,530 +17.3%$217,040 +19.6%
    2022$5,569 +17.4%$181,480 +20.5%
    2021$4,745 +9.4%$150,600 -2%
    2020$4,338 -6.9%$153,680 -49.1%
    2019$4,657 $301,920 +111.1%
    2018$4,657 $143,000 +21%
    2017$4,657 +15.8%$118,160
    2016$4,022 +14.3%$118,160 +0.8%
    2015$3,517 -2.6%$117,200
    2014$3,611 +4%$117,200
    2013$3,472 +0.3%$117,200 -0.1%
    2012$3,462 $117,320 +13.6%
    2011-- $103,320 -7.8%
    2010$3,316 +1.7%$112,080
    2009$3,262 $112,080
    2008-- $112,080
    2007$3,065 $112,080 +12.9%
    2005-- $99,280 +3.6%
    2004$2,730 +2.4%$95,840 +3.9%
    2003$2,666 -0.8%$92,240 +2.5%
    2002$2,687 +1.6%$89,960 +6.9%
    2001$2,646 $84,120
    Find assessor info on the county website

    Neighborhood: 30005

    Nearby schools

    GreatSchools rating
    Schools provided by the listing agent
    • Elementary: Abbotts Hill
    • Middle: Taylor Road
    • High: Chattahoochee

    Source: GAMLS. This data may not be complete. We recommend contacting the local school district to confirm school assignments for this home.

    Get a cash offer in 3 minutes
    Find out how much your home could sell for in as little as 3 minutes with a no-obligation cash offer.
    Estimated market value
    $701,200
    Get a cash offer in 3 minutes
    Find out how much your home could sell for in as little as 3 minutes with a no-obligation cash offer.
    Estimated market value
    $701,200