Skip main navigation
Sold for $415,000
  • $415,000

    615 Bailey St, East Lansing, MI 48823

    4beds
    3,292sqft
    Single Family Residence
    Built in 1948
    10,018.8 Square Feet Lot
    $495,700 Zestimate®
    $126/sqft
    $4,349 Estimated rent

    Home value

    $495,700

    $471,000 - $530,000

    $4,349/mo

    Zestimate® history
    Loading
    Loading...

    Owner options

    List your home for rent

    $4,349/mo

    Rent Zestimate®

    Find your next renter with Zillow Rental Manager. Plus, with online applications, you can quickly screen prospective tenants – for free.

    Learn more

    $4,349/mo

    Rent Zestimate®

    Refinance and save

    $2,873/mo

    Est. payment

    Refinancing to a lower rate could help reduce your monthly payments and save thousands over the life of the loan.

    See today's rates

    $2,873/mo

    Est. payment

    Explore your selling options

    Work with a Zillow partner agent

    Leverage their expertise and Zillow's premium Showcase listings to get your home seen by more buyers.

    Get started

    List with your own agent

    Get your home in front of millions of buyers by listing it on Zillow.

    Learn how to do it

    Sell it yourself

    Take full control of how buyers see your home on Zillow by listing For Sale by Owner (FSBO).

    List your home

    What's special

    Marble surround fireplaceVersatile spacePicket fencePropeller fanQuarter - acre lotNewly - built staircaseLocal shops
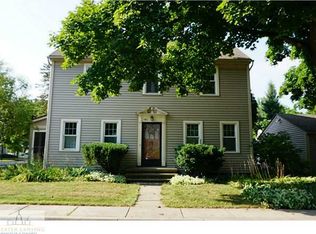
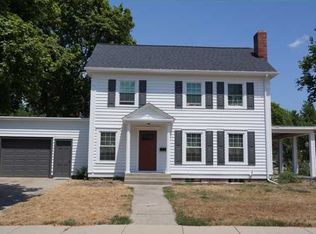
    Welcome home to this captivating brick colonial gem featuring 4 bedrooms, 2 full baths, 2 half baths, and a 2-car garage. Nestled in the heart of the historic Bailey neighborhood, this home offers a cozy retreat just a stone's throw away from downtown East Lansing, MSU, local shops, restaurants, and the serene Bailey Park. As you step inside, you are greeted by a sunburst style window above the front door, inviting you into a bright and airy foyer adorned with wide-planked flooring and crown molding. The living room is a haven of comfort with beautiful bay windows and a marble surround fireplace, radiating warmth and positive energy. Adjacent to the living room is a versatile space that can be your office, den, or library, catering to your every need. The formal dining room boasts a delightful built-in curio, while the kitchen offers large square-style flooring, solid surface counters, and a charming breakfast nook nestled between the kitchen and formal dining area. Follow the newly-built staircase to the second level, where 4 spacious bedrooms await, each showcasing original hardwood flooring. The primary suite is a tranquil sanctuary with a jetted tub surrounded by solid surface shower walls and a spacious walk-in closet. A separate full bath with solid surface shower walls serves the remaining 3 bedrooms. One of the bedrooms grants access to a generous southern-facing patio embraced by a picket fence. Ceiling fans in all bedrooms ensure optimal comfort. The expansive attic with a propeller fan for a cool treat during the summer months. The 2-car garage offers storage space above and convenient access with an opener. The basement provides three spacious rooms for hobbies and workshops, along with laundry facilities and a convenient commode. Situated on just under a quarter-acre lot, the home boasts a large fenced backyard, perfect for private gatherings and year-round entertainment. Welcome to your new sanctuary!

    Zillow last checked:

    Listing updated:

    Listed by:

    Kristen Clisch 989-307-9849,

    Jason Mitchell Real Estate Group-Lansing

    Bought with:

    Zach Peck, 6501377494

    Keller Williams Realty Lansing

    Source: Greater Lansing AOR,MLS#: 279964MLS Logo

    Facts & features

    Interior

    Bedrooms & bathrooms
    • Bedrooms: 4
    • Bathrooms: 4
    • Full bathrooms: 2
    • 1/2 bathrooms: 2
    Primary bedroom
    • Level: Second
    • Area: 280 Square Feet
    • Dimensions: 14 x 20
    Bedroom 2
    • Level: Second
    • Area: 144 Square Feet
    • Dimensions: 12 x 12
    Bedroom 3
    • Level: Second
    • Area: 120 Square Feet
    • Dimensions: 10 x 12
    Bedroom 4
    • Level: Second
    • Area: 195 Square Feet
    • Dimensions: 15 x 13
    Den
    • Level: First
    • Area: 120 Square Feet
    • Dimensions: 10 x 12
    Dining room
    • Level: First
    • Area: 225 Square Feet
    • Dimensions: 15 x 15
    Family room
    • Level: Basement
    • Area: 311.75 Square Feet
    • Dimensions: 21.5 x 14.5
    Kitchen
    • Level: First
    • Area: 253.5 Square Feet
    • Dimensions: 19.5 x 13
    Living room
    • Level: First
    • Area: 390 Square Feet
    • Dimensions: 26 x 15
    Office
    • Level: First
    • Area: 180 Square Feet
    • Dimensions: 20 x 9
    Workshop
    • Level: Basement
    • Area: 301 Square Feet
    • Dimensions: 21.5 x 14
    Heating
    • Hot Water
    Cooling
    • Attic Fan
    Appliances
    • Included: Disposal, Microwave, Washer, Tankless Water Heater, Refrigerator, Range, Oven, Dryer, Dishwasher
    • Laundry: Laundry Room
    Features
    • Built-in Features, Ceiling Fan(s), High Speed Internet
    • Windows: Bay Window(s)
    • Basement: Full,Partially Finished
    • Number of fireplaces: 1
    • Fireplace features: Living Room, Masonry
    Interior area
    • Total structure area: 3,792
    • Total interior livable area: 3,292 sqft
    • Finished area above ground: 2,479
    • Finished area below ground: 813

    Property

    Parking
    • Total spaces: 2
    • Parking features: Garage
    • Garage spaces: 2
    Features
    • Levels: Two
    • Stories: 2
    • Exterior features: Balcony
    • Fencing: Privacy
    Lot
    • Size: 10,018 sqft
    • Dimensions: 70 x 140
    Details
    • Foundation area: 1313
    • Parcel number: 33200218107007
    • Zoning description: Zoning

    Construction

    Type & style
    • Home type: SingleFamily
    • Architectural style: Colonial
    • Property subtype: Single Family Residence
    Materials
    • Brick
    Condition
    • Year built: 1948

    Utilities & green energy

    • Sewer: Public Sewer
    • Water: Public

    Community & neighborhood

    Location
    • Region: East Lansing
    • Subdivision: Strathmore

    Other

    Other facts
    • Listing terms: VA Loan,Cash,Conventional,FHA,MSHDA

    Price history

    DateEventPrice
    5/24/2024Sold$415,000+3.8%$126/sqft
    Source: Greater Lansing AOR #279964 Report a problem
    4/23/2024Pending sale$399,900$121/sqft
    Source: Greater Lansing AOR #279964 Report a problem
    4/18/2024Listed for sale$399,900+44.4%$121/sqft
    Source: Greater Lansing AOR #279964 Report a problem
    10/12/2020Sold$276,900-1.1%$84/sqft
    Source: Greater Lansing AOR #249343 Report a problem
    9/13/2020Pending sale$279,900$85/sqft
    Source: RE/MAX Real Estate Professionals, Inc. West #249343 Report a problem
    9/3/2020Price change$279,900-18.5%$85/sqft
    Source: RE/MAX Real Estate Professionals, Inc. West #249343 Report a problem
    8/5/2020Price change$343,500-1.4%$104/sqft
    Source: Berkshire Hathaway HomeServices Tomie Raines #245494 Report a problem
    6/25/2020Price change$348,500-1.4%$106/sqft
    Source: Berkshire Hathaway HomeServices Tomie Raines #245494 Report a problem
    4/23/2020Listed for sale$353,500$107/sqft
    Source: Berkshire Hathaway HomeServices Tomie Raines #245494 Report a problem

    Public tax history

    YearProperty taxesTax assessment
    2025$10,618 +7.1%$233,600 +12.6%
    2024$9,917 $207,500 +11.8%
    2023-- $185,600 +5.2%
    2022-- $176,400 +5.4%
    2021-- $167,300 +4.3%
    2020-- $160,400 +7.1%
    2019$7,273 $149,800 +7.7%
    2018$7,273 $139,100 +2.5%
    2017-- $135,700 +5.9%
    2016-- $128,200 +5.7%
    2015-- $121,300 +6.1%
    2014-- $114,300 +2.1%
    2013-- $111,900 -1.8%
    2012-- $113,900 -6.1%
    2011-- $121,300 -2.4%
    2010-- $124,300 -5.1%
    2009-- $131,000 -5.5%
    2008-- $138,600
    2007-- $138,600 +2%
    2006-- $135,900 +6%
    2005-- $128,200 +6%
    2004-- $120,900 +6.2%
    2003-- $113,800 +5%
    2002-- $108,400 +6%
    2001-- $102,300 +5%
    2000-- $97,400

    Find assessor info on the county website

    Neighborhood: Bailey

    Nearby schools

    GreatSchools rating
    Schools provided by the listing agent
    • High: East Lansing

    Source: Greater Lansing AOR. This data may not be complete. We recommend contacting the local school district to confirm school assignments for this home.

    Get a cash offer in 3 minutes
    Find out how much your home could sell for in as little as 3 minutes with a no-obligation cash offer.
    Estimated market value
    $495,700
    Get a cash offer in 3 minutes
    Find out how much your home could sell for in as little as 3 minutes with a no-obligation cash offer.
    Estimated market value
    $495,700