Skip main navigation
Sold for $90,000
Street View
  • $90,000

    615 Baker St, Salisbury, MD 21804

    3beds
    1,264sqft
    Single Family Residence
    Built in 1924
    3,724 Square Feet Lot
    $170,600 Zestimate®
    $71/sqft
    $1,520 Estimated rent

    Home value

    $170,600

    $152,000 - $188,000

    $1,520/mo

    Zestimate® history
    Loading
    Loading...

    Owner options

    List your home for rent

    $1,520/mo

    Rent Zestimate®

    Find your next renter with Zillow Rental Manager. Plus, with online applications, you can quickly screen prospective tenants – for free.

    Learn more

    $1,520/mo

    Rent Zestimate®

    Refinance and save

    $438/mo

    Est. payment

    Refinancing to a lower rate could help reduce your monthly payments and save thousands over the life of the loan.

    See today's rates

    $438/mo

    Est. payment

    Explore your selling options

    Work with a Zillow partner agent

    Leverage their expertise and Zillow's premium Showcase listings to get your home seen by more buyers.

    Get started

    List with your own agent

    Get your home in front of millions of buyers by listing it on Zillow.

    Learn how to do it

    Sell it yourself

    Take full control of how buyers see your home on Zillow by listing For Sale by Owner (FSBO).

    List your home

    What's special

    Newer flooringSeparate dining areaNewer metal roofSpacious front porchLarge kitchen
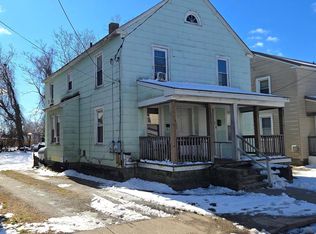
    Back on market due to buyer not getting financing . Pending release. Make your best offer now before it’s gone . Welcome to 615 Baker St. Professional pictures coming early next week. This home is waiting for the first Price reduction! Attention First Time Homebuyers or Investors! With some minor TLC you will have instant equity. Investors can rent it out and have a positive cash flow. Homeowners: Why rent when you can own for less?? Home has a newer metal roof. There is also a spacious front porch that could easily be screened in or enclosed for additional living area. A large fenced in backyard is perfect for your furry friends to run. There is access from inside the house and outdoors to the dry basement which ideal for your storage needs. Separate laundry room upstairs off of the kitchen. Large kitchen has so much potential. Two good size bedrooms and a full bath on the first floor. Bathroom has been updated. Newer flooring in laundry and kitchen areas. Upstairs is a large bedroom with room for an additional bath. Hardwood and carpet throughout. Large living area with separate dining area. Ample parking for four cars with two driveways. This home has so much to offer. Do not miss this opportunity. Home being sold "as is"

    Zillow last checked:

    Listing updated:

    Listed by:

    Suzanah Cain 410-430-2118,

    Coldwell Banker Realty,

    Listing Team: Cain & Spann Team, Co-Listing Team: Cain & Spann Team,Co-Listing Agent: Anna Spann 443-783-2687,

    Coldwell Banker Realty

    Bought with:

    Dustin Oldfather, 647315

    Compass

    Sherry Thens, 657202

    Coldwell Banker Realty

    Source: Bright MLS,MLS#: MDWC2008920MLS Logo

    Facts & features

    Interior

    Bedrooms & bathrooms
    • Bedrooms: 3
    • Bathrooms: 1
    • Full bathrooms: 1
    • Main level bathrooms: 1
    • Main level bedrooms: 2
    Basement
    • Area: 0
    Heating
    • Baseboard, Forced Air, Electric
    Cooling
    • Window Unit(s)
    Appliances
    • Included: Dryer, Oven/Range - Electric, Washer, Water Heater, Electric Water Heater
    • Laundry: Main Level
    Features
    • Ceiling Fan(s), Combination Dining/Living, Dining Area, Entry Level Bedroom, Family Room Off Kitchen, Open Floorplan, Eat-in Kitchen, Kitchen - Table Space, Bathroom - Tub Shower, Dry Wall
    • Flooring: Carpet, Laminate, Vinyl
    • Windows: Screens
    • Basement: Interior Entry,Unfinished,Windows
    • Has fireplace: No
    Interior area
    • Total structure area: 1,264
    • Total interior livable area: 1,264 sqft
    • Finished area above ground: 1,264
    • Finished area below ground: 0

    Property

    Parking
    • Total spaces: 4
    • Parking features: Crushed Stone, Driveway, On Street
    • Uncovered spaces: 4
    Accessibility
    • Accessibility features: 2+ Access Exits
    Features
    • Levels: Two
    • Stories: 2
    • Patio & porch: Porch
    • Exterior features: Sidewalks
    • Pool features: None
    • Fencing: Full,Back Yard
    Lot
    • Size: 3,724 sqft
    • Features: Cleared, Rear Yard
    Details
    • Additional structures: Above Grade, Below Grade
    • Parcel number: 2305016517
    • Zoning: GC
    • Special conditions: Standard

    Construction

    Type & style
    • Home type: SingleFamily
    • Architectural style: Bungalow
    • Property subtype: Single Family Residence
    Materials
    • Asphalt, Stick Built, Vinyl Siding
    • Foundation: Other
    • Roof: Metal
    Condition
    • Average
    • New construction: No
    • Year built: 1924

    Utilities & green energy

    • Sewer: Public Sewer
    • Water: Public
    • Utilities for property: Cable Available, Natural Gas Available

    Community & neighborhood

    Location
    • Region: Salisbury
    • Subdivision: None Available
    • Municipality: Salisbury

    Other

    Other facts
    • Listing agreement: Exclusive Right To Sell
    • Listing terms: Cash,Conventional
    • Ownership: Fee Simple

    Price history

    DateEventPrice
    7/11/2023Sold$90,000-10%$71/sqft
    Source: Bright MLS #MDWC2008920 Report a problem
    7/10/2023Pending sale$100,000$79/sqft
    Source: Bright MLS #MDWC2008920 Report a problem
    7/7/2023Listed for sale$100,000$79/sqft
    Source: Bright MLS #MDWC2008920 Report a problem
    5/27/2023Contingent$100,000$79/sqft
    Source: Bright MLS #MDWC2008920 Report a problem
    5/26/2023Price change$100,000-9.1%$79/sqft
    Source: Bright MLS #MDWC2008920 Report a problem
    5/22/2023Price change$110,000-4.3%$87/sqft
    Source: Bright MLS #MDWC2008920 Report a problem
    4/30/2023Price change$115,000-4.1%$91/sqft
    Source: Bright MLS #MDWC2008920 Report a problem
    3/24/2023Listed for sale$119,900+14.2%$95/sqft
    Source: Bright MLS #MDWC2008920 Report a problem
    3/20/2023Listing removed$105,000$83/sqft
    Source: Bright MLS #MDWC2008806 Report a problem
    3/15/2023Listed for sale$105,000+54.4%$83/sqft
    Source: Bright MLS #MDWC2008806 Report a problem
    12/7/2022Sold$68,000$54/sqft
    Source: Bright MLS #MDWC2006330 Report a problem
    11/7/2022Pending sale$68,000$54/sqft
    Source: Bright MLS #MDWC2006330 Report a problem
    9/27/2022Price change$68,000-2.7%$54/sqft
    Source: Bright MLS #MDWC2006330 Report a problem
    8/5/2022Listed for sale$69,900+66.4%$55/sqft
    Source: Bright MLS #MDWC2006330 Report a problem
    7/26/2012Sold$42,000-30%$33/sqft
    Source: Public Record Report a problem
    4/27/2006Sold$60,000+965.3%$47/sqft
    Source: Public Record Report a problem
    10/2/2003Sold$5,632-90.3%$4/sqft
    Source: Public Record Report a problem
    10/21/1999Sold$58,000+728.6%$46/sqft
    Source: Public Record Report a problem
    1/11/1999Sold$7,000-75%$6/sqft
    Source: Public Record Report a problem
    10/15/1997Sold$28,000+4.7%$22/sqft
    Source: Public Record Report a problem
    4/28/1995Sold$26,750$21/sqft
    Source: Public Record Report a problem

    Public tax history

    YearProperty taxesTax assessment
    2025$822 -41%$89,200 +27.4%
    2024$1,394 +10.7%$70,000 +12.8%
    2023$1,260 +16.4%$62,033 -11.4%
    2022$1,083 +16%$70,000 +51.8%
    2021$933 +2.4%$46,100 +2.4%
    2020$911 +2.2%$45,000 -2.4%
    2019$891 +2.3%$46,100 +7.7%
    2018$871 -2.5%$42,800 +4.6%
    2017$893 +8.8%$40,933 +4.8%
    2016$821 $39,067 +5%
    2015$821 $37,200
    2014$821 $37,200
    2013-- $37,200 -23.3%
    2012-- $48,500
    2011-- $48,500
    2010-- $48,500 -15.2%
    2009-- $57,200 +14.4%
    2008-- $49,990 +16.9%
    2007-- $42,780 +20.3%
    2006-- $35,570
    2005-- $35,570
    2004-- $35,570 -20.4%
    2003-- $44,710 +17.7%
    2002-- $37,982 +21.5%
    2001-- $31,256

    Find assessor info on the county website

    Neighborhood: Doverdale/Church Street

    Nearby schools

    GreatSchools rating
    Schools provided by the listing agent
    • Elementary: Beaver Run
    • Middle: Wicomico
    • High: Wicomico
    • District: Wicomico County Public Schools

    Source: Bright MLS. This data may not be complete. We recommend contacting the local school district to confirm school assignments for this home.

    Get a cash offer in 3 minutes
    Find out how much your home could sell for in as little as 3 minutes with a no-obligation cash offer.
    Estimated market value
    $170,600
    Get a cash offer in 3 minutes
    Find out how much your home could sell for in as little as 3 minutes with a no-obligation cash offer.
    Estimated market value
    $170,600