Are you looking for a beautiful three bedroom home that is close to everything that Northern Kentucky has to offer? This move in ready home has been immaculately maintained, and features an open air concept, with upgrades both inside and out. Located less than 1 mile from Interstate I-75, this home provides easy access to the amenities of Northern Ky, as well as the Ark Encounter and what the Bluegrass Region offers to the South. Grant County is growing and various shopping opportunities have recently opened and are on the drawing board. When you see the home you immediately see on the outside how well the property has been maintained. The front of the home has had recent upgrades, and the fenced in back yard has a large deck, raised gardening beds, and a storage building recently added. As you enter the home you immediately notice the hardwood floors in the main room and kitchen, that also extends down the hallway. The open air concept allows for many options in the front of the home. Granite countertops, a breakfast bar, and stainless steel appliances adorn the kitchen area. There are three carpeted bedrooms on the main level along with two full bathrooms. The downstairs level features a large family room/exercise area that could easily be converted to a fourth bedroom and office area. There is an additional bathroom and a laundry/utility room as well. There is easy access to a large 2 car garage that completes the downstairs area. The subdivision has a recently renovated park as well as access to a community lake. If you are looking for a move-in-ready home, a great location, with quick access to restaurants and shopping, as well as a fenced in backyard for children and pets, look no further. It's right here in Crittenden, less than a mile from I-75.
Sold for $255,000
$255,000
615 Barley Cir, Crittenden, KY 41030
3beds
1,628sqft
Single Family Residence
Built in 1998
8,276 Square Feet Lot
$255,800 Zestimate®
$157/sqft
$1,937 Estimated rent
Home value
$255,800
Estimated sales range
Not available
$1,937/mo
Zestimate® history
Owner options
List your home for rent
$1,937/mo
Rent Zestimate®
Find your next renter with Zillow Rental Manager. Plus, with online applications, you can quickly screen prospective tenants – for free.
$1,937/mo
Rent Zestimate®
Refinance and save
$1,231/mo
Est. payment
Refinancing to a lower rate could help reduce your monthly payments and save thousands over the life of the loan.
$1,231/mo
Est. payment
Explore your selling options
Work with a Zillow partner agent
Leverage their expertise and Zillow's premium Showcase listings to get your home seen by more buyers.
Get startedList with your own agent
Get your home in front of millions of buyers by listing it on Zillow.
Learn how to do itSell it yourself
Take full control of how buyers see your home on Zillow by listing For Sale by Owner (FSBO).
List your homeWhat's special
Large deckBreakfast barStainless steel appliancesStorage building recently addedGranite countertopsOpen air conceptRaised gardening beds
Zillow last checked:
Listing updated:
Listed by:
Dennis Kenner 859-806-7263,
RE/MAX Creative Realty
Bought with:
NKAR Non-Member
Non-Member Office
Source: Imagine MLS,MLS#: 26009634
Facts & features
Interior
Bedrooms & bathrooms
- Bedrooms: 3
- Bathrooms: 3
- Full bathrooms: 2
- 1/2 bathrooms: 1
Primary bedroom
- Level: First
Bedroom 2
- Level: First
Bedroom 3
- Level: First
Bathroom 1
- Level: First
Family room
- Level: Second
Kitchen
- Level: First
Living room
- Level: First
Recreation room
- Level: Second
Utility room
- Level: Second
Heating
- Electric, Heat Pump
Cooling
- Electric, Heat Pump
Appliances
- Included: Dryer, Dishwasher, Microwave, Refrigerator, Washer, Range
- Laundry: Electric Dryer Hookup, Washer Hookup, Lower Level
Features
- Breakfast Bar, Entrance Foyer, Eat-in Kitchen, Ceiling Fan(s)
- Flooring: Carpet, Hardwood, Tile
- Doors: Storm Door(s)
- Windows: Insulated Windows, Blinds, Screens
- Basement: Concrete,Interior Entry,Partially Finished
- Has fireplace: No
Interior area
- Total structure area: 1,628
- Total interior livable area: 1,628 sqft
- Finished area above ground: 1,108
- Finished area below ground: 520
Property
Parking
- Total spaces: 2
- Parking features: Off Street, Garage Faces Front
- Garage spaces: 2
Features
- Levels: Multi/Split
- Exterior features: Other
- Fencing: Chain Link
Lot
- Size: 8,276 Square Feet
- Features: Few Trees
Details
- Additional structures: Shed(s)
- Parcel number: 0420600181.00
Construction
Type & style
- Home type: SingleFamily
- Architectural style: Split Level
- Property subtype: Single Family Residence
Materials
- Brick Veneer, Vinyl Siding
- Foundation: Concrete Perimeter
- Roof: Shingle
Condition
- New construction: No
- Year built: 1998
Utilities & green energy
- Sewer: Public Sewer
- Water: Public
- Utilities for property: Cable Connected, Electricity Connected, Sewer Connected, Water Connected
Community & HOA
Community
- Features: Park
- Subdivision: Harvesters
HOA
- Has HOA: No
Location
- Region: Crittenden
Financial & listing details
- Price per square foot: $157/sqft
- Tax assessed value: $160,500
- Annual tax amount: $1,784
- Date on market: 5/1/2026
Price history
| Date | Event | Price |
|---|---|---|
| 6/25/2026 | Sold | $255,000-10.5%$157/sqft |
Source:  Imagine MLS #26009634 Report a problem Imagine MLS #26009634 Report a problem | ||
| 5/6/2026 | Pending sale | $285,000$175/sqft |
Source: Imagine MLS #26009634 Report a problem | ||
| 5/1/2026 | Listed for sale | $285,000+77.6%$175/sqft |
Source: Imagine MLS #26009634 Report a problem | ||
| 8/12/2019 | Sold | $160,500-2.7%$99/sqft |
Source: Imagine MLS #1919049 Report a problem | ||
| 7/10/2019 | Pending sale | $164,900$101/sqft |
Source: Coldwell Banker West Shell - Northern Kentucky #528435 Report a problem | ||
| 6/27/2019 | Listed for sale | $164,900+36.3%$101/sqft |
Source: Coldwell Banker West Shell FM #528435 Report a problem | ||
| 8/29/2014 | Sold | $121,000+72.9%$74/sqft |
Source: Public Record Report a problem | ||
| 10/16/2013 | Listing removed | $70,000$43/sqft |
Source: CENTURY 21 Garner Properties #424358 Report a problem | ||
| 9/26/2013 | Listed for sale | $70,000+18.6%$43/sqft |
Source: Homepath #424358 Report a problem | ||
| 6/29/2013 | Sold | $59,000$36/sqft |
Source: Public Record Report a problem | ||
Public tax history
| Year | Property taxes | Tax assessment |
|---|---|---|
| 2024 | $1,784 -0.1% | $160,500 |
| 2023 | $1,785 +2.5% | $160,500 |
| 2022 | $1,741 +0.4% | $160,500 |
| 2021 | $1,735 0% | $160,500 |
| 2020 | $1,735 +86.7% | $160,500 +32.6% |
| 2019 | $930 -1.3% | $121,000 |
| 2018 | $942 -29.4% | $121,000 |
| 2017 | $1,335 +49% | $121,000 +42.4% |
| 2014 | $896 -21.3% | $85,000 -26.1% |
| 2012 | $1,138 +4% | $115,000 |
| 2011 | $1,095 | $115,000 -8% |
| 2010 | -- | $125,000 |
Find assessor info on the county website
Neighborhood: 41030
Nearby homes
- $265,7003 bd3 ba1.1k sqft605 Barley Cir, Crittenden, KY 41030Off Market

- $253,3003 bd3 ba1.1k sqft625 Barley Cir, Crittenden, KY 41030Off Market
- $217,7003 bd1 ba1.1k sqft365 Barley Cir, Crittenden, KY 41030Off Market
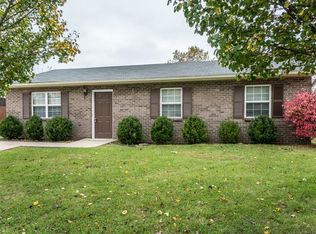
- $240,700-- bd-- ba996 sqft355 Barley Cir, Crittenden, KY 41030Off Market
- $228,400-- bd-- ba1.1k sqft375 Barley Cir, Crittenden, KY 41030Off Market
- $237,5004 bd2 ba1.1k sqft595 Barley Cir, Crittenden, KY 41030Off Market
- $236,500-- bd-- ba1k sqft635 Barley Cir, Crittenden, KY 41030Off Market
- $245,0003 bd3 ba1.1k sqft760 Barley Cir, Crittenden, KY 41030Sold
Nearby schools
GreatSchools rating
- 5/10Crittenden-Mt. Zion Elementary SchoolGrades: PK-5Distance: 2 mi
- 5/10Grant County Middle SchoolGrades: 6-8Distance: 8.9 mi
- 2/10Grant County High SchoolGrades: 9-12Distance: 7.6 mi
Schools provided by the listing agent
- Elementary: Crittenden
- Middle: Grant Co
- High: Grant Co
Source: Imagine MLS. This data may not be complete. We recommend contacting the local school district to confirm school assignments for this home.
Get a cash offer in 3 minutes
Find out how much your home could sell for in as little as 3 minutes with a no-obligation cash offer.
Estimated market value
$255,800
Get a cash offer in 3 minutes
Find out how much your home could sell for in as little as 3 minutes with a no-obligation cash offer.
Estimated market value
$255,800
- Kentucky
- Grant County
- Crittenden
- 41030
- 615 Barley Cir
Nearby cities
Nearby zip codes
Other Crittenden Topics
