Experience the pinnacle of waterfront luxury in this rare, multi-generational bayfront masterpiece built in 2022 in the desirable Green Island Community. Spanning 4,600 SF, this exceptional estate offers distinct private living spaces ideal for hosting friends or accommodating family. Designed for effortless living, it boasts 2 kitchens, 2 living & dining rooms, 2 sunrooms, 2 owner suites, and 2 laundry rooms! Situated on an oversized 90x114 lot, this home is an entertainer's dream! Unwind by the sparkling inground pool while taking in breathtaking Bay views, or lounge on one of three rear decks. A private jet ski lift and fiberglass bulkhead add to the waterfront experience. Additional highlights include 4 car garage, 3-stop elevator, walk-up attic which has high ceilings and can be potentially finished for more space, 20kW generator, paver driveway and rock front yard for ample parking! All of this with being a short distance to the private Green Island beaches and clubhouse.
Sold for $2,860,000
$2,860,000
615 Bayview Drive, Toms River, NJ 08753
6beds
4,600sqft
Single Family Residence
Built in 2022
10,454 Square Feet Lot
$2,905,500 Zestimate®
$622/sqft
$6,172 Estimated rent
Home value
$2,905,500
$2.59M - $3.25M
$6,172/mo
Zestimate® history
Owner options
List your home for rent
$6,172/mo
Rent Zestimate®
Find your next renter with Zillow Rental Manager. Plus, with online applications, you can quickly screen prospective tenants – for free.
$6,172/mo
Rent Zestimate®
Refinance and save
$15,642/mo
Est. payment
Refinancing to a lower rate could help reduce your monthly payments and save thousands over the life of the loan.
$15,642/mo
Est. payment
Explore your selling options
Work with a Zillow partner agent
Leverage their expertise and Zillow's premium Showcase listings to get your home seen by more buyers.
Get startedList with your own agent
Get your home in front of millions of buyers by listing it on Zillow.
Learn how to do itSell it yourself
Take full control of how buyers see your home on Zillow by listing For Sale by Owner (FSBO).
List your homeWhat's special
Sparkling inground poolHigh ceilingsPaver drivewayPrivate jet ski liftThree rear decksWaterfront luxuryFiberglass bulkhead
Zillow last checked:
Listing updated:
Listed by:
Justin Bosak 732-644-6217,
RE/MAX Revolution,
Abram A Covella 732-644-6495,
RE/MAX Revolution
Bought with:
Donna Nicolich, 9485360
Keller Williams Valley Realty
Source: MoreMLS,MLS#: 22507902
Facts & features
Interior
Bedrooms & bathrooms
- Bedrooms: 6
- Bathrooms: 4
- Full bathrooms: 4
Heating
- Natural Gas, Forced Air, 3+ Zoned Heat
Cooling
- 4 Zone AC
Features
- Balcony, Ceilings - 9Ft+ 1st Flr, Dec Molding, Elevator
- Flooring: Ceramic Tile
- Basement: Other
- Number of fireplaces: 2
Interior area
- Total structure area: 4,600
- Total interior livable area: 4,600 sqft
Property
Parking
- Total spaces: 4
- Parking features: Gravel, Paver Block, Double Wide Drive, Driveway, Oversized
- Attached garage spaces: 4
- Has uncovered spaces: Yes
Features
- Stories: 4
- Exterior features: Swimming, Lighting
- Has private pool: Yes
- Pool features: In Ground
- Has view: Yes
- View description: Bay
- Has water view: Yes
- Water view: Bay
- Waterfront features: Bayfront, Bulkhead, Bayside
Lot
- Size: 10,454 Square Feet
- Dimensions: 90 x 114
- Features: Oversized
Details
- Parcel number: 08002350800032
- Zoning description: Residential, Single Family
Construction
Type & style
- Home type: SingleFamily
- Architectural style: Custom,Shore Colonial,Mother/Daughter,Colonial
- Property subtype: Single Family Residence
Materials
- Roof: Timberline
Condition
- New construction: No
- Year built: 2022
Utilities & green energy
- Sewer: Public Sewer
Community & HOA
Community
- Subdivision: Silverton
HOA
- Has HOA: No
Location
- Region: Toms River
Financial & listing details
- Price per square foot: $622/sqft
- Tax assessed value: $1,596,000
- Annual tax amount: $26,332
- Date on market: 3/21/2025
- Inclusions: Washer, Ceiling Fan(s), Counter Top Range, Dishwasher, Dryer, Double Oven, Microwave, Refrigerator
Price history
| Date | Event | Price |
|---|---|---|
| 7/8/2025 | Sold | $2,860,000-4.7%$622/sqft |
Source:  MoreMLS #22507902 Report a problem MoreMLS #22507902 Report a problem | ||
| 4/26/2025 | Pending sale | $2,999,900$652/sqft |
Source: MoreMLS #22507902 Report a problem | ||
| 3/21/2025 | Listed for sale | $2,999,900+545.1%$652/sqft |
Source: MoreMLS #22507902 Report a problem | ||
| 2/25/2021 | Listing removed | -- |
Source: Owner Report a problem | ||
| 11/16/2020 | Sold | $465,000-2.1%$101/sqft |
Source: Public Record Report a problem | ||
| 9/19/2020 | Pending sale | $475,000$103/sqft |
Source: Owner Report a problem | ||
| 5/10/2020 | Listed for sale | $475,000-0.8%$103/sqft |
Source: Owner Report a problem | ||
| 12/28/2019 | Listing removed | $479,000$104/sqft |
Source: Owner Report a problem | ||
| 2/16/2019 | Price change | $479,000+0.8%$104/sqft |
Source: Owner Report a problem | ||
| 12/9/2018 | Listed for sale | $475,000+30.1%$103/sqft |
Source: Owner Report a problem | ||
| 9/29/2017 | Sold | $365,000-1.1%$79/sqft |
Source: MoreMLS #21719862 Report a problem | ||
| 5/20/2017 | Listed for sale | $369,000$80/sqft |
Source: Crossroads Realty Executive Office #21719862 Report a problem | ||
Public tax history
| Year | Property taxes | Tax assessment |
|---|---|---|
| 2023 | $26,333 +223.8% | $1,596,000 +247% |
| 2022 | $8,133 | $460,000 |
| 2021 | $8,133 +5% | $460,000 +41.3% |
| 2020 | $7,746 +1% | $325,600 |
| 2019 | $7,668 +0.7% | $325,600 |
| 2018 | $7,616 +2.4% | $325,600 |
| 2017 | $7,437 +3.7% | $325,600 |
| 2016 | $7,170 +5.2% | $325,600 |
| 2015 | $6,815 -9.6% | $325,600 |
| 2014 | $7,542 -41.4% | $325,600 -12.2% |
| 2013 | $12,868 | $371,000 |
Find assessor info on the county website
Neighborhood: Silverton
Nearby homes
- $1,869,1003 bd3 ba3.4k sqft611 Bayview Dr, Toms River, NJ 08753Off Market
- $1,650,0003 bd3 ba2.8k sqft619 Bayview Dr, Toms River, NJ 08753Sold

- $430,0006,293 Square Feet607 Bayview Dr, Toms River, NJ 08753Off Market
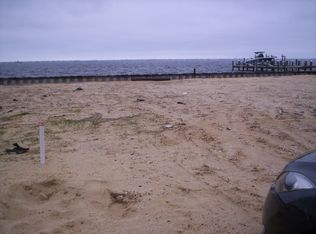
- $1,241,0004 bd3 ba2.5k sqft614 Bay View Dr, Toms River, NJ 08753Off Market
- $1,452,6004 bd3 ba2.8k sqft616 Bay View Dr, Toms River, NJ 08753Off Market
- $1,235,1004 bd4 ba2.6k sqft610 Bayview Dr, Toms River, NJ 08753Off Market
- $1,803,2004 bd5 ba3.6k sqft605 Bayview Dr, Toms River, NJ 08753Off Market
- $1,417,9003 bd4 ba3.4k sqft618 Bayview Dr, Toms River, NJ 08753Off Market
Nearby schools
GreatSchools rating
- 7/10Silver Bay Elementary SchoolGrades: PK-5Distance: 1.6 mi
- 7/10Toms River Intermediate EastGrades: 6-8Distance: 3.1 mi
- 4/10Toms River High - East High SchoolGrades: 9-12Distance: 3.3 mi
Schools provided by the listing agent
- Elementary: Silver Bay
- Middle: TR Intr East
- High: Toms River North
Source: MoreMLS. This data may not be complete. We recommend contacting the local school district to confirm school assignments for this home.
Get a cash offer in 3 minutes
Find out how much your home could sell for in as little as 3 minutes with a no-obligation cash offer.
Estimated market value
$2,905,500
Get a cash offer in 3 minutes
Find out how much your home could sell for in as little as 3 minutes with a no-obligation cash offer.
Estimated market value
$2,905,500
- New Jersey
- Ocean County
- Toms River
- 08753
- Silverton
- 615 Bayview Drive
Nearby cities
Nearby neighborhoods
Nearby zip codes
Other Toms River Topics
