Discover the epitome of refined coastal living at 615 Begonia Ave in Corona del Mar. Completed in 2018 and recently refreshed, rarely lived-in, and meticulously maintained, this exceptional property exudes a modern, elegant, and coastal feel with a touch of Cape Cod flair. Crafted by Building Worx, Inc. and designed by Chris Brandon of the renowned Brandon Architects, the exterior stuns with gorgeous blue doors and windows, while the light, white, and bright aesthetic flows throughout the property. Step inside and enjoy the abundance of natural light that illuminates the open floor plan. Enriched by a fireplace and high-end finishes such as wide plank wood floors, the spacious living area flows seamlessly into the gourmet kitchen, featuring top-of-the-line appliances such as a Thermador 6-burner range, and ample counter space with a huge center island, perfect for entertaining guests. This area opens to multiple outdoor spaces, with a patio in the front of the home and La Cantina doors opening to a private outdoor courtyard just off the kitchen, on the side of the home. Relax and unwind upstairs in the first of two guest bedrooms or the serene primary suite. This spa-like suite boasts vaulted ceilings, a balcony perfect for relaxation, a spacious walk-in closet, and a luxurious bathroom with a large shower, soaking tub, and dual sinks. On the third floor you will find another guest bedroom with an ensuite bath, and an inviting rooftop deck. Here, you'll enjoy panoramic vistas of sparkling city lights, swaying palm trees, and the picturesque Newport Coast while soaking up the warm California sun and ocean breezes. Additional property features include custom shades from The Shade Store, large skylights, a built-in speaker system, one-car garage with carport, and much more. Located in the heart of Corona del Mar on the ocean side of Pacific Coast Highway, this impressive property offers access to the area's finest beaches, world-class dining, and vibrant shopping in the village. Experience the coveted coastal lifestyle you've always dreamed of. Contact us now to schedule your private tour.
Sold for $4,295,000
Street View
Listed by: Compass • Janelle File • Contact: 949-466-5661
Bought with: DOUGLAS ELLIMAN OF CALIFORNIA, INC.
$4,295,000
615 Begonia Ave, Corona Del Mar, CA 92625
3beds
1,908sqft
Condominium
Built in 2018
-- sqft lot
$4,351,900 Zestimate®
$2,251/sqft
$7,654 Estimated rent
Home value
$4,351,900
$4.00M - $4.74M
$7,654/mo
Zestimate® history
Owner options
List your home for rent
$7,654/mo
Rent Zestimate®
Find your next renter with Zillow Rental Manager. Plus, with online applications, you can quickly screen prospective tenants – for free.
$7,654/mo
Rent Zestimate®
Refinance and save
$26,776/mo
Est. payment
Refinancing to a lower rate could help reduce your monthly payments and save thousands over the life of the loan.
$26,776/mo
Est. payment
Explore your selling options
Work with a Zillow partner agent
Leverage their expertise and Zillow's premium Showcase listings to get your home seen by more buyers.
Get startedList with your own agent
Get your home in front of millions of buyers by listing it on Zillow.
Learn how to do itSell it yourself
Take full control of how buyers see your home on Zillow by listing For Sale by Owner (FSBO).
List your homeWhat's special
Sparkling city lightsOne-car garage with carportGourmet kitchenPrivate outdoor courtyardHuge center islandAbundance of natural lightPicturesque newport coast
Zillow last checked:
Listing updated:
Listed by:
Janelle File DRE #01952433 949-466-5661,
Compass,
Matthew Tutton DRE #02134226,
Compass
Bought with:
John Stanaland, DRE #01223768
DOUGLAS ELLIMAN OF CALIFORNIA, INC.
Zachary Balaban, DRE #02118506
Douglas Elliman of California
Source: CRMLS,MLS#: NP25016875 Originating MLS: California Regional MLS
Originating MLS: California Regional MLSFacts & features
Interior
Bedrooms & bathrooms
- Bedrooms: 3
- Bathrooms: 4
- Full bathrooms: 3
- 1/2 bathrooms: 1
- Main level bathrooms: 1
Rooms
- Room types: Bedroom, Family Room, Kitchen, Laundry, Primary Bedroom
Primary bedroom
- Features: Primary Suite
Bedroom
- Features: All Bedrooms Up
Bathroom
- Features: Bathtub, Dual Sinks, Stone Counters, Separate Shower
Heating
- Forced Air
Cooling
- Central Air
Appliances
- Included: 6 Burner Stove, Gas Oven, Gas Range, Microwave
- Laundry: Inside, Laundry Room
Features
- Balcony, Breakfast Area, All Bedrooms Up, Primary Suite
- Flooring: Wood
- Windows: Double Pane Windows, Skylight(s)
- Has fireplace: Yes
- Fireplace features: Living Room, Primary Bedroom
- Common walls with other units/homes: 1 Common Wall
Interior area
- Total interior livable area: 1,908 sqft
Property
Parking
- Total spaces: 2
- Parking features: Carport, Garage, Private
- Attached garage spaces: 1
- Carport spaces: 1
- Covered spaces: 2
Features
- Levels: Three Or More
- Stories: 3
- Entry location: 1
- Patio & porch: Deck, Patio, Rooftop
- Exterior features: Fire Pit
- Pool features: None
- Spa features: None
- Has view: Yes
- View description: City Lights
Lot
- Size: 3,540 Square Feet
- Features: 0-1 Unit/Acre, Landscaped, Near Park
Details
- Parcel number: 93801940
- Special conditions: Standard
Construction
Type & style
- Home type: Condo
- Architectural style: Cape Cod
- Property subtype: Condominium
- Attached to another structure: Yes
Condition
- Turnkey
- New construction: No
- Year built: 2018
Utilities & green energy
- Sewer: Public Sewer
- Water: Public
Community & HOA
Community
- Features: Biking, Sidewalks, Park
- Security: Security System
- Subdivision: Corona Del Mar South Of Pch (Cdms)
Location
- Region: Corona Del Mar
Financial & listing details
- Price per square foot: $2,251/sqft
- Tax assessed value: $4,380,900
- Date on market: 2/5/2025
- Cumulative days on market: 8 days
- Listing terms: Cash,Cash to New Loan,Conventional
Price history
| Date | Event | Price |
|---|---|---|
| 5/1/2025 | Sold | $4,295,000-1.2%$2,251/sqft |
Source:  CRMLS #NP25016875 Report a problem CRMLS #NP25016875 Report a problem | ||
| 3/4/2025 | Pending sale | $4,345,000$2,277/sqft |
Source: CRMLS #NP25016875 Report a problem | ||
| 2/20/2025 | Contingent | $4,345,000$2,277/sqft |
Source: CRMLS #NP25016875 Report a problem | ||
| 2/5/2025 | Listed for sale | $4,345,000+134.9%$2,277/sqft |
Source: CRMLS #NP25016875 Report a problem | ||
| 4/7/2021 | Sold | $1,850,000$970/sqft |
Source: Agent Provided Report a problem | ||
Public tax history
| Year | Property taxes | Tax assessment |
|---|---|---|
| 2026 | -- | $4,380,900 +44.3% |
| 2025 | $32,992 +1.6% | $3,035,156 +2% |
| 2024 | $32,484 +2.4% | $2,975,644 +2% |
| 2023 | $31,737 +1.6% | $2,917,299 +2% |
| 2022 | $31,233 +1.9% | $2,860,098 +2% |
| 2021 | $30,640 +1% | $2,804,018 +1% |
| 2020 | $30,344 | $2,775,267 +2% |
| 2019 | $30,344 | $2,720,850 |
Find assessor info on the county website
Neighborhood: Corona del Mar
Nearby homes
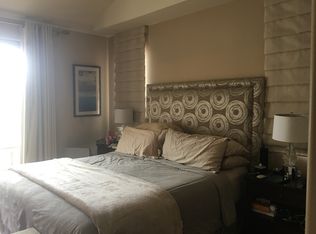
- $3,288,9003 bd3 ba1.8k sqft613 Begonia Ave, Irvine, CA 92625Off Market
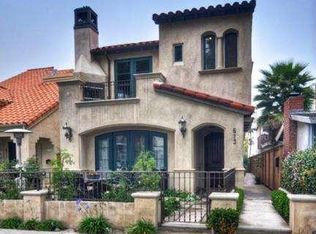
- $2,600,7002 bd3 ba1.3k sqft613 1/2 Begonia Ave, Corona Del Mar, CA 92625Off Market
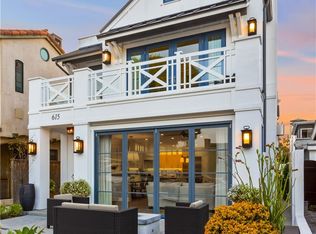
- $2,654,9002 bd3 ba1.2k sqft615 1/2 Begonia Ave, Corona Del Mar, CA 92625Off Market
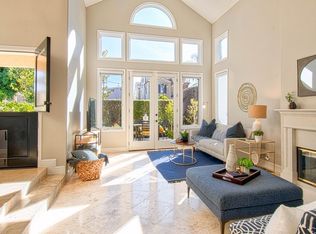
- $3,697,5003 bd3 ba2.1k sqft611 Begonia Ave #A, Corona Del Mar, CA 92625Off Market
- $1,800,0002 bd2 ba1.1k sqft611 Begonia Ave #B, Corona Del Mar, CA 92625Sold
- $3,062,7003 bd2 ba1.5k sqft617 Begonia Ave, Corona Del Mar, CA 92625Off Market
- $1,496,5002 bd1 ba744 sqft617 1/2 Begonia Ave, Corona Del Mar, CA 92625Off Market
- $---- bd-- ba-- sqft521 1/2 Begonia Ave, Corona Del Mar, CA 92625Off Market
Nearby schools
GreatSchools rating
- 10/10Harbor View Elementary SchoolGrades: K-6Distance: 0.4 mi
- 8/10Corona Del Mar High SchoolGrades: 7-12Distance: 2.1 mi
Schools provided by the listing agent
- High: Corona Del Mar
Source: CRMLS. This data may not be complete. We recommend contacting the local school district to confirm school assignments for this home.
Get a cash offer in 3 minutes
Find out how much your home could sell for in as little as 3 minutes with a no-obligation cash offer.
Estimated market value
$4,351,900
Get a cash offer in 3 minutes
Find out how much your home could sell for in as little as 3 minutes with a no-obligation cash offer.
Estimated market value
$4,351,900
- California
- Orange County
- Newport Beach
- 92625
- Corona del Mar
- 615 Begonia Ave
Nearby cities
Nearby neighborhoods
Nearby zip codes
Other Newport Beach Topics
