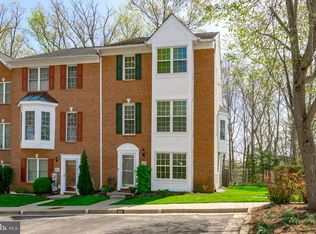
Nestled in the prestigious Falcon Crest community, this exquisite end-of-row townhouse embodies the perfect blend of elegance and comfort. Built in 1999, burned down and was rebuilt along with other units in the neighborhood in 2004, this Colonial-style residence offers a timeless charm, enhanced by modern conveniences that cater to a luxurious lifestyle. Step inside to discover a spacious layout that seamlessly flows from room to room, creating an inviting atmosphere perfect for both relaxation and entertaining. With four generously sized bedrooms and three and a half bathrooms, this home provides ample space for personal retreats and guest accommodations alike. Each bathroom is thoughtfully designed, featuring high-end fixtures and finishes that elevate everyday routines into indulgent experiences. The heart of the home is undoubtedly the well-appointed kitchen, where culinary dreams come to life. While specific appliances are not listed, envision a space that inspires creativity, complete with ample counter space and cabinetry that invites organization and style. The adjoining dining area is perfect for hosting intimate dinners or lively gatherings, ensuring that every meal is a cherished occasion. Natural light pours through the windows, illuminating the warm tones of the vinyl siding and enhancing the inviting ambiance throughout. The connecting stairway leads to a versatile basement, offering endless possibilities for a home gym, media room, or additional storage-tailoring the space to fit your lifestyle needs. Outside, the low-maintenance lot allows for easy enjoyment of the outdoors without the burden of extensive upkeep. While there is no pool, the community amenities and nearby parks provide plenty of opportunities for leisure and recreation. Parking is a breeze with designated spaces available, ensuring convenience for you and your guests. Living in Falcon Crest means embracing a lifestyle of exclusivity and comfort. The community is known for its serene environment, providing a peaceful retreat from the hustle and bustle of everyday life. With its prime location, you'll find yourself just moments away from shopping, dining, and entertainment options that cater to your every desire. This property is not just a house; it's a place to create lasting memories and enjoy the finer things in life. Experience the perfect blend of luxury and comfort in this stunning townhouse, where every detail has been thoughtfully curated to offer a truly exceptional living experience. New Paint, New flooring throughout (LVP main level and lower level carpet upstairs) New appliances in Kitchen, New lighting, new window blinds. Assigned parking space.
Pending
$535,000
615 Bellerive Ct, Arnold, MD 21012
4beds
2,483sqft
Townhouse
Built in 1999
792 Square Feet Lot
$-- Zestimate®
$215/sqft
$145/mo HOA
What's special
Colonial-style residenceNew paintLow-maintenance lotExquisite end-of-row townhouseAssigned parking spaceNew appliances in kitchenSpacious layout
- 30 days
- 477
- 35
Zillow last checked:
Listing updated:
Listed by:
Christina Palmer 443-938-3379,
Keller Williams Flagship 410-729-7700
Source: Bright MLS,MLS#: MDAA2158854
Facts & features
Interior
Bedrooms & bathrooms
- Bedrooms: 4
- Bathrooms: 4
- Full bathrooms: 3
- 1/2 bathrooms: 1
- Main level bathrooms: 4
- Main level bedrooms: 4
Basement
- Area: 806
Heating
- Central, Natural Gas
Cooling
- Central Air, Electric
Appliances
- Included: Electric Water Heater
Features
- Basement: Connecting Stairway
- Has fireplace: No
Interior area
- Total structure area: 2,483
- Total interior livable area: 2,483 sqft
- Finished area above ground: 1,677
- Finished area below ground: 806
Video & virtual tour
Property
Parking
- Total spaces: 2
- Parking features: Off Street, Parking Lot
Accessibility
- Accessibility features: None
Features
- Levels: Two
- Stories: 2
- Pool features: None
Lot
- Size: 792 Square Feet
Details
- Additional structures: Above Grade, Below Grade
- Parcel number: 020326290103015
- Zoning: R15
- Special conditions: Standard
Construction
Type & style
- Home type: Townhouse
- Architectural style: Colonial
- Property subtype: Townhouse
Materials
- Vinyl Siding
- Foundation: Concrete Perimeter
Condition
- New construction: No
- Year built: 1999
- Major remodel year: 2026
Utilities & green energy
- Sewer: Public Sewer
- Water: Public
Community & HOA
Community
- Subdivision: Falcon Crest
HOA
- Has HOA: Yes
- HOA fee: $145 monthly
Location
- Region: Arnold
Financial & listing details
- Price per square foot: $215/sqft
- Tax assessed value: $374,167
- Annual tax amount: $4,510
- Date on market: 10/10/2026
- Listing agreement: Exclusive Right To Sell
- Ownership: Fee Simple
- Road surface type: Paved
Estimated market value
Not available
Estimated sales range
Not available
Not available
Price history
| Date | Event | Price |
|---|---|---|
| 10/25/2026 | Pending sale | $535,000$215/sqft |
Source:  Bright MLS #MDAA2158854 Report a problem | ||
| 10/23/2026 | Listed for sale | $535,000$215/sqft |
Source: Bright MLS #MDAA2158854 Report a problem | ||
| 10/21/2026 | Contingent | $535,000$215/sqft |
Source: Bright MLS #MDAA2158854 Report a problem | ||
| 10/10/2026 | Listed for sale | $535,000+41.9%$215/sqft |
Source: Bright MLS #MDAA2158854 Report a problem | ||
| 7/12/2007 | Sold | $377,000+14.3%$152/sqft |
Source: Public Record Report a problem | ||
| 9/21/2004 | Sold | $329,900$133/sqft |
Source: Public Record Report a problem | ||
Public tax history
| Year | Property taxes | Tax assessment |
|---|---|---|
| 2026 | $3,646 +1.8% | $374,167 +7.9% |
| 2025 | $3,582 +2.4% | $346,833 +8.6% |
| 2024 | $3,499 +1.1% | $319,500 +0.8% |
| 2023 | $3,460 +5.4% | $316,833 +0.8% |
| 2022 | $3,283 +0.9% | $314,167 +0.9% |
| 2021 | $3,255 +3.1% | $311,500 +3.2% |
| 2020 | $3,157 +3.2% | $301,833 -3.1% |
| 2019 | $3,059 +6.8% | $311,500 +10.3% |
| 2018 | $2,865 +0.4% | $282,500 +1% |
| 2017 | $2,852 | $279,800 +1% |
| 2016 | -- | $277,100 +1% |
| 2015 | -- | $274,400 |
| 2014 | -- | $274,400 |
| 2013 | -- | $274,400 -7% |
| 2012 | -- | $295,100 |
| 2011 | -- | $295,100 |
| 2010 | -- | $295,100 -19.3% |
| 2009 | -- | $365,610 +11.9% |
| 2008 | -- | $326,650 +13.5% |
| 2007 | -- | $287,690 +15.7% |
| 2006 | -- | $248,730 +12.1% |
| 2005 | -- | $221,896 +13.8% |
| 2004 | -- | $195,063 +16% |
| 2003 | -- | $168,230 |
| 2002 | -- | $168,230 |
| 2001 | -- | $168,230 |
Find assessor info on the county website
Monthly payment
Est. payment
Payment breakdown
Explore the cost of this home by adjusting the details. Changes won't be saved.Climate risks
Neighborhood: 21012
Nearby schools
Schools provided by the listing agent
- District: Anne Arundel County Public Schools
Source: Bright MLS. This data may not be complete. We recommend contacting the local school district to confirm school assignments for this home.
Similar homes
- $549,9006 bd2 ba1.9k sqft876 Windsong Dr, Arnold, MD 21012For Sale
 MLS ID #MDAA2156590, Pedro Sousa-Paz, Coldwell Banker Realty. Bright MLS
- $439,0003 bd3 ba1.9k sqft1206 Farley Ct N, Arnold, MD 21012For Sale
 MLS ID #MDAA2157262, Kristi Krankowski, RE/MAX One. Bright MLS
- $550,0004 bd4 ba2k sqft633 Snow Goose Ln, Annapolis, MD 21409For Sale
 MLS ID #MDAA2151964, Gabriella Vidro, Douglas Realty, LLC. Bright MLS
- $700,0004 bd4 ba2.9k sqft903 Whitstable Blvd, Arnold, MD 21012For Sale
 MLS ID #MDAA2157902, Monique Ligthart, EXP Realty, LLC. Bright MLS
- $514,9005 bd2 ba1.7k sqft444 Ruth Rd, Arnold, MD 21012For SaleMLS ID #MDAA2156044, Lois Alberti, Alberti Realty, LLC. Bright MLS
- $639,9003 bd4 ba2.9k sqft525 Deep Creek Vw, Annapolis, MD 21409For SaleMLS ID #MDAA2155942, Jen Denney, EXP Realty, LLC. Bright MLS
- $675,0004 bd2 ba1.7k sqft946 Shore Acres Rd, Arnold, MD 21012For SaleMLS ID #MDAA2158026, June Steinweg, Long & Foster Real Estate, Inc.. Bright MLS
- $535,0003 bd3 ba2k sqft1161 Green Holly Dr, Annapolis, MD 21409For SaleMLS ID #MDAA2157576, Jody Buck, Cummings & Co. Realtors. Bright MLS
- $579,9004 bd4 ba2k sqft146 Pineview Ave, Severna Park, MD 21146For SaleMLS ID #MDAA2160730, Un McAdory, Realty 1 Maryland, LLC. Bright MLS
- $569,0003 bd4 ba2k sqft2604 Foremast Aly, Annapolis, MD 21401For SaleMLS ID #MDAA2156244, Jill Windsor, Long & Foster Real Estate, Inc.. Bright MLS
- $570,0003 bd4 ba2k sqft1612 Belle Dr, Annapolis, MD 21401For SaleMLS ID #MDAA2158702, Tracy Deiter, O'Brien Realty ERA Powered. Bright MLS
- $475,0003 bd4 ba2.3k sqft957 Indigo Bunting Ln, Glen Burnie, MD 21060For SaleMLS ID #MDAA2160120, Bevia Patrick, Keller Williams Flagship. Bright MLS
- $538,0004 bd3 ba2.9k sqft8036 Foxtail Ln, Glen Burnie, MD 21061For SaleMLS ID #MDAA2156454, Julie Hood, Real Broker, LLC. Bright MLS
- $459,9003 bd4 ba2.1k sqft7724 Sentry Ter, Severn, MD 21144For SaleMLS ID #MDAA2160800, Benjamin Daniels, Samson Properties. Bright MLS
- $565,0004 bd4 ba2.4k sqft624 Davol Rd, Stevensville, MD 21666For SaleMLS ID #MDQA2018106, Kathy Higginbotham, Samson Properties. Bright MLS
- $489,9003 bd4 ba2k sqft916 Deerberry Ct, Odenton, MD 21113For SaleMLS ID #MDAA2157690, Chase Kincer, LPT Realty, LLC. Bright MLS
- $539,0003 bd4 ba2.1k sqft320 Mount Vernon Ave, Odenton, MD 21113For SaleMLS ID #MDAA2156994, Song Hong, Turn Key Homes Litmited Libability. Bright MLS
- $550,0004 bd4 ba2.2k sqft7811 Wolf Run Ln, Severn, MD 21144For SaleMLS ID #MDAA2159730, Yoel Ramos, Douglas Realty, LLC. Bright MLS
- $605,0003 bd4 ba2.7k sqft2311 Abby Rd, Edgewater, MD 21037For SaleMLS ID #MDAA2153394, Jackie Daley, Northrop Realty. Bright MLS
- $500,0002 bd2 ba1.5k sqft801 Midship Ct, Annapolis, MD 21401For SaleMLS ID #MDAA2154716, Joe Smith, Next Step Realty. Bright MLS
