Welcome to this stunning luxury townhome located at 615 Belmont Ln in the highly sought-after 55+ community of Carol Stream. Offering 3 spacious bedrooms and 2.5 bathrooms, this 2,411 sq ft home has been beautifully updated with modern finishes throughout. Step inside to find gleaming hardwood floors, high ceilings, and an open-concept design that flows seamlessly from room to room. The kitchen boasts stainless steel appliances, ample cabinetry, and plenty of counter space for meal preparation and entertaining. The fully finished basement is a standout feature, complete with private office space, providing the perfect setting for work or relaxation. The amazing primary en-suite offers a large walk-in closet and a luxurious bathroom with double sinks, a soaking tub, and a separate shower, creating a private retreat. All three spacious bedrooms are upstairs, providing privacy and comfort for you and your guests. Enjoy the added convenience of a 2-car garage, providing plenty of storage space and easy access to the home. The location is ideal, with a variety of incredible community amenities including a tennis court, basketball court, a serene pond, park, and walking path, offering endless opportunities for outdoor recreation and relaxation. This townhome is the perfect blend of luxury, comfort, and convenience, making it an ideal choice for those looking to enjoy a vibrant, low-maintenance lifestyle. Don't miss the opportunity to call this beautiful property your next home!
Closed
$425,000
615 Belmont Ln, Carol Stream, IL 60188
3beds
2,411sqft
Townhouse, Single Family Residence
Built in 2008
1,989 Square Feet Lot
$465,300 Zestimate®
$176/sqft
$3,178 Estimated rent
Home value
$465,300
$442,000 - $489,000
$3,178/mo
Zestimate® history
Owner options
List your home for rent
$3,178/mo
Rent Zestimate®
Find your next renter with Zillow Rental Manager. Plus, with online applications, you can quickly screen prospective tenants – for free.
$3,178/mo
Rent Zestimate®
Refinance and save
$3,362/mo
Est. payment
Refinancing to a lower rate could help reduce your monthly payments and save thousands over the life of the loan.
$3,362/mo
Est. payment
Explore your selling options
Work with a Zillow partner agent
Leverage their expertise and Zillow's premium Showcase listings to get your home seen by more buyers.
Get startedList with your own agent
Get your home in front of millions of buyers by listing it on Zillow.
Learn how to do itSell it yourself
Take full control of how buyers see your home on Zillow by listing For Sale by Owner (FSBO).
List your homeWhat's special
Serene pondBasketball courtFully finished basementHigh ceilingsLuxurious bathroomPrivate office spaceOpen-concept design
Zillow last checked:
Listing updated:
Listed by:
Kellye Jackson 312-836-4263,
Redfin Corporation
Bought with:
Tracey Assaad
Redfin Corporation
Source: MRED as distributed by MLS GRID,MLS#: 12220403
Facts & features
Interior
Bedrooms & bathrooms
- Bedrooms: 3
- Bathrooms: 3
- Full bathrooms: 2
- 1/2 bathrooms: 1
Rooms
- Room types: Office
Primary bedroom
- Features: Flooring (Hardwood), Bathroom (Full)
- Level: Second
- Area: 208 Square Feet
- Dimensions: 16X13
Bedroom 2
- Features: Flooring (Hardwood)
- Level: Second
- Area: 132 Square Feet
- Dimensions: 11X12
Bedroom 3
- Features: Flooring (Hardwood)
- Level: Second
- Area: 120 Square Feet
- Dimensions: 10X12
Dining room
- Features: Flooring (Hardwood)
- Level: Main
- Area: 168 Square Feet
- Dimensions: 14X12
Family room
- Features: Flooring (Carpet)
- Level: Basement
- Area: 360 Square Feet
- Dimensions: 24X15
Kitchen
- Features: Kitchen (Eating Area-Breakfast Bar, Pantry-Butler, Custom Cabinetry, Granite Counters, Knee Clearance at Sink, 34 Inch or Lower Countertops, SolidSurfaceCounter, Updated Kitchen), Flooring (Hardwood)
- Level: Main
- Area: 209 Square Feet
- Dimensions: 11X19
Laundry
- Features: Flooring (Hardwood)
- Level: Main
- Area: 90 Square Feet
- Dimensions: 10X9
Living room
- Features: Flooring (Hardwood)
- Level: Main
- Area: 224 Square Feet
- Dimensions: 16X14
Office
- Features: Flooring (Hardwood)
- Level: Basement
- Area: 120 Square Feet
- Dimensions: 12X10
Heating
- Natural Gas
Cooling
- Central Air
Appliances
- Included: Range, Microwave, Dishwasher, Refrigerator, Washer, Dryer, Stainless Steel Appliance(s), Wine Refrigerator
- Laundry: Washer Hookup, Main Level, Electric Dryer Hookup, In Unit, Sink
Features
- Storage, Walk-In Closet(s)
- Flooring: Hardwood
- Windows: Screens
- Basement: Finished,Full
Interior area
- Total structure area: 0
- Total interior livable area: 2,411 sqft
Property
Parking
- Total spaces: 2
- Parking features: Garage Door Opener, Garage, On Site, Garage Owned, Attached
- Attached garage spaces: 2
- Has uncovered spaces: Yes
Accessibility
- Accessibility features: No Disability Access
Features
- Patio & porch: Patio
- Exterior features: Dog Run
Lot
- Size: 1,989 Square Feet
- Dimensions: 51X39X51X39
Details
- Parcel number: 0504403027
- Special conditions: None
- Other equipment: TV-Cable, Ceiling Fan(s), Fan-Whole House, Sump Pump, Backup Sump Pump;
Construction
Type & style
- Home type: Townhouse
- Property subtype: Townhouse, Single Family Residence
Materials
- Brick
Condition
- New construction: No
- Year built: 2008
Utilities & green energy
- Electric: Circuit Breakers, 200+ Amp Service
- Sewer: Public Sewer
- Water: Lake Michigan
Community & HOA
Community
- Security: Security System
- Subdivision: Forest Glen
HOA
- Has HOA: Yes
- Services included: Insurance, Exterior Maintenance, Lawn Care, Snow Removal
- HOA fee: $365 monthly
Location
- Region: Carol Stream
Financial & listing details
- Price per square foot: $176/sqft
- Tax assessed value: $109,661
- Annual tax amount: $6,168
- Date on market: 12/20/2024
- Listing terms: Conventional
- Ownership: Fee Simple w/ HO Assn.
Price history
| Date | Event | Price |
|---|---|---|
| 3/6/2025 | Sold | $425,000-3.4%$176/sqft |
Source:  MRED as distributed by MLS GRID #12220403 Report a problem MRED as distributed by MLS GRID #12220403 Report a problem | ||
| 3/4/2025 | Pending sale | $440,000$182/sqft |
Source: MRED as distributed by MLS GRID #12220403 Report a problem | ||
| 1/28/2025 | Contingent | $440,000$182/sqft |
Source: MRED as distributed by MLS GRID #12220403 Report a problem | ||
| 12/20/2024 | Listed for sale | $440,000+8.9%$182/sqft |
Source: MRED as distributed by MLS GRID #12220403 Report a problem | ||
| 8/21/2023 | Sold | $404,000$168/sqft |
Source: MRED as distributed by MLS GRID #11823369 Report a problem | ||
| 7/18/2023 | Contingent | $404,000$168/sqft |
Source: MRED as distributed by MLS GRID #11823369 Report a problem | ||
| 7/10/2023 | Listed for sale | $404,000+38.4%$168/sqft |
Source: MRED as distributed by MLS GRID #11823369 Report a problem | ||
| 9/11/2020 | Sold | $292,000-1%$121/sqft |
Source: Public Record Report a problem | ||
| 8/30/2020 | Listed for sale | $295,000$122/sqft |
Source: RE/MAX Destiny #10742788 Report a problem | ||
| 6/19/2020 | Pending sale | $295,000$122/sqft |
Source: RE/MAX Destiny #10742788 Report a problem | ||
| 6/10/2020 | Listed for sale | $295,000-1.7%$122/sqft |
Source: RE/MAX Destiny #10742788 Report a problem | ||
| 9/9/2005 | Sold | $300,000+25.5%$124/sqft |
Source: Public Record Report a problem | ||
| 1/16/2002 | Sold | $239,000$99/sqft |
Source: Public Record Report a problem | ||
Public tax history
| Year | Property taxes | Tax assessment |
|---|---|---|
| 2024 | $7,594 +23.1% | $109,661 +8.6% |
| 2023 | $6,168 +11.4% | $100,940 +12% |
| 2022 | $5,538 +3% | $90,090 +2.4% |
| 2021 | $5,374 +1.4% | $87,950 +0.9% |
| 2020 | $5,300 +2.7% | $87,130 +2.7% |
| 2019 | $5,161 +28.2% | $84,830 +27.9% |
| 2018 | $4,027 +2.6% | $66,350 +3.8% |
| 2017 | $3,925 +2% | $63,900 +4.2% |
| 2016 | $3,846 +1.6% | $61,350 +4.8% |
| 2015 | $3,786 -36.7% | $58,530 -26.5% |
| 2014 | $5,985 +3.5% | $79,640 -0.3% |
| 2013 | $5,781 +4% | $79,880 -4.1% |
| 2012 | $5,558 +2.8% | $83,290 -6.4% |
| 2011 | $5,406 -3.2% | $88,957 -9.6% |
| 2010 | $5,585 +3.7% | $98,420 -3.7% |
| 2009 | $5,383 +1.3% | $102,250 |
| 2008 | $5,315 +4% | $102,250 +4.8% |
| 2007 | $5,112 -3.5% | $97,570 |
| 2006 | $5,296 +8.4% | $97,570 +7.1% |
| 2005 | $4,884 +14.6% | $91,100 +7.3% |
| 2004 | $4,262 -7.1% | $84,900 +8.4% |
| 2003 | $4,590 +2.3% | $78,320 +593.1% |
| 2002 | $4,485 | $11,300 |
Find assessor info on the county website
Neighborhood: 60188
Nearby homes
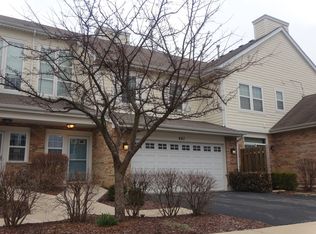
- $435,7003 bd4 ba1.9k sqft491 Dolton Ln, Carol Stream, IL 60188Off Market
- $395,0002 bd4 ba1.6k sqft611 Belmont Ln, Carol Stream, IL 60188Sold

- $388,000-- bd2 ba1.6k sqft621 Belmont Ln, Carol Stream, IL 60188Off Market
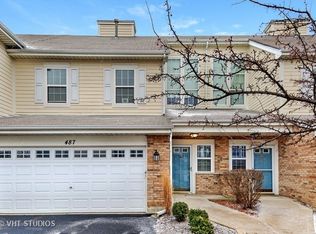
- $403,5004 bd4 ba1.9k sqft487 Dolton Ln, Carol Stream, IL 60188Off Market
- $350,0003 bd3 ba1.9k sqft490 Keswick Ln, Carol Stream, IL 60188Sold
- $407,1002 bd4 ba1.6k sqft614 Dunhill Ln, Carol Stream, IL 60188Off Market
- $400,5003 bd4 ba1.6k sqft510 Hanley Ln, Carol Stream, IL 60188Off Market
- $396,800-- bd2 ba1.6k sqft610 Dunhill Ln, Carol Stream, IL 60188Off Market
Nearby schools
GreatSchools rating
- 9/10Hawthorne Elementary SchoolGrades: K-5Distance: 0.8 mi
- 9/10Franklin Middle SchoolGrades: 6-8Distance: 1.4 mi
- 8/10Wheaton North High SchoolGrades: 9-12Distance: 0.9 mi
Schools provided by the listing agent
- Elementary: Pleasant Hill Elementary School
- Middle: Franklin Middle School
- High: Wheaton North High School
- District: 200
Source: MRED as distributed by MLS GRID. This data may not be complete. We recommend contacting the local school district to confirm school assignments for this home.
Get a cash offer in 3 minutes
Find out how much your home could sell for in as little as 3 minutes with a no-obligation cash offer.
Estimated market value
$465,300
Get a cash offer in 3 minutes
Find out how much your home could sell for in as little as 3 minutes with a no-obligation cash offer.
Estimated market value
$465,300
- Illinois
- DuPage County
- Carol Stream
- 60188
- 615 Belmont Ln
Nearby cities
Nearby zip codes
Other Carol Stream Topics
