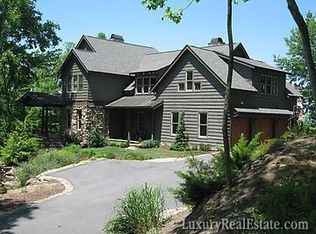
Within its expansive embrace, this private Mountain Contemporary leads with outstanding craftsmanship in its warm wooden beams, hardwood floors and rounded stone hearths which serve as the perfect foreground for breathtaking long-range mountain views. Soak in the seasons on multiple covered porches, decks & showstopping outdoor room with stone fireplace. Entertain in the open kitchen or mix a cocktail in the lower level bar before screening a movie in the theater. Find solace in the primary wing complete with soaking tub, sitting room & screened balcony. Add’l features include 4 ensuite bedrooms, 4 fireplaces - one w/ a 50,000 BTU insert in the sunken living room, filtered water with cistern, elevator shaft, 3-bay garage w/ shower, ATV/workshop space. Avery Park community’s unique trails of Pisgah Nat’l Forest connect to the renowned mountain biking area of Bent Creek. With pool, multi-sport court, pond, hiking trails & gate, live above the fray yet close to all Asheville has to offer.
Closed
$1,720,000
615 Blue Mist Way, Arden, NC 28704
5beds
7,115sqft
Single Family Residence
Built in 2003
2.27 Acres Lot
$1,846,000 Zestimate®
$242/sqft
$7,048 Estimated rent
Home value
$1,846,000
$1.72M - $2.01M
$7,048/mo
Zestimate® history
Owner options
List your home for rent
$7,048/mo
Rent Zestimate®
Find your next renter with Zillow Rental Manager. Plus, with online applications, you can quickly screen prospective tenants – for free.
$7,048/mo
Rent Zestimate®
Refinance and save
$11,708/mo
Est. payment
Refinancing to a lower rate could help reduce your monthly payments and save thousands over the life of the loan.
$11,708/mo
Est. payment
Explore your selling options
Work with a Zillow partner agent
Leverage their expertise and Zillow's premium Showcase listings to get your home seen by more buyers.
Get startedList with your own agent
Get your home in front of millions of buyers by listing it on Zillow.
Learn how to do itSell it yourself
Take full control of how buyers see your home on Zillow by listing For Sale by Owner (FSBO).
List your homeWhat's special
Elevator shaftStone fireplaceFiltered waterHardwood floorsSitting roomWarm wooden beamsPrivate mountain contemporary
Zillow last checked:
Listing updated:
Listed by:
Jeff Stewart listings@brokerasheville.com,
Keller Williams Professionals,
David Cash,
Keller Williams Professionals
Bought with:
Bre Powers
Keller Williams Professionals
Source: Canopy MLS as distributed by MLS GRID,MLS#: 4055792
Facts & features
Interior
Bedrooms & bathrooms
- Bedrooms: 5
- Bathrooms: 6
- Full bathrooms: 5
- 1/2 bathrooms: 1
Primary bedroom
- Features: Reception Area, Other - See Remarks
- Level: Upper
- Area: 359.15 Square Feet
- Dimensions: 19' 4" X 18' 7"
Bedroom s
- Features: Walk-In Closet(s)
- Level: Upper
- Area: 175.5 Square Feet
- Dimensions: 13' 6" X 13' 0"
Bedroom s
- Level: Basement
- Area: 198.15 Square Feet
- Dimensions: 11' 10" X 16' 9"
Bathroom half
- Level: Main
- Area: 33.03 Square Feet
- Dimensions: 5' 11" X 5' 7"
Bathroom full
- Features: Garden Tub, Walk-In Closet(s)
- Level: Upper
- Area: 213.46 Square Feet
- Dimensions: 16' 5" X 13' 0"
Bathroom full
- Features: Walk-In Closet(s)
- Level: Upper
- Area: 45.72 Square Feet
- Dimensions: 5' 1" X 9' 0"
Bathroom full
- Level: Upper
- Area: 62.73 Square Feet
- Dimensions: 12' 9" X 4' 11"
Bathroom full
- Features: Garden Tub, Walk-In Closet(s)
- Level: Basement
- Area: 152.91 Square Feet
- Dimensions: 10' 1" X 15' 2"
Bathroom full
- Level: Basement
- Area: 49.94 Square Feet
- Dimensions: 9' 10" X 5' 1"
Other
- Features: Walk-In Closet(s)
- Level: Upper
- Area: 464.73 Square Feet
- Dimensions: 19' 11" X 23' 4"
Other
- Level: Basement
- Area: 262.5 Square Feet
- Dimensions: 13' 7" X 19' 4"
Bar entertainment
- Features: Wet Bar
- Level: Basement
Breakfast
- Level: Main
- Area: 259.59 Square Feet
- Dimensions: 21' 4" X 12' 2"
Dining room
- Level: Main
- Area: 212.51 Square Feet
- Dimensions: 14' 4" X 14' 10"
Family room
- Features: Open Floorplan, Vaulted Ceiling(s), Other - See Remarks
- Level: Main
- Area: 328.61 Square Feet
- Dimensions: 19' 4" X 17' 0"
Kitchen
- Features: Kitchen Island, Open Floorplan, Walk-In Pantry, Wet Bar
- Level: Main
- Area: 334.75 Square Feet
- Dimensions: 25' 9" X 13' 0"
Laundry
- Level: Upper
- Area: 84.98 Square Feet
- Dimensions: 11' 1" X 7' 8"
Laundry
- Level: Basement
- Area: 36.92 Square Feet
- Dimensions: 6' 5" X 5' 9"
Living room
- Features: Built-in Features, Other - See Remarks
- Level: Main
- Area: 379.69 Square Feet
- Dimensions: 20' 3" X 18' 9"
Media room
- Features: Other - See Remarks
- Level: Basement
- Area: 217 Square Feet
- Dimensions: 14' 0" X 15' 6"
Other
- Features: Built-in Features, Drop Zone, Elevator
- Level: Main
- Area: 88.17 Square Feet
- Dimensions: 8' 8" X 10' 2"
Office
- Features: Built-in Features, Vaulted Ceiling(s)
- Level: Third
- Area: 484 Square Feet
- Dimensions: 16' 0" X 30' 3"
Recreation room
- Features: Built-in Features, Wet Bar, Other - See Remarks
- Level: Basement
- Area: 968.63 Square Feet
- Dimensions: 31' 6" X 30' 9"
Other
- Features: Open Floorplan, Reception Area
- Level: Main
- Area: 277.06 Square Feet
- Dimensions: 23' 5" X 11' 10"
Utility room
- Features: Storage, Other - See Remarks
- Level: Basement
- Area: 37.9 Square Feet
- Dimensions: 5' 10" X 6' 6"
Utility room
- Features: Storage, Other - See Remarks
- Level: Basement
- Area: 214.76 Square Feet
- Dimensions: 19' 10" X 10' 10"
Heating
- Heat Pump
Cooling
- Central Air
Appliances
- Included: Dishwasher, Gas Range, Microwave, Refrigerator, Wall Oven, Washer/Dryer, Other
- Laundry: In Basement, Laundry Room, Upper Level
Features
- Breakfast Bar, Built-in Features, Drop Zone, Soaking Tub, Kitchen Island, Open Floorplan, Pantry, Storage, Vaulted Ceiling(s)(s), Walk-In Closet(s), Walk-In Pantry, Wet Bar, Other - See Remarks
- Flooring: Carpet, Tile, Wood
- Basement: Exterior Entry,Finished,Full,Interior Entry
- Fireplace features: Family Room, Living Room, Outside, Primary Bedroom, Propane, Wood Burning
Interior area
- Total structure area: 4,641
- Total interior livable area: 7,115 sqft
- Finished area above ground: 5,143
- Finished area below ground: 1,972
Property
Parking
- Total spaces: 3
- Parking features: Driveway, Attached Garage, Garage on Main Level
- Attached garage spaces: 3
- Has uncovered spaces: Yes
Features
- Levels: Two and a Half
- Stories: 2.5
- Patio & porch: Balcony, Covered, Deck, Front Porch, Patio, Screened
- Pool features: Community
Lot
- Size: 2.27 Acres
- Features: Hilly, Private, Wooded, Views
Details
- Parcel number: 962317904000000
- Zoning: R-1
- Special conditions: Standard
- Other equipment: Fuel Tank(s), Other - See Remarks
Construction
Type & style
- Home type: SingleFamily
- Architectural style: Contemporary
- Property subtype: Single Family Residence
Materials
- Stone, Wood
Condition
- New construction: No
- Year built: 2003
Utilities & green energy
- Sewer: Septic Installed
- Water: Well
Community & HOA
Community
- Features: Game Court, Gated, Picnic Area, Pond, Sport Court, Tennis Court(s), Walking Trails
- Subdivision: Avery Park
HOA
- Has HOA: Yes
- HOA fee: $1,298 annually
- HOA name: IPM Association Services
- HOA phone: 828-650-6875
Location
- Region: Arden
Financial & listing details
- Price per square foot: $242/sqft
- Tax assessed value: $954,100
- Annual tax amount: $6,277
- Date on market: 8/11/2023
- Cumulative days on market: 42 days
- Listing terms: Cash
- Exclusions: steel rack in outdoor room
- Road surface type: Asphalt
Price history
| Date | Event | Price |
|---|---|---|
| 11/13/2023 | Sold | $1,720,000-4.2%$242/sqft |
Source:  Canopy MLS as distributed by MLS GRID #4055792 Report a problem Canopy MLS as distributed by MLS GRID #4055792 Report a problem | ||
| 8/11/2023 | Listed for sale | $1,795,000+97.3%$252/sqft |
Source: Canopy MLS as distributed by MLS GRID #4055792 Report a problem | ||
| 7/23/2015 | Sold | $910,000+2175%$128/sqft |
Source: Canopy MLS as distributed by MLS GRID #NCM523484 Report a problem | ||
| 11/30/2001 | Sold | $40,000$6/sqft |
Source: Public Record Report a problem | ||
Public tax history
| Year | Property taxes | Tax assessment |
|---|---|---|
| 2025 | $6,277 +4.7% | $973,800 |
| 2024 | $5,995 +5.4% | $973,800 +2.1% |
| 2023 | $5,686 +1.7% | $954,100 |
| 2022 | $5,591 | $954,100 |
| 2021 | $5,591 -3.3% | $954,100 +3.9% |
| 2020 | $5,783 | $918,000 |
| 2019 | $5,783 | $918,000 |
| 2018 | $5,783 | $918,000 |
Find assessor info on the county website
Neighborhood: 28704
Nearby homes
- $43,300-- bd-- ba-- sqft669 Bluemist Way, Arden, NC 28704Off Market
- $1,028,8005 bd5 ba6.8k sqft615 Bluemist Way, Arden, NC 28704Off Market
- $37,300-- bd-- ba-- sqft615 Bluemist Way, Arden, NC 28704Off Market
- $23,800-- bd-- ba-- sqft675 Blue Mist Way, Arden, NC 28704Off Market
- $1,396,7004 bd4 ba3.8k sqft668 Blue Mist Way, Arden, NC 28704Off Market
- $27,5000.82 acres663 Blue Mist Way, Arden, NC 28704Sold
- $1,453,9003 bd4 ba3.4k sqft662 Blue Mist Way, Arden, NC 28704Off Market
- $24,3000.85 acres681 Blue Mist Way, Arden, NC 28704Off Market
Nearby schools
GreatSchools rating
- 7/10Avery's Creek ElementaryGrades: PK-4Distance: 3.2 mi
- 9/10Valley Springs MiddleGrades: 5-8Distance: 5.2 mi
- 7/10T C Roberson HighGrades: PK,9-12Distance: 5.5 mi
Schools provided by the listing agent
- Elementary: Avery's Creek/Koontz
- Middle: Valley Springs
- High: T.C. Roberson
Source: Canopy MLS as distributed by MLS GRID. This data may not be complete. We recommend contacting the local school district to confirm school assignments for this home.
Get a cash offer in 3 minutes
Find out how much your home could sell for in as little as 3 minutes with a no-obligation cash offer.
Estimated market value
$1,846,000
Get a cash offer in 3 minutes
Find out how much your home could sell for in as little as 3 minutes with a no-obligation cash offer.
Estimated market value
$1,846,000
- North Carolina
- Buncombe County
- Arden
- 28704
- 615 Blue Mist Way
