Skip main navigation
Closed
  • $625,000

    615 Blueway Ave, Summerville, SC 29486

    4beds
    2,451sqft
    Single Family Residence
    Built in 2022
    7,405.2 Square Feet Lot
    $609,000 Zestimate®
    $255/sqft
    $2,949 Estimated rent

    Home value

    $609,000

    $579,000 - $639,000

    $2,949/mo

    Zestimate® history
    Loading
    Loading...

    Owner options

    List your home for rent

    $2,949/mo

    Rent Zestimate®

    Find your next renter with Zillow Rental Manager. Plus, with online applications, you can quickly screen prospective tenants – for free.

    Learn more

    $2,949/mo

    Rent Zestimate®

    Refinance and save

    $3,568/mo

    Est. payment

    Refinancing to a lower rate could help reduce your monthly payments and save thousands over the life of the loan.

    See today's rates

    $3,568/mo

    Est. payment

    Explore your selling options

    Work with a Zillow partner agent

    Leverage their expertise and Zillow's premium Showcase listings to get your home seen by more buyers.

    Get started

    List with your own agent

    Get your home in front of millions of buyers by listing it on Zillow.

    Learn how to do it

    Sell it yourself

    Take full control of how buyers see your home on Zillow by listing For Sale by Owner (FSBO).

    List your home

    What's special

    Attic storageCustom built fireplaceFlexible living optionsLarge front porchFlexible loft spaceSouthern porch livingLow maintenance green space
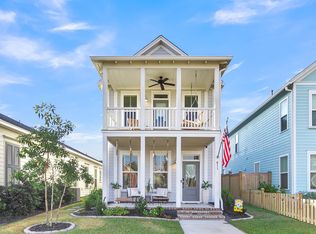
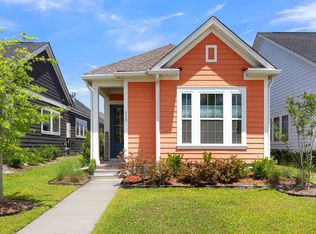
    Welcome home to 615 Blueway Ave, right in the heart of Nexton's luxurious Midtown community! This perfectly planned home features nearly 2500 sq ft, 4 bedrooms and 3.5 bathrooms in a desirable open layout with free flowing dining and living space with a private owners suite and entry. The flexible living options offer options for a first floor study or guest living with a full bathroom. This Stunning Homes by Dickerson boasts tall 10 ft ceilings that welcome all with an entertaining open concept floor plan, creating a light and bright environment throughout. Outside, southern porch living has never been finer than with a large front porch, perfect for entertaining!As you enter the home, you're instantly greeted by a lavish floor plan with an open stair case that leads upstairs. Stepping into the living room there is a custom built fireplace offering a welcoming accent. Adjacent is a spacious dinning room and then the heart of the home... the kitchen. A perfect place for gathering, entertaining, and making memories. The neutral colors bring a feel of home and a convenient large pantry offers extra space with custom wood work shelves. Down the hall there is the large master suite with a fully upgraded bathroom. Stunning tile work in the shower extends all the way to the ceiling. A fun fact is this home has the largest master closet in all of Nexton and you can walk from the bathroom, through the closet to the laundry room! Perfectly placed features and thoughtful details throughout The second floor is the perfect complement to this versatile and stylish home. Coming up the stairs, you're stepping into a flexible loft space with attic storage and walk-in space. Storage options in this home are endless! Rounding out the upper level is a full bathroom and 2 large bedrooms. An attached 2 car garage offers more storage. The yard perfectly surrounds the home offering lots of low maintenance green space. Nexton, recognized as the nation's most popular community, offers easy access to schools, parks, pools, a dog park, tennis, basketball, pickleball, walking trails, and a myriad of HOA-sponsored events. Take a quick golf cart ride to Nexton Square for shopping and dining, all while being minutes away from I-26. Come and immerse yourself in the exceptional lifestyle that Nexton has to offer!

    Zillow last checked:

    Listing updated:

    Listed by:

    Keller Williams Parkway

    Bought with:

    The Boulevard Company

    Source: CTMLS,MLS#: 24011913MLS Logo

    Facts & features

    Interior

    Bedrooms & bathrooms
    • Bedrooms: 4
    • Bathrooms: 3
    • Full bathrooms: 3
    Heating
    • Forced Air, Natural Gas
    Cooling
    • Central Air
    Appliances
    • Laundry: Laundry Room
    Features
    • Ceiling - Smooth, High Ceilings, Kitchen Island, Walk-In Closet(s), Ceiling Fan(s), In-Law Floorplan, Pantry
    • Flooring: Carpet, Ceramic Tile, Luxury Vinyl
    • Number of fireplaces: 1
    • Fireplace features: Family Room, One
    Interior area
    • Total structure area: 2,451
    • Total interior livable area: 2,451 sqft

    Property

    Parking
    • Total spaces: 2
    • Parking features: Garage, Attached
    • Attached garage spaces: 2
    Features
    • Levels: Two
    • Stories: 2
    • Entry location: Ground Level
    • Patio & porch: Front Porch, Screened
    • Fencing: Wood
    Lot
    • Size: 7,405 sqft
    • Features: 0 - .5 Acre
    Details
    • Parcel number: 2091301119

    Construction

    Type & style
    • Home type: SingleFamily
    • Architectural style: Charleston Single,Traditional
    • Property subtype: Single Family Residence
    Materials
    • Cement Siding
    • Foundation: Slab
    • Roof: Architectural
    Condition
    • New construction: No
    • Year built: 2022

    Utilities & green energy

    • Sewer: Public Sewer
    • Water: Public
    • Utilities for property: BCW & SA, Berkeley Elect Co-Op
    Green energy
    • Green verification: HERS Index Score

    Community & neighborhood

    Community
    • Community features: Clubhouse, Dog Park, Fitness Center, Park, Pool, Tennis Court(s), Walk/Jog Trails
    Location
    • Region: Summerville
    • Subdivision: Nexton

    Other

    Other facts
    • Listing terms: Any

    Price history

    DateEventPrice
    8/16/2024Sold$625,000-2.3%$255/sqft
    Source: CTMLS #24011913 Report a problem
    7/16/2024Contingent$640,000$261/sqft
    Source: CTMLS #24011913 Report a problem
    6/13/2024Listed for sale$640,000$261/sqft
    Source: CTMLS #24011913 Report a problem
    5/17/2024Pending sale$640,000$261/sqft
    Source: CTMLS #24011913 Report a problem
    5/10/2024Listed for sale$640,000+17.2%$261/sqft
    Source: CTMLS #24011913 Report a problem
    3/8/2022Sold$545,928$223/sqft
    Source: CTMLS #21016361 Report a problem
    1/29/2022Pending sale$545,928$223/sqft
    Source: Carolina One Real Estate #21016361 Report a problem
    1/28/2022Contingent$545,928+4.6%$223/sqft
    Source: CTMLS #21016361 Report a problem
    1/28/2022Price change$521,728-4.4%$213/sqft
    Source: Carolina One Real Estate #21016361 Report a problem
    1/14/2022Price change$545,928+4.6%$223/sqft
    Source: CTMLS #21016361 Report a problem
    6/17/2021Listed for sale$521,728$213/sqft
    Source: CTMLS #21016361 Report a problem

    Public tax history

    YearProperty taxesTax assessment
    2024$3,308 +4.9%$23,230 +3.5%
    2023$3,154 +50.4%$22,450 +398.9%
    2022$2,097 +70.3%$4,500
    2021$1,232 --

    Find assessor info on the county website

    Neighborhood: 29486

    Nearby schools

    GreatSchools rating
    Schools provided by the listing agent
    • Elementary: Nexton Elementary
    • Middle: Sangaree
    • High: Cane Bay High School

    Source: CTMLS. This data may not be complete. We recommend contacting the local school district to confirm school assignments for this home.

    Get a cash offer in 3 minutes
    Find out how much your home could sell for in as little as 3 minutes with a no-obligation cash offer.
    Estimated market value
    $609,000
    Get a cash offer in 3 minutes
    Find out how much your home could sell for in as little as 3 minutes with a no-obligation cash offer.
    Estimated market value
    $609,000