Calling all investors! Check out this vinyl-sided home in Leetonia Schools, with vinyl windows, offers endless possibilities inside and out. It is close to the bike path and less than 1 mile from the historic Coke Ovens. Step onto the covered back porch and into the dining room, which the sellers have also used as a handy mudroom. The kitchen comes equipped with a stove and refrigerator and space for a table. Just 1-2 steps up takes you to the living room. A first-floor bedroom, without doors (is currently being used as a playroom) adds flexibility, while the spacious sunroom stretches across the front of the home—perfect for an office, craft room, library, or more. An updated full bath with step-in shower and convenient laundry hookups completes the first floor. Upstairs you’ll find two additional bedrooms, plus a few more steps up to a bonus room that can serve as an office, media space, gaming room, or even a walk-in closet. The low basement, houses the high efficiency furnace, and provides extra storage, while the fenced-in backyard and additional lot give you plenty of room to spread out and enjoy the outdoors. What could you use the extra lot for? Home is being sold AS-IS. Come see the possibilities and see how you can add the finishing touches to make this your personal home OR a great addition to your rental portfolio. Floor plan measurements are approximate. Cash or Conventional only. Call today!
Closed
$69,000
615 Boston St, Washingtonville, OH 44490
3beds
1,484sqft
Single Family Residence
Built in 1900
0.45 Acres Lot
$88,000 Zestimate®
$46/sqft
$1,312 Estimated rent
Home value
$88,000
$63,000 - $117,000
$1,312/mo
Zestimate® history
Owner options
List your home for rent
$1,312/mo
Rent Zestimate®
Find your next renter with Zillow Rental Manager. Plus, with online applications, you can quickly screen prospective tenants – for free.
$1,312/mo
Rent Zestimate®
Refinance and save
$348/mo
Est. payment
Refinancing to a lower rate could help reduce your monthly payments and save thousands over the life of the loan.
$348/mo
Est. payment
Explore your selling options
Work with a Zillow partner agent
Leverage their expertise and Zillow's premium Showcase listings to get your home seen by more buyers.
Get startedList with your own agent
Get your home in front of millions of buyers by listing it on Zillow.
Learn how to do itSell it yourself
Take full control of how buyers see your home on Zillow by listing For Sale by Owner (FSBO).
List your homeWhat's special
Vinyl-sided homeSpacious sunroomAdditional lotFenced-in backyardConvenient laundry hookupsCovered back porchVinyl windows
Zillow last checked:
Listing updated:
Listed by:
Valerie J Park 330-506-5661 valerieparkrealtor@gmail.com,
CENTURY 21 Lakeside Realty
Bought with:
Valerie J Park, 2005003027
CENTURY 21 Lakeside Realty
Source: MLS Now,MLS#: 5156516 Originating MLS: Youngstown Columbiana Association of REALTORS
Originating MLS: Youngstown Columbiana Association of REALTORSFacts & features
Interior
Bedrooms & bathrooms
- Bedrooms: 3
- Bathrooms: 1
- Full bathrooms: 1
- Main level bathrooms: 1
- Main level bedrooms: 1
Primary bedroom
- Description: Flooring: Hardwood
- Level: First
- Dimensions: 11 x 13
Bedroom
- Description: Flooring: Hardwood
- Level: Second
- Dimensions: 12 x 8
Bedroom
- Description: Flooring: Hardwood
- Level: Second
- Dimensions: 12 x 9
Dining room
- Description: Flooring: Hardwood
- Level: First
- Dimensions: 12 x 11
Eat in kitchen
- Description: Flooring: Linoleum
- Level: First
- Dimensions: 17 x 14
Living room
- Description: Flooring: Carpet
- Level: First
- Dimensions: 14 x 12
Office
- Description: Flooring: Hardwood
- Level: Third
- Dimensions: 13 x 6
Sunroom
- Description: Flooring: Hardwood
- Level: First
- Dimensions: 23 x 7
Heating
- Forced Air, Gas
Cooling
- Ceiling Fan(s)
Appliances
- Included: Range, Refrigerator
- Laundry: Main Level
Features
- Eat-in Kitchen
- Basement: Unfinished
- Has fireplace: No
Interior area
- Total structure area: 1,484
- Total interior livable area: 1,484 sqft
- Finished area above ground: 1,484
Property
Parking
- Parking features: Driveway, No Garage, Off Street
Features
- Levels: Two
- Stories: 2
- Patio & porch: Covered, Deck, Patio
- Fencing: Back Yard,Chain Link,Full,Gate
Lot
- Size: 0.45 Acres
- Dimensions: 116 x 171
Details
- Additional parcels included: 5600085000
- Parcel number: 5600145000
- Special conditions: Standard
Construction
Type & style
- Home type: SingleFamily
- Architectural style: Other
- Property subtype: Single Family Residence
Materials
- Vinyl Siding
- Roof: Asphalt
Condition
- Unknown
- Year built: 1900
Utilities & green energy
- Sewer: Public Sewer
- Water: Public
Community & HOA
Community
- Subdivision: Chases
HOA
- Has HOA: No
Location
- Region: Washingtonville
Financial & listing details
- Price per square foot: $46/sqft
- Tax assessed value: $73,300
- Annual tax amount: $935
- Date on market: 9/13/2025
- Cumulative days on market: 41 days
Price history
| Date | Event | Price |
|---|---|---|
| 11/13/2025 | Sold | $69,000-8%$46/sqft |
Source:  MLS Now #5156516 Report a problem MLS Now #5156516 Report a problem | ||
| 9/29/2025 | Pending sale | $75,000$51/sqft |
Source: MLS Now #5156516 Report a problem | ||
| 9/13/2025 | Listed for sale | $75,000-6.3%$51/sqft |
Source: MLS Now #5156516 Report a problem | ||
| 8/30/2025 | Listing removed | $80,000$54/sqft |
Source: MLS Now #5145633 Report a problem | ||
| 8/5/2025 | Listed for sale | $80,000+23.1%$54/sqft |
Source: MLS Now #5145633 Report a problem | ||
| 3/24/2021 | Listing removed | -- |
Source: Owner Report a problem | ||
| 3/24/2011 | Listing removed | $65,000$44/sqft |
Source: Owner Report a problem | ||
| 10/3/2009 | Listed for sale | $65,000+103.8%$44/sqft |
Source: Owner Report a problem | ||
| 6/19/2008 | Sold | $31,900$21/sqft |
Source: Agent Provided Report a problem | ||
Public tax history
| Year | Property taxes | Tax assessment |
|---|---|---|
| 2025 | $994 +14.5% | $25,660 +20% |
| 2024 | $868 -0.1% | $21,390 |
| 2023 | $869 -2.7% | $21,390 |
| 2022 | $893 +7% | $21,390 +12.3% |
| 2021 | $835 -2% | $19,050 |
| 2020 | $851 +1% | $19,050 |
| 2019 | $843 | $19,050 +10.1% |
| 2018 | $843 -0.7% | $17,300 |
| 2017 | $849 -5.1% | $17,300 -4.3% |
| 2016 | $895 | $18,070 |
| 2015 | $895 +1% | $18,070 |
| 2014 | $886 -2.8% | $18,070 -3% |
| 2013 | $911 +0.1% | $18,630 |
| 2012 | $911 +1% | $18,630 |
| 2011 | $901 -2.1% | $18,630 |
| 2010 | $920 | $18,630 -2.4% |
| 2009 | $920 +97.5% | $19,080 |
| 2008 | $466 | $19,080 |
| 2007 | $466 -65.5% | $19,080 +6% |
| 2004 | $1,352 +42.1% | $18,000 +43.2% |
| 2003 | $952 +4.1% | $12,570 |
| 2002 | $914 +9.2% | $12,570 +12% |
| 2000 | $837 | $11,220 |
Find assessor info on the county website
Neighborhood: 44490
Nearby homes
- $125,2003 bd2 ba1k sqft625 Boston St, Washingtonville, OH 44490Off Market
- $57,7002 bd1 ba1k sqft545 Boston St, Washingtonville, OH 44490Off Market
- $144,3003 bd1 ba1.1k sqft645 Boston St, Washingtonville, OH 44490Off Market
- $96,9002 bd1 ba1.1k sqft525 Boston St, Washingtonville, OH 44490Off Market
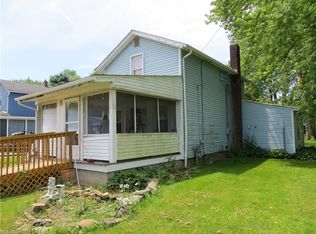
- $71,9003 bd1 ba1.1k sqft665 Boston St, Washingtonville, OH 44490Off Market
- $83,3003 bd1 ba1.2k sqft640 Washington St, Washingtonville, OH 44490Off Market
- $5,200-- bd-- ba-- sqft640 Washington St, Washingtonville, OH 44490Off Market
- $131,6002 bd1 ba988 sqft660 Washington St, Washingtonville, OH 44490Off Market
Nearby schools
GreatSchools rating
- 8/10Leetonia Elementary K-6Grades: K-6Distance: 0.6 mi
- 5/10Leetonia High SchoolGrades: 7-12Distance: 0.6 mi
Schools provided by the listing agent
- District: Leetonia EVSD - 1506
Source: MLS Now. This data may not be complete. We recommend contacting the local school district to confirm school assignments for this home.
Get a cash offer in 3 minutes
Find out how much your home could sell for in as little as 3 minutes with a no-obligation cash offer.
Estimated market value
$88,000
Get a cash offer in 3 minutes
Find out how much your home could sell for in as little as 3 minutes with a no-obligation cash offer.
Estimated market value
$88,000
- Ohio
- Columbiana County
- Washingtonville
- 44490
- 615 Boston St
Nearby cities
Nearby zip codes
Other Washingtonville Topics
