This stunning condominium is truly a must-see, having undergone extensive updates. Among its many features is a beautifully remodeled kitchen, thoughtfully designed with rich wooden cabinetry, elegant sandstone countertops, an under-the-counter pantry, and a lazy Susan in both corners. The upper corner cupboards are formed into right angles for complete access to cupboard space. the eat-at counter adds enhanced functionality. Modern, updated appliances complete this stylish and efficient culinary space. The living room offers a warm and inviting atmosphere, highlighted by a striking, handcrafted stone fireplace—an exquisite centerpiece created by a talented local artisan. Host friends and family with ease, whether you’re serving drinks from the built-in bar in the living room or transitioning the gathering outdoors to the newly constructed deck—an ideal space for entertaining, surrounded by thoughtfully landscaped gardens. Adjacent to the living room is a versatile bonus room that can be tailored to your needs, whether as a home office, creative studio, or cozy sitting area. Additional highlights include a spacious two-car attached garage featuring a new insulated garage door and opener. The interior of the home has been freshly repainted throughout, and the subfloors in both the living and family rooms have been replaced, offering a refreshed and move-in-ready environment.
Closed
$214,900
615 Briarwood Ln, Marion, IN 46952
2beds
1,697sqft
Condominium
Built in 1986
-- sqft lot
$236,100 Zestimate®
$--/sqft
$1,653 Estimated rent
Home value
$236,100
$184,000 - $305,000
$1,653/mo
Zestimate® history
Owner options
List your home for rent
$1,653/mo
Rent Zestimate®
Find your next renter with Zillow Rental Manager. Plus, with online applications, you can quickly screen prospective tenants – for free.
$1,653/mo
Rent Zestimate®
Refinance and save
$1,351/mo
Est. payment
Refinancing to a lower rate could help reduce your monthly payments and save thousands over the life of the loan.
$1,351/mo
Est. payment
Explore your selling options
Work with a Zillow partner agent
Leverage their expertise and Zillow's premium Showcase listings to get your home seen by more buyers.
Get startedList with your own agent
Get your home in front of millions of buyers by listing it on Zillow.
Learn how to do itSell it yourself
Take full control of how buyers see your home on Zillow by listing For Sale by Owner (FSBO).
List your homeWhat's special
Newly constructed deckVersatile bonus roomElegant sandstone countertopsRich wooden cabinetryHandcrafted stone fireplaceRemodeled kitchenModern updated appliances
Zillow last checked:
Listing updated:
Listed by:
Cathy Hunnicutt Main:765-454-7300,
RE/MAX Realty One
Bought with:
Susan Reese, RB14044043
F.C. Tucker Realty Center
Source: IRMLS,MLS#: 202512177
Facts & features
Interior
Bedrooms & bathrooms
- Bedrooms: 2
- Bathrooms: 2
- Full bathrooms: 2
- Main level bedrooms: 2
Bedroom 1
- Level: Main
Bedroom 2
- Level: Main
Family room
- Level: Main
- Area: 216
- Dimensions: 12 x 18
Kitchen
- Level: Main
- Area: 330
- Dimensions: 15 x 22
Living room
- Level: Main
- Area: 396
- Dimensions: 18 x 22
Heating
- Electric, Heat Pump
Cooling
- Central Air
Appliances
- Included: Range/Oven Hook Up Elec, Dishwasher, Microwave, Refrigerator, Washer, Dryer-Electric, Electric Range
- Laundry: Electric Dryer Hookup, Main Level, Washer Hookup
Features
- Bar, Ceiling-9+, Cathedral Ceiling(s), Ceiling Fan(s), Beamed Ceilings, Walk-In Closet(s), Stone Counters, Crown Molding, Entrance Foyer, Double Vanity, Tub and Separate Shower, Main Level Bedroom Suite
- Basement: Crawl Space
- Number of fireplaces: 1
- Fireplace features: Family Room
Interior area
- Total structure area: 1,697
- Total interior livable area: 1,697 sqft
- Finished area above ground: 1,697
- Finished area below ground: 0
Property
Parking
- Total spaces: 2
- Parking features: Tandem, Garage Door Opener
- Garage spaces: 2
Features
- Levels: One
- Stories: 1
- Patio & porch: Deck, Porch Covered
- Has spa: Yes
- Spa features: Jet/Garden Tub
Lot
- Features: Corner Lot, Landscaped
Details
- Parcel number: 270706202033.000002
Construction
Type & style
- Home type: Condo
- Architectural style: Other
- Property subtype: Condominium
Materials
- Cedar, Stone
Condition
- New construction: No
- Year built: 1986
Utilities & green energy
- Sewer: City
- Water: City
- Utilities for property: Cable Available, Cable Connected
Community & HOA
Community
- Security: Smoke Detector(s)
- Subdivision: Other
Location
- Region: Marion
Financial & listing details
- Tax assessed value: $180,500
- Annual tax amount: $1,653
- Date on market: 4/10/2025
Price history
| Date | Event | Price |
|---|---|---|
| 5/23/2025 | Sold | $214,900 |
Source:  IRMLS #202512177 Report a problem IRMLS #202512177 Report a problem | ||
| 4/19/2025 | Pending sale | $214,900 |
Source: IRMLS #202512177 Report a problem | ||
| 4/10/2025 | Listed for sale | $214,900+36.5% |
Source: IRMLS #202512177 Report a problem | ||
| 6/29/2015 | Sold | $157,400-7.4%$93/sqft |
Source: Agent Provided Report a problem | ||
| 6/2/2015 | Listed for sale | $169,900$100/sqft |
Source: RE/MAX Realty One #201524903 Report a problem | ||
Public tax history
| Year | Property taxes | Tax assessment |
|---|---|---|
| 2025 | $1,653 +3.4% | $180,500 +9.2% |
| 2024 | $1,598 +8.1% | $165,300 +3.4% |
| 2023 | $1,478 +5.1% | $159,800 +8.1% |
| 2022 | $1,406 | $147,800 +5.1% |
| 2021 | $1,406 | $140,600 |
| 2020 | $1,406 | $140,600 |
| 2019 | $1,406 +0.9% | $140,600 |
| 2018 | $1,394 | $140,600 |
Find assessor info on the county website
Neighborhood: Euclid Triangle
Nearby homes
- $235,0002 bd2 ba1.9k sqft709 Briarwood Ln, Marion, IN 46952Sold

- $288,3003 bd2 ba2k sqft1097 W Windsor Dr, Marion, IN 46952Off Market

- $231,1003 bd2 ba1.9k sqft711 Briarwood Ln, Marion, IN 46952Off Market
- $340,9004 bd3 ba3.1k sqft1099 W Windsor Dr, Marion, IN 46952Off Market
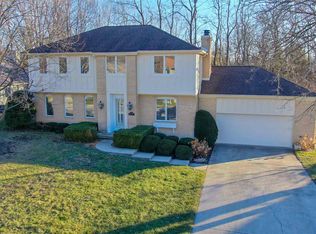
- $223,6003 bd2 ba1.7k sqft611 Briarwood Ln, Marion, IN 46952Off Market
- $229,8003 bd2 ba1.9k sqft713 Briarwood Ln, Marion, IN 46952Off Market
- $225,900-- bd2 ba1.7k sqft602 Briarwood Ln #R, Marion, IN 46952Off Market
- $169,9003 bd2 ba1.7k sqft602 Briarwood Ln, Marion, IN 46952Sold
Nearby schools
GreatSchools rating
- 6/10Riverview Elementary SchoolGrades: PK-4Distance: 0.5 mi
- 3/10McCulloch Junior High SchoolGrades: 7-8Distance: 2.7 mi
- 3/10Marion High SchoolGrades: 9-12Distance: 1.9 mi
Schools provided by the listing agent
- Elementary: Riverview/Justice
- Middle: McCulloch/Justice
- High: Marion
- District: Marion Community Schools
Source: IRMLS. This data may not be complete. We recommend contacting the local school district to confirm school assignments for this home.


Get pre-qualified for a loan
At Zillow Home Loans, we can pre-qualify you in as little as 5 minutes with no impact to your credit score.An equal housing lender. NMLS #10287.
- Indiana
- Grant County
- Marion
- 46952
- Euclid Triangle
- 615 Briarwood Ln
Nearby cities
Nearby neighborhoods
Nearby zip codes
Other Marion Topics
