Skip main navigation
Closed
Street View
  • $475,000

    615 Broad Blvd, Cuyahoga Falls, OH 44221

    5beds
    3,416sqft
    Single Family Residence
    Built in 1918
    0.42 Acres Lot
    $468,200 Zestimate®
    $139/sqft
    $2,889 Estimated rent

    Home value

    $468,200

    $431,000 - $501,000

    $2,889/mo

    Zestimate® history
    Loading
    Loading...

    Owner options

    List your home for rent

    $2,889/mo

    Rent Zestimate®

    Find your next renter with Zillow Rental Manager. Plus, with online applications, you can quickly screen prospective tenants – for free.

    Learn more

    $2,889/mo

    Rent Zestimate®

    Refinance and save

    $3,183/mo

    Est. payment

    Refinancing to a lower rate could help reduce your monthly payments and save thousands over the life of the loan.

    See today's rates

    $3,183/mo

    Est. payment

    Explore your selling options

    Work with a Zillow partner agent

    Leverage their expertise and Zillow's premium Showcase listings to get your home seen by more buyers.

    Get started

    List with your own agent

    Get your home in front of millions of buyers by listing it on Zillow.

    Learn how to do it

    Sell it yourself

    Take full control of how buyers see your home on Zillow by listing For Sale by Owner (FSBO).

    List your home

    What's special

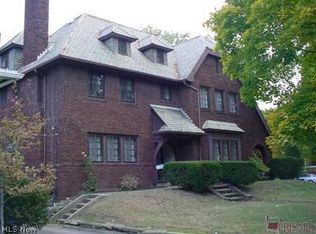
    Character and class abound in this iconic Cuyahoga Falls home! This stately residence, in the style of an English Country manor, boasts 3,416 Square feet of finished living space, incl. 5 bed, 4 bath and office! Terraced landscaping and covered front door welcome you into a grand foyer w/gleaming hardwood floors that run throughout the home. Main floor features a fully renovated kitchen w/center island and breakfast bar. Gorgeous white cabinets, Stone countertops + updated appliances are just a few highlights of this stunning space.The kitchen overlooks the family room w/ brick fireplace+ built-in bookcases. Double doors take you back through the foyer into the living room w/ second fireplace, built-ins + access to the outside covered porch. A sizable dining room, half bath +mudroom round out this impressive first level. Second level can be accessed through the main center staircase or through the back staircase off of the kitchen. This Level features primary suite w/ walk -in closet, fireplace + ensuite bathroom! Two spacious guest rooms share access to the second full bathroom+ boast large closets + tons of natural sunlight. Third level has been finished to include a 5th bedroom, full bathroom +office. Exterior features of this home are impressive incl. 2 car garage w/ long wrap around driveway w/ two entrances, one off of 6th street and one off of Broad. Off the back entrance is a composite deck that gives access to a private courtyard w/brick pavers + mature landscaping. Stone pathways connect all the outdoor spaces and provide access to the terraced garden. The covered side porch is perfect for relaxing and entertaining .With access to the back yard and interior, it is a nice extension of the main fl. living! This home is nestled on a large corner lot but also features a side yard with privacy. Recent and notable improvements incl. full replacement of the Boiler system + replacement of the garage doors (2024).

    Zillow last checked:

    Listing updated:

    Listed by:

    Jessica L Elzholz jessicaelzholz@remax.net330-338-5178,

    RE/MAX Crossroads Properties

    Bought with:

    Jessica Nader, 2019004118

    RE/MAX Crossroads Properties

    Source: MLS Now,MLS#: 5058433MLS LogoOriginating MLS: Akron Cleveland Association of REALTORS

    Facts & features

    Interior

    Bedrooms & bathrooms
    • Bedrooms: 5
    • Bathrooms: 4
    • Full bathrooms: 3
    • 1/2 bathrooms: 1
    • Main level bathrooms: 1
    Primary bedroom
    • Description: Flooring: Wood
    • Features: Fireplace
    • Level: Second
    • Dimensions: 20 x 19
    Bedroom
    • Description: Flooring: Wood
    • Level: Second
    • Dimensions: 15 x 11
    Bedroom
    • Description: Flooring: Wood
    • Features: Fireplace
    • Level: Second
    • Dimensions: 16 x 14
    Bedroom
    • Description: Flooring: Carpet
    • Level: Third
    • Dimensions: 18 x 10
    Primary bathroom
    • Description: Flooring: Tile
    • Level: Second
    Bathroom
    • Description: Flooring: Tile
    • Level: Second
    Bonus room
    • Description: Flooring: Wood
    • Level: Second
    • Dimensions: 12 x 11
    Dining room
    • Description: Flooring: Wood
    • Level: First
    • Dimensions: 12 x 11
    Entry foyer
    • Description: Flooring: Wood
    • Level: First
    • Dimensions: 25 x 7
    Family room
    • Description: Flooring: Wood
    • Features: Fireplace
    • Level: First
    • Dimensions: 17 x 15
    Kitchen
    • Description: Flooring: Wood
    • Level: First
    • Dimensions: 16 x 11
    Laundry
    • Level: Lower
    Living room
    • Description: Flooring: Wood
    • Features: Fireplace
    • Level: First
    • Dimensions: 23 x 16
    Mud room
    • Description: Flooring: Tile
    • Level: First
    Office
    • Description: Flooring: Carpet
    • Level: Third
    • Dimensions: 12 x 10
    Utility room
    • Level: Lower
    • Dimensions: 11 x 7
    Heating
    • Gas, Hot Water, Steam
    Cooling
    • Central Air
    Appliances
    • Included: Dryer, Dishwasher, Disposal, Microwave, Range, Refrigerator, Washer
    • Laundry: Lower Level, In Unit
    Features
    • Bookcases, Entrance Foyer, Kitchen Island, Open Floorplan, Recessed Lighting, Natural Woodwork
    • Basement: Full
    • Number of fireplaces: 4
    • Fireplace features: Bedroom, Family Room, Living Room, Primary Bedroom
    Interior area
    • Total structure area: 3,416
    • Total interior livable area: 3,416 sqft
    • Finished area above ground: 3,416

    Property

    Parking
    • Total spaces: 2
    • Parking features: Detached, Electricity, Garage Faces Front, Garage, Garage Door Opener, Paved, Private
    • Garage spaces: 2
    Features
    • Levels: Three Or More
    • Patio & porch: Rear Porch, Covered, Patio, Porch, Side Porch
    • Exterior features: Courtyard, Garden
    Lot
    • Size: 0.42 Acres
    • Features: Corner Lot
    Details
    • Parcel number: 0220442

    Construction

    Type & style
    • Home type: SingleFamily
    • Architectural style: Colonial
    • Property subtype: Single Family Residence
    Materials
    • Brick
    • Roof: Slate
    Condition
    • Year built: 1918

    Utilities & green energy

    • Sewer: Public Sewer
    • Water: Public

    Community & HOA

    Community
    • Subdivision: Duncan Allotment
    HOA
    • Has HOA: No
    Location
    • Region: Cuyahoga Falls

    Financial & listing details

    • Price per square foot: $139/sqft
    • Tax assessed value: $304,220
    • Annual tax amount: $5,749
    • Date on market: 7/31/2024
    • Cumulative days on market: 65 days

    Price history

    DateEventPrice
    10/8/2024Pending sale$475,000$139/sqft
    Source: MLS Now #5058433 Report a problem
    10/4/2024Sold$475,000$139/sqft
    Source: MLS Now #5058433 Report a problem
    8/20/2024Listing removed--
    Source: MLS Now #5058433 Report a problem
    8/7/2024Contingent$475,000$139/sqft
    Source: MLS Now #5058433 Report a problem
    7/31/2024Listed for sale$475,000+75.3%$139/sqft
    Source: MLS Now #5058433 Report a problem
    11/29/2016Sold$271,000-3.2%$79/sqft
    Source: MLS Now #3793131 Report a problem
    8/10/2016Listed for sale$279,900$82/sqft
    Source: Berkshire HmServ. SimonSalhany #3793131 Report a problem
    7/15/2016Pending sale$279,900$82/sqft
    Source: Berkshire HmServ. SimonSalhany #3793131 Report a problem
    5/31/2016Price change$279,900-3.4%$82/sqft
    Source: Berkshire HmServ. SimonSalhany #3793131 Report a problem
    5/17/2016Listed for sale$289,900$85/sqft
    Source: Berkshire HmServ. SimonSalhany #3793131 Report a problem
    5/3/2016Pending sale$289,900$85/sqft
    Source: Berkshire HmServ. SimonSalhany #3793131 Report a problem
    3/28/2016Listed for sale$289,900+34.8%$85/sqft
    Source: Berkshire HmServ. SimonSalhany #3793131 Report a problem
    9/12/2008Sold$215,000$63/sqft
    Source: Public Record Report a problem

    Public tax history

    YearProperty taxesTax assessment
    2025$5,842 -1.8%$106,470
    2024$5,949 +3.5%$106,470
    2023$5,749 -2%$106,470 +20.6%
    2022$5,869 +0%$88,281
    2021$5,869 $88,281
    2020-- $88,281 +6.3%
    2019$5,961 +17.8%$83,035 +0%
    2018$5,062 +10%$83,030
    2017$4,602 $83,030 +8.5%
    2016$4,602 $76,520
    2015$4,602 0%$76,520
    2014$4,604 -9.1%$76,520
    2013$5,064 +2.7%$76,520 -7.4%
    2012$4,931 +0.1%$82,670 0%
    2011$4,926 +8.4%$82,678 -3%
    2010$4,546 $85,212
    2009-- $85,212
    2008$4,074 $85,212
    Find assessor info on the county website

    Neighborhood: 44221

    Nearby schools

    GreatSchools rating
    Schools provided by the listing agent
    • District: Cuyahoga Falls CSD - 7705

    Source: MLS Now. This data may not be complete. We recommend contacting the local school district to confirm school assignments for this home.

    Get a cash offer in 3 minutes
    Find out how much your home could sell for in as little as 3 minutes with a no-obligation cash offer.
    Estimated market value
    $468,200
    Get a cash offer in 3 minutes
    Find out how much your home could sell for in as little as 3 minutes with a no-obligation cash offer.
    Estimated market value
    $468,200