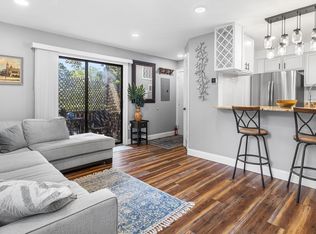
Welcome to 615 Broadway Unit 12, in Amityville, The desirable Polo Club Complex is waiting for you! This bright and airy upper-unit condo is move-in ready. It comes with a community inground pool and a clubhouse, as well as beautifully manicured grounds. The queen bedroom has double closets, and the kitchen includes a breakfast nook. The living room-dining room combo features sliders leading to a private balcony, perfect for relaxing and enjoying the fresh air. Centrally located within 5 minutes of the Southern State, 7 minutes from the LIE, and 7 minutes from the Long Island Railroad., Additional information: Appearance:Good,Interior Features:Lr/Dr
Sold for $255,000
$255,000
615 Broadway #12, Amityville, NY 11701
1beds
700sqft
Condominium, Residential
Built in 1992
-- sqft lot
$323,100 Zestimate®
$364/sqft
$2,143 Estimated rent
Home value
$323,100
$304,000 - $346,000
$2,143/mo
Zestimate® history
Owner options
List your home for rent
$2,143/mo
Rent Zestimate®
Find your next renter with Zillow Rental Manager. Plus, with online applications, you can quickly screen prospective tenants – for free.
$2,143/mo
Rent Zestimate®
Refinance and save
$2,033/mo
Est. payment
Refinancing to a lower rate could help reduce your monthly payments and save thousands over the life of the loan.
$2,033/mo
Est. payment
Explore your selling options
Work with a Zillow partner agent
Leverage their expertise and Zillow's premium Showcase listings to get your home seen by more buyers.
Get startedList with your own agent
Get your home in front of millions of buyers by listing it on Zillow.
Learn how to do itSell it yourself
Take full control of how buyers see your home on Zillow by listing For Sale by Owner (FSBO).
List your homeWhat's special
Zillow last checked:
Listing updated:
Listed by:
Vanessa Gonzalez 631-881-5160,
Realty Connect USA L I Inc 631-881-5160
Bought with:
Brittany Hassim, 10401372508
Fave Realty Inc
Malakei Graham, 10401324823
Fave Realty Inc
Source: OneKey® MLS as distributed by MLS GRID,MLS#: L3511471
Facts & features
Interior
Bedrooms & bathrooms
- Bedrooms: 1
- Bathrooms: 1
- Full bathrooms: 1
Heating
- Forced Air
Cooling
- Central Air
Features
- Has basement: No
- Attic: Pull Stairs
Interior area
- Total structure area: 700
- Total interior livable area: 700 sqft
Property
Parking
- Total spaces: 120
- Parking features: Assigned
Features
- Levels: One
Lot
- Size: 655 Square Feet
- Features: Near Public Transit, Near School, Near Shops
Details
- Parcel number: 0100165010100012000
- Special conditions: Real Estate Owned
Construction
Type & style
- Home type: Condo
- Architectural style: Garden
- Property subtype: Condominium, Residential
Materials
- Other
- Foundation: Other
Condition
- Year built: 1992
Details
- Builder model: Fairmont @
Utilities & green energy
- Water: Public
- Utilities for property: Trash Collection Private
Community & HOA
Community
- Features: Clubhouse
- Subdivision: The Polo Club
HOA
- Has HOA: Yes
- Amenities included: Park
- Services included: Maintenance Structure, Snow Removal, Trash, Water
- HOA fee: $286 monthly
Location
- Region: Amityville
Financial & listing details
- Price per square foot: $364/sqft
- Annual tax amount: $3,190
- Date on market: 11/21/2024
- Listing agreement: Exclusive Right To Lease
Price history
| Date | Event | Price |
|---|---|---|
| 12/22/2023 | Sold | $255,000$364/sqft |
Source:  OneKey® MLS as distributed by MLS GRID #L3511471 Report a problem OneKey® MLS as distributed by MLS GRID #L3511471 Report a problem | ||
Public tax history
Tax history is unavailable.
Neighborhood: North Amityville
Nearby homes
- $332,5001 bd1 ba-- sqft615 Broadway APT 35, Amityville, NY 11701Off Market
- $345,0001 bd1 ba700 sqft615 Broadway APT 21, Amityville, NY 11701Sold
- $---- bd-- ba-- sqft615 Broadway APT 80, Amityville, NY 11701Off Market
- $---- bd-- ba-- sqft615 Broadway APT 10, Amityville, NY 11701Off Market
- $310,0001 bd1 ba-- sqft615 Broadway APT 82, Amityville, NY 11701Sold
- $336,5001 bd1 ba678 sqft615 Broadway APT 46, Amityville, NY 11701Sold
- $318,0001 bd1 ba700 sqft615 Broadway APT 11, Amityville, NY 11701Sold
- $---- bd-- ba-- sqft615 Broadway APT 53, Amityville, NY 11701Off Market
Nearby schools
GreatSchools rating
- NANorthwest Elementary SchoolGrades: K-2Distance: 0.3 mi
- 4/10Edmund W Miles Middle SchoolGrades: 6-8Distance: 0.5 mi
- 3/10Amityville Memorial High SchoolGrades: 9-12Distance: 1.8 mi
Schools provided by the listing agent
- Middle: Edmund W Miles Middle School
- High: Amityville Memorial High School
Source: OneKey® MLS as distributed by MLS GRID. This data may not be complete. We recommend contacting the local school district to confirm school assignments for this home.
Get a cash offer in 3 minutes
Find out how much your home could sell for in as little as 3 minutes with a no-obligation cash offer.
Estimated market value
$323,100
Get a cash offer in 3 minutes
Find out how much your home could sell for in as little as 3 minutes with a no-obligation cash offer.
Estimated market value
$323,100
- New York
- Suffolk County
- Amityville
- 11701
- North Amityville
- 615 Broadway Unit 12
Nearby cities
Nearby neighborhoods
Nearby zip codes
Other Amityville Topics
