Skip main navigation
Closed
  • $280,000

    615 Brookwater Dr, Stockbridge, GA 30281

    3beds
    1,638sqft
    Single Family Residence, Residential
    Built in 2000
    -- sqft lot
    $271,600 Zestimate®
    $171/sqft
    $1,962 Estimated rent

    Home value

    $271,600

    Estimated sales range

    Not available

    $1,962/mo

    Zestimate® history
    Loading
    Loading...

    Owner options

    List your home for rent

    $1,962/mo

    Rent Zestimate®

    Find your next renter with Zillow Rental Manager. Plus, with online applications, you can quickly screen prospective tenants – for free.

    Learn more

    $1,962/mo

    Rent Zestimate®

    Refinance and save

    $2,138/mo

    Est. payment

    Refinancing to a lower rate could help reduce your monthly payments and save thousands over the life of the loan.

    See today's rates

    $2,138/mo

    Est. payment

    Explore your selling options

    Work with a Zillow partner agent

    Leverage their expertise and Zillow's premium Showcase listings to get your home seen by more buyers.

    Get started

    List with your own agent

    Get your home in front of millions of buyers by listing it on Zillow.

    Learn how to do it

    Sell it yourself

    Take full control of how buyers see your home on Zillow by listing For Sale by Owner (FSBO).

    List your home

    What's special

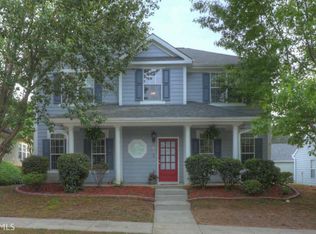
    This magnificent, Ranch home won't last long! Especially with an assumable 4.2% interest rate!!! Nestled on a quiet street not far from amenities, in sought-after Monarch Village; the 3 bedroom, 2 bath home is a must-see. Like feeling the breeze, sip a cup of coffee or glass of sweet tea on the swing/rocking chair, front porch while marveling at the community amenities (tennis courts, resort-style pool, lakes, clubhouse, nature trails, soccer field, school, & playground) just steps away. Enter this open concept Ranch and be greeted by the natural, sunlit living room with see through fireplace. On one side of the home the Owner's suite boast a trey ceiling and ensuite with double vanities, separate garden tub & shower. For convenience the laundry room has a owner's suite entrance as well as a hall entrance. Continue into the free flowing kitchen with island, tiled backsplash and plenty of room for cooking, entertaining & dining space. Enjoy the two secondary bedrooms at back of home, for a split bedroom- style floor plan, that share a hall bathroom with a shower & tub combo. Did I mention the hardwood floors, newly painted interior & the arched entryways that add valued charm to this home. Or just relax in the sunroom facing the backyard off the kitchen. There is plenty of natural sunlight throughout home & spaces to experience retreat or open to feel connected. You've got options!!! Guest & family can hang out in the backyard, spending time with each other in the fenced-in yard. This location is convenient to Ingles, Clayton County International Park (Spivey), I75 & I -675, Piedmont Henry, Eagles Landing Pkwy/Hudson Bridge + eating and shopping at the Bridges at Jodeco without even getting on the expressway. Tons of shopping, dining & entertainment. Hurry and schedule a private tour, before this gem is gone!!!

    Zillow last checked:

    Listing updated:

    Listed by:

    Jennifer Means,

    Keller Williams Realty ATL Part

    Bought with:

    Kecia Prince, 295296

    Atrium Realty, LLC

    Source: FMLS GA,MLS#: 7601271MLS Logo

    Facts & features

    Interior

    Bedrooms & bathrooms
    • Bedrooms: 3
    • Bathrooms: 2
    • Full bathrooms: 2
    • Main level bathrooms: 2
    • Main level bedrooms: 3
    Rooms
    • Room types: Family Room, Laundry, Sun Room
    Primary bedroom
    • Features: Master on Main, Split Bedroom Plan
    • Level: Master on Main, Split Bedroom Plan
    Bedroom
    • Features: Master on Main, Split Bedroom Plan
    Primary bathroom
    • Features: Double Vanity, Separate His/Hers, Separate Tub/Shower, Soaking Tub
    Dining room
    • Features: Open Concept
    Kitchen
    • Features: Cabinets White, Eat-in Kitchen, Kitchen Island, Laminate Counters, Pantry, Solid Surface Counters, View to Family Room
    Heating
    • Central, Forced Air, Zoned
    Cooling
    • Ceiling Fan(s), Central Air, Gas, Zoned
    Appliances
    • Included: Dishwasher, Disposal, Gas Oven, Gas Range, Gas Water Heater, Microwave, Refrigerator
    • Laundry: In Hall, Laundry Room, Other
    Features
    • Double Vanity, High Ceilings, High Ceilings 9 ft Main, High Speed Internet, Tray Ceiling(s), Walk-In Closet(s)
    • Flooring: Hardwood, Vinyl
    • Windows: Double Pane Windows, Plantation Shutters
    • Basement: None
    • Attic: Pull Down Stairs
    • Number of fireplaces: 1
    • Fireplace features: Double Sided, Factory Built, Gas Log, Gas Starter, Living Room, Other Room
    • Common walls with other units/homes: No Common Walls
    Interior area
    • Total structure area: 1,638
    • Total interior livable area: 1,638 sqft
    • Finished area above ground: 0
    • Finished area below ground: 0

    Property

    Parking
    • Total spaces: 2
    • Parking features: Detached, Garage, Garage Door Opener, Garage Faces Rear, Level Driveway
    • Garage spaces: 2
    • Has uncovered spaces: Yes
    Accessibility
    • Accessibility features: None
    Features
    • Levels: One
    • Stories: 1
    • Patio & porch: Front Porch, Patio
    • Exterior features: Private Yard, No Dock
    • Pool features: None
    • Spa features: None
    • Fencing: Back Yard,Fenced
    • Has view: Yes
    • View description: Other
    • Waterfront features: None
    • Body of water: None
    Lot
    • Features: Back Yard, Front Yard, Level
    Details
    • Additional structures: Garage(s)
    • Parcel number: 031K01037000
    • Other equipment: None
    • Horse amenities: None

    Construction

    Type & style
    • Home type: SingleFamily
    • Architectural style: Craftsman,Ranch,Traditional
    • Property subtype: Single Family Residence, Residential
    Materials
    • Concrete, HardiPlank Type
    • Foundation: Slab
    • Roof: Composition
    Condition
    • Resale
    • New construction: No
    • Year built: 2000

    Utilities & green energy

    • Electric: None
    • Sewer: Public Sewer
    • Water: Public
    • Utilities for property: Cable Available, Electricity Available, Natural Gas Available, Phone Available, Underground Utilities, Water Available
    Green energy
    • Energy efficient items: None
    • Energy generation: None

    Community & HOA

    Community
    • Features: Clubhouse, Fishing, Homeowners Assoc, Lake, Near Schools, Near Shopping, Pickleball, Playground, Pool, Sidewalks, Street Lights, Tennis Court(s)
    • Security: Smoke Detector(s)
    • Subdivision: Monarch Village
    HOA
    • Has HOA: Yes
    • Services included: Swim, Tennis
    • HOA fee: $390 semi-annually
    • HOA phone: 770-389-6528
    Location
    • Region: Stockbridge

    Financial & listing details

    • Price per square foot: $171/sqft
    • Tax assessed value: $278,900
    • Annual tax amount: $4,515
    • Date on market: 6/8/2025
    • Cumulative days on market: 25 days
    • Ownership: Fee Simple
    • Electric utility on property: Yes
    • Road surface type: Asphalt

    Price history

    DateEventPrice
    7/31/2025Sold$280,000$171/sqft
    Source: FMLS GA #7601271 Report a problem
    7/22/2025Pending sale$280,000$171/sqft
    Source: FMLS GA #7601271 Report a problem
    7/21/2025Listed for sale$280,000$171/sqft
    Source: FMLS GA #7601271 Report a problem
    7/10/2025Pending sale$280,000$171/sqft
    Source: FMLS GA #7601271 Report a problem
    6/20/2025Listed for sale$280,000-1.7%$171/sqft
    Source: GAMLS #10547395 Report a problem
    6/2/2025Listing removed$284,900$174/sqft
    Source: FMLS GA #7514607 Report a problem
    5/22/2025Price change$284,900-3.4%$174/sqft
    Source: GAMLS #10447134 Report a problem
    3/19/2025Price change$294,900-1.7%$180/sqft
    Source: FMLS GA #7514607 Report a problem
    3/6/2025Listed for sale$299,900$183/sqft
    Source: FMLS GA #7514607 Report a problem
    3/4/2025Pending sale$299,900$183/sqft
    Source: FMLS GA #7514607 Report a problem
    1/27/2025Listed for sale$299,900+62.1%$183/sqft
    Source: FMLS GA #7514607 Report a problem
    8/28/2019Sold$185,000+1.4%$113/sqft
    Source: GAMLS #8632950 Report a problem
    8/7/2019Pending sale$182,500$111/sqft
    Source: Keller Williams Realty - Atlanta Partners #8632950 Report a problem
    8/1/2019Listed for sale$182,500+140.4%$111/sqft
    Source: Keller Williams Rlty Atl. Part #8632950 Report a problem
    8/5/2011Listing removed$75,900$46/sqft
    Source: Meridian Realty - Saylor & Assoc. Report a problem
    7/7/2011Listed for sale$75,900-1.4%$46/sqft
    Source: Meridian Realty - Saylor & Assoc. Report a problem
    3/11/2011Sold$77,000+1.4%$47/sqft
    Source: Public Record Report a problem
    3/5/2011Price change$75,900-5%$46/sqft
    Source: Meridian Realty - Saylor & Assoc. Report a problem
    12/22/2010Listed for sale$79,900-11.1%$49/sqft
    Source: Meridian Realty - Saylor & Assoc. Report a problem
    10/24/2010Listing removed$89,900$55/sqft
    Source: Meridian Realty - Saylor & Assoc. Report a problem
    8/14/2010Price change$89,900-10%$55/sqft
    Source: Meridian Realty - Saylor & Assoc. Report a problem
    7/25/2010Listed for sale$99,900-35.3%$61/sqft
    Source: Meridian Realty - Saylor & Assoc. Report a problem
    3/20/2001Sold$154,300$94/sqft
    Source: Public Record Report a problem

    Public tax history

    YearProperty taxesTax assessment
    2025$4,632 -2.8%$111,560 -2.6%
    2024$4,766 +4.6%$114,480 +6.8%
    2023$4,555 +21.1%$107,160 +15.9%
    2022$3,762 +25.6%$92,440 +27.8%
    2021$2,996 +3.6%$72,320 +3.9%
    2020$2,893 +488.5%$69,600 +12.5%
    2019$491 -65%$61,840 +7.7%
    2018$1,404 +16.2%$57,440 +16.7%
    2016$1,208 +0.1%$49,200 +8.8%
    2015$1,207 -21.1%$45,200 +18.3%
    2014$1,530 $38,200
    2013-- --
    2012-- --
    2011-- --
    2010-- --
    2009-- --
    2008$1,687 -4.2%--
    2007$1,761 +1.6%$60,400
    2005$1,734 $60,400
    2004$1,734 +1.1%$60,400
    2003$1,715 +7.3%$60,400 +3%
    2002$1,598 -21.6%$58,640
    2001$2,038 $58,640
    Find assessor info on the county website

    Neighborhood: 30281

    Nearby schools

    GreatSchools rating
    Schools provided by the listing agent
    • Elementary: Red Oak
    • Middle: Dutchtown
    • High: Dutchtown

    Source: FMLS GA. This data may not be complete. We recommend contacting the local school district to confirm school assignments for this home.

    Get a cash offer in 3 minutes
    Find out how much your home could sell for in as little as 3 minutes with a no-obligation cash offer.
    Estimated market value
    $271,600
    Get a cash offer in 3 minutes
    Find out how much your home could sell for in as little as 3 minutes with a no-obligation cash offer.
    Estimated market value
    $271,600