Skip main navigation
Active
  • $335,000

    615 Buffalo Hills St, Buffalo, MN 55313

    4beds
    1,739sqft
    : 
    Loading
    Get pre-qualified
    Single Family
    Built in 2002
    0.26 Acres Lot
    $-- Zestimate®
    $193/sqft
    $-- HOA

    What's special

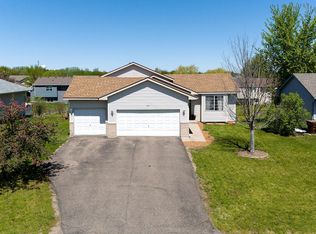
    Welcome to 615 Buffalo Hills Street An updated 4-bedroom, 2-bathroom home, perfectly situated on a desirable corner lot. Tasteful updates and finishes throughout give this home a fresh feel. This home comes with a newer roof and stainless steel appliances. Step inside to a built-in entryway bench, a charming and functional touch right as you walk in. The spacious living room offers plenty of room to relax and entertain, and front and back patios give you even more space to enjoy the outdoors, whether you're sipping coffee in the morning or hosting friends in the evening. Location doesn't get much better than this. Walking distance to Lake Pulaski and Tatanka Elementary, with a neighborhood park just down the road. You're also just minutes from all the shopping, dining, and amenities Buffalo has to offer.
    19 days
    |
    1,409
    |
    123
    |

    Zillow last checked:

    Listing updated:

    Listed by:

    Luke DeLacey 612-212-6250,

    Coldwell Banker Realty

    Source: NorthstarMLS as distributed by MLS GRID,MLS#: 7102288MLS Logo

      Facts & features

      Interior

      Bedrooms & bathrooms
      • Bedrooms: 4
      • Bathrooms: 2
      • Full bathrooms: 1
      • 3/4 bathrooms: 1
      Bedroom
      • Level: Upper
      • Area: 148.5 Square Feet
      • Dimensions: 13.5x11
      Bedroom 2
      • Level: Upper
      • Area: 90 Square Feet
      • Dimensions: 10x9
      Bedroom 3
      • Level: Upper
      • Area: 90 Square Feet
      • Dimensions: 10x9
      Bedroom 4
      • Level: Basement
      • Area: 210 Square Feet
      • Dimensions: 15x14
      Dining room
      • Level: Main
      • Area: 92 Square Feet
      • Dimensions: 11.5x8
      Garage
      • Level: Main
      • Area: 484 Square Feet
      • Dimensions: 22x22
      Kitchen
      • Level: Main
      • Area: 120 Square Feet
      • Dimensions: 12x10
      Living room
      • Level: Lower
      • Area: 442 Square Feet
      • Dimensions: 26x17
      Heating
      • Forced Air
      Cooling
      • Central Air
      Appliances
      • Included: Air-To-Air Exchanger, Chandelier, Dishwasher, Dryer, Gas Water Heater, Microwave, Range, Refrigerator, Stainless Steel Appliance(s), Washer, Water Softener Rented
      • Laundry: In Basement
      Features
      • Basement: Block,Daylight,Drain Tiled,Egress Window(s),Finished,Full,Sump Basket,Sump Pump,Walk-Out Access
      • Has fireplace: No
      Interior area
      • Total structure area: 1,982
      • Total interior livable area: 1,739 sqft
      • Finished area above ground: 1,010
      • Finished area below ground: 729

      Property

      Parking
      • Total spaces: 2
      • Parking features: Attached, Asphalt, Garage Door Opener
      • Attached garage spaces: 2
      • Has uncovered spaces: Yes
      • Details: Garage Dimensions (22x22)
      Accessibility
      • Accessibility features: None
      Features
      • Levels: Four or More Level Split
      • Patio & porch: Patio
      Lot
      • Size: 0.26 Acres
      • Dimensions: 127 x 86 x 133 x 87
      • Features: Corner Lot
      Details
      • Foundation area: 972
      • Parcel number: 103171004090
      • Zoning description: Residential-Single Family

      Construction

      Type & style
      • Home type: SingleFamily
      • Property subtype: Single Family
      Materials
      • Roof: Age 8 Years or Less,Asphalt
      Condition
      • New construction: No
      • Year built: 2002

      Utilities & green energy

      • Electric: Circuit Breakers
      • Gas: Natural Gas
      • Sewer: City Sewer/Connected
      • Water: City Water/Connected

      Community & HOA

      Community
      • Subdivision: Buffalo Hills 2nd Add
      HOA
      • Has HOA: No
      Location
      • Region: Buffalo

      Financial & listing details

      • Price per square foot: $193/sqft
      • Tax assessed value: $288,600
      • Annual tax amount: $3,380
      • Date on market: 7/1/2026

        Estimated market value

        Not available

        Estimated sales range

        Not available

        $2,296/mo

        Price history

        DateEventPrice
        7/9/2026Listed for sale$335,000+42.6%$193/sqft
        Source: NorthstarMLS as distributed by MLS GRID #7102288 Report a problem
        5/29/2020Sold$235,000-2%$135/sqft
        Source: NorthstarMLS as distributed by MLS GRID #5550420 Report a problem
        4/16/2020Price change$239,900-1.7%$138/sqft
        Source: RES Realty #5550420 Report a problem
        4/9/2020Listed for sale$244,000+96.8%$140/sqft
        Source: RES Realty #5550420 Report a problem
        3/4/2018Listing removed$1,600$1/sqft
        Source: Fresno Management Service Report a problem
        11/28/2017Price change$1,600+6.7%$1/sqft
        Source: Fresno Management Service Report a problem
        10/12/2017Listed for rent$1,500$1/sqft
        Source: Fresno Management Service Report a problem
        7/22/2016Sold$124,000+8.4%$71/sqft
        Source: NorthstarMLS as distributed by MLS GRID #4721302 Report a problem
        5/27/2016Listed for sale$114,400-38.4%$66/sqft
        Source: EPIC Realty, Inc #4721302 Report a problem
        6/6/2006Sold$185,600+12.5%$107/sqft
        Source: Public Record Report a problem
        6/6/2002Sold$165,000$95/sqft
        Source: Public Record Report a problem

        Public tax history

        YearProperty taxesTax assessment
        2025$3,218 -1.5%$288,600 +6.4%
        2024$3,268 -0.1%$271,200 -3.2%
        2023$3,270 +10.4%$280,200 +7.2%
        2022$2,962 -5.4%$261,400 +20.9%
        2021$3,130 +1.2%$216,300 +1.6%
        2020$3,094 -61.2%$212,800 +5.7%
        2019$7,978 +157.9%$201,300 +11.8%
        2018$3,094 +15.4%$180,000 +4.5%
        2017$2,680 -8.5%$172,300
        2016$2,928 --
        2015$2,928 +92.1%--
        2014$1,524 +7.9%--
        2013$1,412 -11.2%--
        2012$1,590 -10.1%--
        2011$1,769 -0.9%--
        2010$1,786 -1.9%--
        2009$1,821 -5%--
        2008$1,917 +1.9%--
        2007$1,882 +7.4%--
        2006$1,753 -1.7%--
        2005$1,783 -8.2%--
        2004$1,942 +593.7%--
        2003$280 +30.8%--
        2002$214 --
        Find assessor info on the county website

        Monthly payment

        Est. payment

        Payment breakdown

        Explore the cost of this home by adjusting the details. Changes won't be saved.
        All calculations are estimates and provided by Zillow, Inc. for informational purposes only. Actual amounts may vary.
        HOA fees may include property taxes on listings classified as Co-Ops. Contact the listing agent and/or owner for fee details.
        Mortgage interest rates are dependent on a number of factors, including credit score, down payment, and repayment length. Interest rate data provided by Zillow Group Marketplace, Inc. as of 1/1/1970 from various mortgage lenders with which we have lead or other similar arrangements; the Estimated Payment is an average of those rates.
        See how much you could borrow to make a competitive offer.

        Climate risks

        Neighborhood: 55313

        Getting around

        47 / 100
        Car-Dependent
        48 / 100
        Somewhat Bikeable

        Nearby schools

        GreatSchools rating

        A local agent can set up tours, give advice and negotiate with sellers.

        Browse local experts

        Similar homes