Skip main navigation
Off market
  • $456,300

    615 Cambridge Ave NE, Fort Walton Beach, FL 32547

    4beds
    2baths
    1,954sqft
    SingleFamily
    Built in 1975
    9,147 Square Feet Lot
    $456,300 Zestimate®
    $234/sqft
    $2,829 Estimated rent

    Home value

    $456,300

    $411,000 - $506,000

    $2,829/mo

    Zestimate® history
    Loading
    Loading...

    Owner options

    List your home for rent

    $2,829/mo

    Rent Zestimate®

    Find your next renter with Zillow Rental Manager. Plus, with online applications, you can quickly screen prospective tenants – for free.

    Learn more

    $2,829/mo

    Rent Zestimate®

    Refinance and save

    $2,949/mo

    Est. payment

    Refinancing to a lower rate could help reduce your monthly payments and save thousands over the life of the loan.

    See today's rates

    $2,949/mo

    Est. payment

    Explore your selling options

    Work with a Zillow partner agent

    Leverage their expertise and Zillow's premium Showcase listings to get your home seen by more buyers.

    Get started

    List with your own agent

    Get your home in front of millions of buyers by listing it on Zillow.

    Learn how to do it

    Sell it yourself

    Take full control of how buyers see your home on Zillow by listing For Sale by Owner (FSBO).

    List your home

    What's special

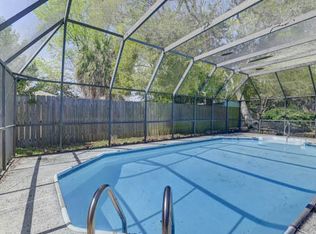
    Extensively updated four-bedroom home with a pool just two blocks from Kenwood Elementary. Newer dimensional shingle roof. Brand new front and rear exterior doors with side-lights. Fresh coat of interior and exterior paint. New earthtone ceramic tile flooring in the foyer, living room, dining room, kitchen, family room, laundry room, hallway, and both bathrooms. New light beige carpet in all four bedrooms. New ceiling fans with light fixtures in family room and all four bedrooms. New hardware in kitchen and both bathrooms. Crown molding in the kitchen, family room, and both bathrooms. Solid wood six-panel doors throughout the house. Two living areas: a formal living room and formal dining room and an open family room and kitchen combination. The kitchen cabinets have new hardware. New granite kitchen counter tops and new backsplash. White cabinets and matching black appliances, to include a smoothtop stove and a microwave. Extra deep stainless steel sinks. The kitchen has a pantry and a built-in desk. The adjoining family room has a wood-burning fireplace with wood mantle and brick hearth. The laundry room between the family room and garage has an additional pantry or storage closet, gas furnace, and gas hot water heater. Split bedroom floorplan. Both bathrooms have tile floors and double marble vanities. Panelled two-car garage with new garage door, an automatic garage door opener, and storage shelves. The family room, dining room, and master bedroom all have doors that lead to the rear deck and in-ground swimming pool. Privacy-fenced back yard with gates on both sides of the house. Large yard building in the back yard for lawn and pool equipment. Lawn pump and sprinkler system on automatic timer. Numerous beautiful sago palms both front and back. Sellers will provide buyers a one-year limited home warranty at closing. Sellers may also provide 50% seller financing with a 50% downpayment.

    This property is not currently displayed as for sale or rent on Zillow. This may be different from what's on other websites or public sources.
    Facts & features

    Interior

    Bedrooms & bathrooms
    • Bedrooms: 4
    • Bathrooms: 2
    Heating
    • Forced air, Gas
    Cooling
    • Central
    Appliances
    • Included: Dishwasher, Garbage disposal, Microwave, Range / Oven
    Features
    • Flooring: Tile, Carpet
    • Has fireplace: Yes
    Interior area
    • Total interior livable area: 1,954 sqft

    Property

    Parking
    • Total spaces: 2
    • Parking features: Garage - Attached
    Features
    • Exterior features: Brick
    Lot
    • Size: 9,147 Square Feet
    Details
    • Parcel number: 361S241393000A0050

    Construction

    Type & style
    • Home type: SingleFamily
    Materials
    • Roof: Asphalt
    Condition
    • Year built: 1975

    Community & HOA

    Location
    • Region: Fort Walton Beach

    Financial & listing details

    • Price per square foot: $234/sqft
    • Tax assessed value: $180,436
    • Annual tax amount: $2,033

    Price history

    Price history is unavailable.

    Public tax history

    YearProperty taxesTax assessment
    2015$2,033 0%$167,044 +0.8%
    2014$2,033 +1.3%$165,718 +1.5%
    2013$2,007 +6.6%$163,269 -1.4%
    2012$1,883 -6.6%$165,543 -3.4%
    2011$2,015 -3%$171,446 -3.5%
    2010$2,077 -28.1%$177,600 -6.7%
    2009$2,888 -13.2%$190,362 -13.2%
    2008$3,326 -11%$219,270 -5.3%
    2007$3,736 $231,605
    2006$3,736 +28.4%$231,605 +38%
    2005$2,910 +33.3%$167,874 +35.1%
    2004$2,183 $124,271
    Find assessor info on the county website

    Neighborhood: 32547

    Nearby schools

    GreatSchools rating
    Schools provided by the listing agent
    • Elementary: Kenwood
    • Middle: Pryor
    • High: Choctaw
    • District: Okaloosa County

    Source: The MLS. This data may not be complete. We recommend contacting the local school district to confirm school assignments for this home.

    Get pre-qualified for a loan
    At Zillow Home Loans, we can pre-qualify you in as little as 5 minutes with no impact to your credit score.

    An equal housing lender. NMLS #10287.

    Sell for more on Zillow
    Get a Zillow Showcase℠ listing at no additional cost and you could sell for .
    $456,300
    2% more
    +$9,126
    With Zillow Showcase(estimated)
    $465,426
