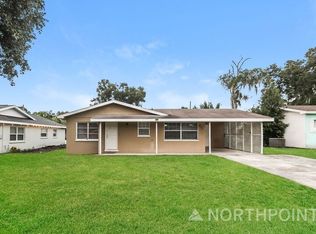
New Listing FOR SALE! Just Listed! Check out this remodeled home with 1,657 sq ft living area plus a 20 x 20 detached garage with a mini split AC. You will fall in love with the location and details of this home. The extensive remodel was just completed! Everything about this property embodies quality, and the curb appeal is charming! As you approach the front door you will love the front porch, new front door, and carport. The floor plan includes an open kitchen, spacious living room and dining room, family room, indoor laundry room, and outdoor concrete patio area. The newly remodeled absolutely gorgeous kitchen is the heart of this home featuring stylish shaker cabinets, beautiful quartz countertops and quartz backsplash, ample counter space, large island with seating, new stainless steel appliances, and cabinet pantry. This family room features a gorgeous fireplace and new sliding doors to the backyard. Outdoors is fenced backyard and a spacious detached garage with a mini split AC. Currently used as a game room the uses for this space are endless! This room could be a fantastic bedroom home office, man cave, play room, theatre room, craft room, guest suite or whatever your heart desires. And of course, the space can be used as a traditional garage if you want to pull your cars in. You will love the serenity of a private backyard with shade tree. The remodel is amazing with attention to detail and many upgrades: New windows, New kitchen, updated bathrooms, New luxury vinyl plank wood floors, New light fixtures, Newer hot water heater, the whole house has been re-textured, freshly painted in and out, New sod, and much more! The location is fantastic! All in a prime in-town location—just minutes from downtown, Lake Hollingsworth, shopping, schools, and more. Call today for your private tour!
Sold for $349,900
$349,900
615 CAREY PLACE, LAKELAND, FL 33803
3beds
1,657sqft
Single Family Residence
Built in 1965
8,555 Square Feet Lot
$338,200 Zestimate®
$211/sqft
$2,156 Estimated rent
Home value
$338,200
$304,000 - $375,000
$2,156/mo
Zestimate® history
Owner options
List your home for rent
$2,156/mo
Rent Zestimate®
Find your next renter with Zillow Rental Manager. Plus, with online applications, you can quickly screen prospective tenants – for free.
$2,156/mo
Rent Zestimate®
Refinance and save
$2,348/mo
Est. payment
Refinancing to a lower rate could help reduce your monthly payments and save thousands over the life of the loan.
$2,348/mo
Est. payment
Explore your selling options
Work with a Zillow partner agent
Leverage their expertise and Zillow's premium Showcase listings to get your home seen by more buyers.
Get startedList with your own agent
Get your home in front of millions of buyers by listing it on Zillow.
Learn how to do itSell it yourself
Take full control of how buyers see your home on Zillow by listing For Sale by Owner (FSBO).
List your homeWhat's special
Gorgeous fireplaceSpacious detached garageNew light fixturesLarge island with seatingShade treePrivate backyardBeautiful quartz countertops
Zillow last checked:
Listing updated:
Listed by:
Christina Moore 863-430-8517,
KELLER WILLIAMS REALTY SMART 863-577-1234
Bought with:
Peyton Stanton, 3521773
CHARLES RUTENBERG REALTY INC
Lindsay Blaylock, 3389015
CHARLES RUTENBERG REALTY INC
Source: Stellar MLS,MLS#: L4951254 Originating MLS: Lakeland
Originating MLS: Lakeland
Facts & features
Interior
Bedrooms & bathrooms
- Bedrooms: 3
- Bathrooms: 2
- Full bathrooms: 2
Rooms
- Room types: Bonus Room, Family Room, Utility Room
Primary bedroom
- Features: Built-in Closet
- Level: First
- Area: 143 Square Feet
- Dimensions: 11x13
Bedroom 2
- Features: Built-in Closet
- Level: First
- Area: 110 Square Feet
- Dimensions: 10x11
Bedroom 3
- Features: Built-in Closet
- Level: First
- Area: 108 Square Feet
- Dimensions: 9x12
Dining room
- Features: No Closet
- Level: First
- Area: 121 Square Feet
- Dimensions: 11x11
Family room
- Level: First
- Area: 198 Square Feet
- Dimensions: 18x11
Kitchen
- Level: First
- Area: 143 Square Feet
- Dimensions: 13x11
Living room
- Features: Built-in Closet
- Level: First
- Area: 224 Square Feet
- Dimensions: 14x16
Heating
- Central
Cooling
- Central Air
Appliances
- Included: Dishwasher, Range, Range Hood
- Laundry: Inside
Features
- Ceiling Fan(s), Living Room/Dining Room Combo, Solid Wood Cabinets
- Flooring: Carpet, Ceramic Tile, Luxury Vinyl
- Windows: ENERGY STAR Qualified Windows
- Has fireplace: Yes
- Fireplace features: Wood Burning
Interior area
- Total structure area: 2,017
- Total interior livable area: 1,657 sqft
Property
Parking
- Total spaces: 2
- Parking features: Covered, Driveway, Guest, Parking Pad, Workshop in Garage
- Garage spaces: 1
- Carport spaces: 1
- Covered spaces: 2
- Has uncovered spaces: Yes
- Details: Garage Dimensions: 20X20
Features
- Levels: One
- Stories: 1
- Patio & porch: Covered, Front Porch, Rear Porch, Screened
- Exterior features: Rain Gutters, Storage
- Fencing: Fenced
Lot
- Size: 8,555 Square Feet
- Features: City Lot
Details
- Additional structures: Workshop
- Parcel number: 232836139000007081
- Zoning: RA-3
- Special conditions: None
Construction
Type & style
- Home type: SingleFamily
- Property subtype: Single Family Residence
Materials
- Block, Brick, Vinyl Siding
- Foundation: Slab
- Roof: Shingle
Condition
- New construction: No
- Year built: 1965
Utilities & green energy
- Sewer: Public Sewer
- Water: Public
- Utilities for property: Electricity Connected, Sewer Connected
Community & HOA
Community
- Pet fee: $0 monthly
- Subdivision: SOUTH FLORIDA HEIGHTS SUB
HOA
- Has HOA: No
Location
- Region: Lakeland
Financial & listing details
- Price per square foot: $211/sqft
- Tax assessed value: $221,745
- Annual tax amount: $3,943
- Date on market: 3/6/2025
- Cumulative days on market: 6 days
- Listing terms: Cash,Conventional,FHA,USDA Loan,VA Loan
- Ownership: Fee Simple
- Total actual rent: 0
- Electric utility on property: Yes
- Road surface type: Paved, Asphalt
Price history
| Date | Event | Price |
|---|---|---|
| 5/2/2025 | Sold | $349,900$211/sqft |
Source:  Stellar MLS #L4951254 Report a problem Stellar MLS #L4951254 Report a problem | ||
| 3/14/2025 | Pending sale | $349,900+62%$211/sqft |
Source: Stellar MLS #L4951254 Report a problem | ||
| 10/4/2024 | Sold | $216,000+17.4%$130/sqft |
Source: Public Record Report a problem | ||
| 2/25/2020 | Sold | $184,000-1.6%$111/sqft |
Source: Public Record Report a problem | ||
| 2/18/2020 | Pending sale | $186,900$113/sqft |
Source: Coldwell Banker Realty - Lakeland #L4911956 Report a problem | ||
| 2/17/2020 | Listed for sale | $186,900$113/sqft |
Source: Coldwell Banker Realty - Lakeland #L4911956 Report a problem | ||
| 1/17/2020 | Pending sale | $186,900$113/sqft |
Source: Coldwell Banker Realty - Lakeland #L4911956 Report a problem | ||
| 1/8/2020 | Price change | $186,900-1.6%$113/sqft |
Source: Coldwell Banker Residential Real Estate - Lakeland #L4911956 Report a problem | ||
| 12/11/2019 | Price change | $189,900-5%$115/sqft |
Source: Coldwell Banker Residential Real Estate - Lakeland #L4911956 Report a problem | ||
| 11/13/2019 | Listed for sale | $199,900+70%$121/sqft |
Source: COLDWELL BANKER RESIDENTIAL RE #L4911956 Report a problem | ||
| 3/26/2019 | Sold | $117,600+49.8%$71/sqft |
Source: Public Record Report a problem | ||
| 2/22/2019 | Listed for sale | -- |
Source: Auction.com Report a problem | ||
| 3/4/1998 | Sold | $78,500$47/sqft |
Source: Public Record Report a problem | ||
Public tax history
| Year | Property taxes | Tax assessment |
|---|---|---|
| 2025 | $4,000 +1.4% | $221,745 +3.8% |
| 2024 | $3,944 +4.8% | $213,687 +10% |
| 2023 | $3,763 +10.5% | $194,261 +10% |
| 2022 | $3,405 +12.1% | $176,601 +10% |
| 2021 | $3,037 +6.7% | $160,546 +7.6% |
| 2020 | $2,845 +258.6% | $149,250 +80% |
| 2019 | $794 | $82,912 +1.9% |
| 2018 | $794 +2.6% | $81,366 +2.1% |
| 2017 | $773 +5.9% | $79,692 +2.1% |
| 2016 | $730 -1.1% | $78,053 +0.7% |
| 2015 | $738 +8.7% | $77,510 +0.8% |
| 2014 | $679 -3.4% | $76,895 +1.5% |
| 2013 | $703 +2.2% | $75,759 +1.7% |
| 2012 | $688 -9.8% | $74,493 -5.8% |
| 2011 | $762 -16.5% | $79,100 -7.8% |
| 2010 | $912 +4.7% | $85,784 +2.7% |
| 2009 | $871 +5.3% | $83,529 +0.1% |
| 2008 | $828 | $83,446 |
| 2007 | -- | -- |
| 2006 | $1,135 | -- |
| 2005 | -- | -- |
| 2004 | -- | -- |
| 2003 | $996 +4.4% | $73,114 +2.4% |
| 2002 | $953 +21.4% | $71,400 +13% |
| 2001 | $785 | $63,211 |
Find assessor info on the county website
Neighborhood: Southwest
Nearby homes
- $259,4004 bd2 ba1.6k sqft625 Carey Pl, Lakeland, FL 33803Off Market

- $305,1003 bd2 ba1.3k sqft609 Carey Pl, Lakeland, FL 33803Off Market
- $277,5004 bd3 ba1.3k sqft631 Carey Pl, Lakeland, FL 33803Off Market
- $185,0003 bd2 ba1.3k sqft603 Carey Pl, Lakeland, FL 33803Sold
- $329,0003 bd3 ba1.8k sqft614 Palencia Pl, Lakeland, FL 33803Off Market
- $247,3003 bd2 ba1.2k sqft616 Palencia Pl, Lakeland, FL 33803Off Market
- $269,4003 bd2 ba1.2k sqft612 Palencia Pl, Lakeland, FL 33803Off Market
- $299,9993 bd2 ba1.5k sqft622 Palencia Pl, Lakeland, FL 33803For Sale
Nearby schools
GreatSchools rating
- 5/10Southwest Elementary SchoolGrades: PK-5Distance: 0.4 mi
- 4/10Southwest Middle SchoolGrades: 6-8Distance: 0.3 mi
- 3/10Kathleen Senior High SchoolGrades: PK,9-12Distance: 3.8 mi
Get a cash offer in 3 minutes
Find out how much your home could sell for in as little as 3 minutes with a no-obligation cash offer.
Estimated market value
$338,200
Get a cash offer in 3 minutes
Find out how much your home could sell for in as little as 3 minutes with a no-obligation cash offer.
Estimated market value
$338,200
- Florida
- Polk County
- Lakeland
- 33803
- Southwest
- 615 CAREY PLACE
Nearby cities
Nearby neighborhoods
Nearby zip codes
Other Lakeland Topics
