Tucked away in the rolling hills of Normandy, Tennessee, this expansive equestrian estate offers rare privacy and top-tier infrastructure perfectly situated between Shelbyville and Tullahoma. The meticulously groomed acreage balances highly functional horse facilities with a deeply secluded outdoor retreat, featuring over 7 miles of custom horse trails and spring-fed creeks with natural waterfalls running across the front and center of the property. For equestrian enthusiasts, the farm is fully fenced and cross-fenced into multiple paddocks and pastures, anchored by a custom 5-stall barn complete with a brick-paved center aisle, wash bays, two cross-ties, a dedicated saddle and tack room, and an additional rear pasture equipment shed. The property is also a certified hunting haven for white-tail deer and turkey, featuring an elevated cabin-style tree stand. At the heart of the estate is a custom-built home offering over 3,000 square feet of thoughtful living space, complemented by a versatile 60x40 red iron building built in 2020 that is perfect for equipment storage, a workshop, or large-scale entertaining. With natural spring water that can be piped directly to the house, this turnkey property offers a rare combination of luxury, self-sustainability, and quiet country living.
Active
$3,895,000
615 Carr Creek Rd, Normandy, TN 37360
4beds
2,952sqft
Single Family Residence, Residential
Built in 2002
185 Acres Lot
$-- Zestimate®
$1,319/sqft
$-- HOA
What's special
Meticulously groomed acreageTwo cross-tiesWash baysBrick-paved center aisleElevated cabin-style tree standDeeply secluded outdoor retreat
- 3 days
- 2,806
- 62
Zillow last checked:
Listing updated:
Listed by:
Tad Craig 931-639-0914,
Craig and Wheeler Realty & Auction 931-684-9112
Source: RealTracs MLS as distributed by MLS GRID,MLS#: 3543704
Facts & features
Interior
Bedrooms & bathrooms
- Bedrooms: 4
- Bathrooms: 3
- Full bathrooms: 2
- 1/2 bathrooms: 1
Heating
- Central, Electric, Propane
Cooling
- Central Air, Electric
Appliances
- Included: Electric Oven, Electric Range, Dishwasher, Microwave, Refrigerator, Stainless Steel Appliance(s)
- Laundry: Electric Dryer Hookup, Washer Hookup
Features
- Bookcases, Built-in Features, Ceiling Fan(s), Entrance Foyer, Extra Closets, High Ceilings, Walk-In Closet(s), High Speed Internet
- Flooring: Wood, Tile
- Basement: Crawl Space
- Number of fireplaces: 2
- Fireplace features: Insert, Gas
Interior area
- Total structure area: 2,952
- Total interior livable area: 2,952 sqft
- Finished area above ground: 2,952
Property
Parking
- Total spaces: 4
- Parking features: Garage Door Opener, Detached
- Garage spaces: 2
- Carport spaces: 2
- Covered spaces: 4
Features
- Levels: Two
- Stories: 2
- Fencing: Split Rail
- Waterfront features: Creek
Lot
- Size: 185 Acres
- Features: Cleared, Hilly, Private, Rolling Slope, Wooded
- Topography: Cleared,Hilly,Private,Rolling Slope,Wooded
Details
- Additional structures: Barn(s), Stable(s), Storage
- Parcel number: 115 01502 000
- Special conditions: Standard
Construction
Type & style
- Home type: SingleFamily
- Architectural style: Traditional
- Property subtype: Single Family Residence, Residential
Materials
- Brick
- Roof: Shingle
Condition
- New construction: No
- Year built: 2002
Utilities & green energy
- Sewer: Septic Tank
- Water: Public
- Utilities for property: Electricity Available, Water Available, Cable Connected
Green energy
- Energy efficient items: Water Heater, Windows
Community & HOA
Community
- Security: Security Gate, Security System, Smoke Detector(s)
HOA
- Has HOA: No
Location
- Region: Normandy
Financial & listing details
- Price per square foot: $1,319/sqft
- Tax assessed value: $836,300
- Annual tax amount: $3,424
- Date on market: 9/8/2026
- Electric utility on property: Yes
Estimated market value
Not available
Estimated sales range
Not available
Not available
Price history
| Date | Event | Price |
|---|---|---|
| 9/8/2026 | Listed for sale | $3,895,000+3016%$1,319/sqft |
Source:  RealTracs MLS as distributed by MLS GRID #3543704 Report a problem RealTracs MLS as distributed by MLS GRID #3543704 Report a problem | ||
| 4/22/2016 | Sold | $125,000$42/sqft |
Source: Public Record Report a problem | ||
Public tax history
| Year | Property taxes | Tax assessment |
|---|---|---|
| 2025 | $3,424 | $147,250 |
| 2024 | $3,424 +6.2% | $147,250 +6.2% |
| 2023 | $3,224 | $138,650 |
| 2022 | $3,224 | $138,650 +9.3% |
| 2021 | -- | $126,875 +30% |
| 2020 | $2,597 | $97,625 |
| 2019 | $2,597 +3.9% | $97,625 |
| 2018 | $2,499 +0% | $97,625 |
| 2017 | $2,499 +29.7% | $97,625 +15% |
| 2014 | $1,926 +16.5% | $84,859 +16.5% |
| 2013 | $1,654 | $72,864 |
| 2012 | $1,654 | $72,864 |
| 2011 | $1,654 | $72,864 |
| 2010 | $1,654 +7.7% | $72,864 +7.7% |
| 2009 | $1,536 | $67,676 |
| 2008 | $1,536 +1.8% | $67,676 +1.8% |
| 2007 | $1,508 | $66,449 |
| 2006 | $1,508 -18.1% | $66,449 |
| 2005 | $1,841 +43.2% | $66,449 +28.7% |
| 2004 | $1,286 | $51,630 |
| 2002 | $1,286 | $51,630 |
Find assessor info on the county website
Monthly payment
Est. payment
Payment breakdown
Explore the cost of this home by adjusting the details. Changes won't be saved.Climate risks
Neighborhood: 37360
Nearby schools
Schools provided by the listing agent
- Elementary: Cascade Elementary
- Middle: Cascade Middle School
- High: Cascade High School
Source: RealTracs MLS as distributed by MLS GRID. This data may not be complete. We recommend contacting the local school district to confirm school assignments for this home.
Similar homes

- $2,800,0003 bd2 ba2.2k sqft1494 Old Nashville Dirt Rd, Shelbyville, TN 37160For Sale

 MLS ID #3543675, Michael Hix. RealTracs MLS as distributed by MLS GRID
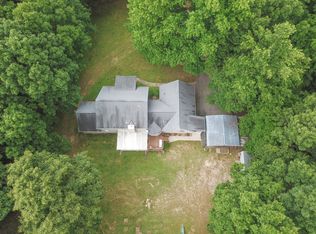
 - $2,499,9003 bd3 ba2.9k sqft2900 Tanyard Hill Rd, Lynchburg, TN 37352For Sale
 MLS ID #3048742, Lance Ballard. RealTracs MLS as distributed by MLS GRID
 - $2,249,9994 bd2 ba2k sqft28 Old Eastbrook Rd, Estill Springs, TN 37330For Sale
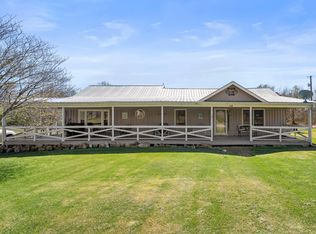 MLS ID #3211744, Hunter Munck. RealTracs MLS as distributed by MLS GRID
 - $1,999,0003 bd5 ba3.4k sqft0 Leatherwood Dr Lot 23, Winchester, TN 37398New Construction
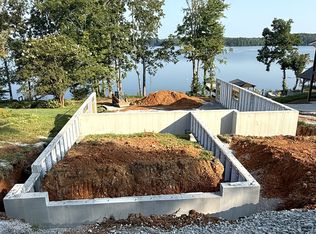 MLS ID #3526330, Christopher (Brandon) Heath. RealTracs MLS as distributed by MLS GRID
