Nearly 300k in upgrades in this single-owner, fully updated West Frisco home. With designer finishes in every room, this north facing 4 beds, 3.5 baths showstopper includes a private office, game room, media room and a custom outdoor living space. From the foyer you get resurfaced wood floors, updated iron stair railings and plantation shutters that carry through the house. The front office is a showpiece with picture-frame paneling, designer paint and a statement light. Formal dining has tall windows and a Visual Comfort chandelier.
The kitchen was updated with painted white cabinets, Taj Mahal counters, farmhouse sink, marble backsplash, tile floors, Bosch dishwasher and stylish pendants and opens to the two-story living room. That space features a floor-to-ceiling fireplace wall, grand windows overlooking the backyard and another designer chandelier — perfect for daily living.
Downstairs primary suite feels like a hotel: picture-frame wall detailing, large windows with shutters and a luxury bath wrapped in marble to the ceiling with freestanding tub, frameless shower and gold fixtures. Laundry room was also remodeled with custom cabinets, counters and a utility sink. Secondary baths, including the downstairs guest bath, were also updated.
Upstairs you’ll find a framed-out media room with projector and surround sound and a game room with Restoration Harware chandelier. Outside is your second living room with an extended, tile patio with stone wall, wood-burning fireplace, chandelier and mature trees. Home features newer roof, custom iron door and garage with coated floors and storage. Meticulously maintained and truly move-in ready.
Sold
Street View
Price Unknown
615 Caveson Dr, Frisco, TX 75036
4beds
3,506sqft
Single Family Residence
Built in 2012
7,361 Square Feet Lot
$789,600 Zestimate®
$--/sqft
$3,906 Estimated rent
Home value
$789,600
$742,000 - $837,000
$3,906/mo
Zestimate® history
Owner options
List your home for rent
$3,906/mo
Rent Zestimate®
Find your next renter with Zillow Rental Manager. Plus, with online applications, you can quickly screen prospective tenants – for free.
$3,906/mo
Rent Zestimate®
Refinance and save
$88/mo
Est. payment
Refinancing to a lower rate could help reduce your monthly payments and save thousands over the life of the loan.
$88/mo
Est. payment
Explore your selling options
Work with a Zillow partner agent
Leverage their expertise and Zillow's premium Showcase listings to get your home seen by more buyers.
Get startedList with your own agent
Get your home in front of millions of buyers by listing it on Zillow.
Learn how to do itSell it yourself
Take full control of how buyers see your home on Zillow by listing For Sale by Owner (FSBO).
List your homeWhat's special
Stylish pendantsFloor-to-ceiling fireplace wallDesigner paintBosch dishwasherUpdated iron stair railingsStatement lightResurfaced wood floors
Zillow last checked:
Listing updated:
Listed by:
Lindsay Howard 0735660 214-369-6000,
Dave Perry Miller Real Estate 214-369-6000
Bought with:
Jennifer Knott
Dave Perry Miller Real Estate
Source: NTREIS,MLS#: 21106507
Facts & features
Interior
Bedrooms & bathrooms
- Bedrooms: 4
- Bathrooms: 4
- Full bathrooms: 3
- 1/2 bathrooms: 1
Primary bedroom
- Level: First
- Dimensions: 1 x 1
Bedroom
- Features: En Suite Bathroom, Walk-In Closet(s)
- Level: First
- Dimensions: 1 x 1
Bedroom
- Features: Ceiling Fan(s), Split Bedrooms, Walk-In Closet(s)
- Level: Second
- Dimensions: 1 x 1
Bedroom
- Features: Split Bedrooms, Walk-In Closet(s)
- Level: Second
- Dimensions: 1 x 1
Primary bathroom
- Features: Dual Sinks, Double Vanity, En Suite Bathroom, Garden Tub/Roman Tub, Solid Surface Counters, Separate Shower
- Level: First
- Dimensions: 1 x 1
Dining room
- Level: First
- Dimensions: 1 x 1
Game room
- Level: Second
- Dimensions: 1 x 1
Kitchen
- Features: Breakfast Bar, Built-in Features, Butler's Pantry, Eat-in Kitchen, Kitchen Island, Pantry, Stone Counters, Walk-In Pantry
- Level: First
- Dimensions: 1 x 1
Laundry
- Features: Built-in Features, Stone Counters, Utility Sink
- Level: First
- Dimensions: 1 x 1
Living room
- Features: Fireplace
- Level: First
- Dimensions: 1 x 1
Media room
- Level: Second
- Dimensions: 1 x 1
Office
- Level: First
- Dimensions: 1 x 1
Appliances
- Included: Dishwasher, Electric Oven, Gas Cooktop, Disposal, Microwave
Features
- Chandelier, Cathedral Ceiling(s), Decorative/Designer Lighting Fixtures, Eat-in Kitchen, High Speed Internet, Kitchen Island, Open Floorplan, Pantry, Paneling/Wainscoting, Cable TV, Vaulted Ceiling(s), Natural Woodwork, Walk-In Closet(s), Wired for Sound
- Has basement: No
- Number of fireplaces: 1
- Fireplace features: Gas
Interior area
- Total interior livable area: 3,506 sqft
Property
Parking
- Total spaces: 2
- Parking features: Door-Multi, Driveway, Enclosed, Inside Entrance, Kitchen Level
- Attached garage spaces: 2
- Has uncovered spaces: Yes
Features
- Levels: Two
- Stories: 2
- Pool features: None
Lot
- Size: 7,361 Square Feet
Details
- Parcel number: R500295
Construction
Type & style
- Home type: SingleFamily
- Architectural style: Detached
- Property subtype: Single Family Residence
Condition
- Year built: 2012
Utilities & green energy
- Sewer: Public Sewer
- Water: Public
- Utilities for property: Electricity Connected, Natural Gas Available, Sewer Available, Separate Meters, Water Available, Cable Available
Community & HOA
Community
- Features: Curbs, Sidewalks
- Subdivision: Stonewater Crossing Ph 2
HOA
- Has HOA: Yes
- Services included: All Facilities, Maintenance Grounds
- HOA fee: $88 monthly
- HOA name: Community Management Association
- HOA phone: 972-948-2800
Location
- Region: Frisco
Financial & listing details
- Annual tax amount: $12,018
- Date on market: 11/8/2025
- Cumulative days on market: 38 days
- Listing terms: Cash,Conventional,FHA,VA Loan
- Exclusions: Refrigerator, washer and dryer
- Electric utility on property: Yes
Price history
| Date | Event | Price |
|---|---|---|
| 12/15/2025 | Sold | -- |
Source: NTREIS #21106507 Report a problem | ||
| 12/1/2025 | Contingent | $850,000$242/sqft |
Source: NTREIS #21106507 Report a problem | ||
| 11/8/2025 | Listed for sale | $850,000$242/sqft |
Source: NTREIS #21106507 Report a problem | ||
Public tax history
Tax history is unavailable.
Neighborhood: 75036
Nearby homes
- $752,5004 bd4 ba3.5k sqft615 Caveson Dr, Frisco, TX 75034Off Market
- $695,2005 bd4 ba3.8k sqft599 Caveson Dr, Frisco, TX 75034Off Market

- $725,5004 bd4 ba3.6k sqft631 Caveson Dr, Frisco, TX 75034Off Market
- $678,5004 bd4 ba3.6k sqft590 El Camino Dr, Frisco, TX 75034Off Market
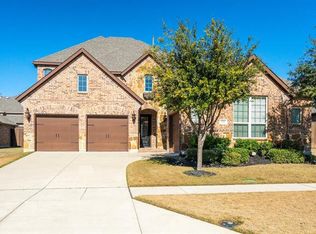
- $688,6004 bd3 ba3.4k sqft612 El Camino Dr, Frisco, TX 75034Off Market
- $--4 bd4 ba3.2k sqft568 El Camino Dr, Frisco, TX 75036Sold
- $767,2004 bd4 ba3.9k sqft565 Caveson Dr, Frisco, TX 75034Off Market
- $698,3004 bd4 ba3.9k sqft647 Caveson Dr, Frisco, TX 75034Off Market
Nearby schools
GreatSchools rating
- 10/10Fisher Elementary SchoolGrades: PK-5Distance: 1.6 mi
- 9/10Cobb Middle SchoolGrades: 6-8Distance: 1.9 mi
- 10/10Wakeland High SchoolGrades: 9-12Distance: 3.1 mi
Schools provided by the listing agent
- Elementary: Fisher
- Middle: Cobb
- High: Wakeland
- District: Frisco ISD
Source: NTREIS. This data may not be complete. We recommend contacting the local school district to confirm school assignments for this home.
Get a cash offer in 3 minutes
Find out how much your home could sell for in as little as 3 minutes with a no-obligation cash offer.
Estimated market value
$789,600
Get a cash offer in 3 minutes
Find out how much your home could sell for in as little as 3 minutes with a no-obligation cash offer.
Estimated market value
$789,600
- Texas
- Denton County
- Frisco
- 75036
- 615 Caveson Dr
Nearby cities
Nearby neighborhoods
Nearby zip codes
Other Frisco Topics
