Skip main navigation
Closed
Street View
  • $445,000

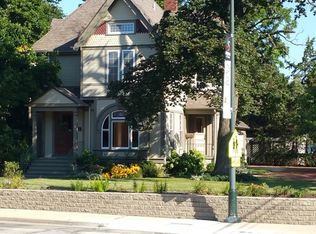
    615 Cedar St, Saint Charles, IL 60174

    3beds
    1,700sqft
    Single Family Residence
    Built in 1925
    7,840.8 Square Feet Lot
    $466,800 Zestimate®
    $262/sqft
    $2,773 Estimated rent

    Home value

    $466,800

    $420,000 - $518,000

    $2,773/mo

    Zestimate® history
    Loading
    Loading...

    Owner options

    List your home for rent

    $2,773/mo

    Rent Zestimate®

    Find your next renter with Zillow Rental Manager. Plus, with online applications, you can quickly screen prospective tenants – for free.

    Learn more

    $2,773/mo

    Rent Zestimate®

    Refinance and save

    $3,190/mo

    Est. payment

    Refinancing to a lower rate could help reduce your monthly payments and save thousands over the life of the loan.

    See today's rates

    $3,190/mo

    Est. payment

    Explore your selling options

    Work with a Zillow partner agent

    Leverage their expertise and Zillow's premium Showcase listings to get your home seen by more buyers.

    Get started

    List with your own agent

    Get your home in front of millions of buyers by listing it on Zillow.

    Learn how to do it

    Sell it yourself

    Take full control of how buyers see your home on Zillow by listing For Sale by Owner (FSBO).

    List your home

    What's special

    Cozy fireplaceFenced backyardDual garage door openersGenerous bedroomsExtensive landscape improvementsWood privacy fenceNative parkway plantings
    Gorgeous, updated home in the heart of downtown St. Charles! Enjoy walkability to parks, schools, festivals, shops, and restaurants from this charming property nestled on a beautifully landscaped lot with a fenced backyard and patio. An inviting enclosed front porch with flagstone flooring welcomes you into a light-filled home with windows on all four sides and tasteful neutral decor. Inside, you'll find a warm blend of original character and modern updates. The living room features a cozy fireplace and built-in bookcases, while the formal dining room offers a built-in hutch and refinished hardwood floors. The spacious kitchen opens to a large family room addition-perfect for entertaining. Upstairs, hardwood floors continue through generous bedrooms, including a primary suite with sitting room and brand-new ensuite bath (2024) featuring Kohler fixtures and a tankless water heater with recirculating line. Additional updates include: partial remodel of the 2nd floor bath (2025), new carpet in bonus room (2025), updated lighting throughout (2023-2024), and a remodeled main-floor full bath (2025). Enjoy peace of mind with newer forced air heat (2023), central air (2022), upgraded insulation (2023), and a 1.5" copper water main (2024). Radiators have been removed, making way for efficient modern comfort. Exterior highlights include a newer roof (2011), LeafFilter gutter guards, mostly newer Feldco windows, dual garage door openers (2023), a wood privacy fence (2022), decorative stone (2025), native parkway plantings, and extensive landscape improvements (2021-2025). Full unfinished basement, 2-car garage, and plenty of off-street parking. Truly move-in ready with thoughtful updates, timeless style, and a location that can't be beat-this is the one you've been waiting for!

    Zillow last checked:

    Listing updated:

    Listing courtesy of:

    Paul Chadwick 630-802-9406,

    Baird & Warner Fox Valley - Geneva,

    Lisa Schutz, CSC 630-205-2162,

    Baird & Warner Fox Valley - Geneva

    Bought with:

    Mark T Plunkett, CNC

    @properties Christies International Real Estate

    Source: MRED as distributed by MLS GRID,MLS#: 12427835MLS Logo

    Facts & features

    Interior

    Bedrooms & bathrooms
    • Bedrooms: 3
    • Bathrooms: 3
    • Full bathrooms: 3
    Primary bedroom
    • Features: Flooring (Hardwood), Window Treatments (All), Bathroom (Full)
    • Level: Second
    • Area: 160 Square Feet
    • Dimensions: 16X10
    Bedroom 2
    • Features: Flooring (Hardwood), Window Treatments (All)
    • Level: Second
    • Area: 168 Square Feet
    • Dimensions: 14X12
    Bedroom 3
    • Features: Flooring (Hardwood), Window Treatments (All)
    • Level: Second
    • Area: 99 Square Feet
    • Dimensions: 11X9
    Dining room
    • Features: Flooring (Hardwood), Window Treatments (All)
    • Level: Main
    • Area: 130 Square Feet
    • Dimensions: 13X10
    Family room
    • Features: Flooring (Carpet), Window Treatments (All)
    • Level: Main
    • Area: 192 Square Feet
    • Dimensions: 16X12
    Kitchen
    • Features: Flooring (Vinyl), Window Treatments (All)
    • Level: Main
    • Area: 120 Square Feet
    • Dimensions: 12X10
    Living room
    • Features: Flooring (Carpet), Window Treatments (All)
    • Level: Main
    • Area: 308 Square Feet
    • Dimensions: 22X14
    Sitting room
    • Features: Flooring (Hardwood), Window Treatments (All)
    • Level: Second
    • Area: 49 Square Feet
    • Dimensions: 7X7
    Heating
    • Steam
    Cooling
    • Wall Unit(s)
    Appliances
    • Included: Range, Microwave, Dishwasher, Refrigerator, Washer, Dryer, Disposal
    Features
    • 1st Floor Full Bath
    • Flooring: Hardwood
    • Windows: Screens
    • Basement: Unfinished,Full
    • Number of fireplaces: 1
    • Fireplace features: Wood Burning, Living Room
    Interior area
    • Total structure area: 0
    • Total interior livable area: 1,700 sqft

    Property

    Parking
    • Total spaces: 2
    • Parking features: Concrete, On Site, Garage Owned, Detached, Garage
    • Garage spaces: 2
    Accessibility
    • Accessibility features: No Disability Access
    Features
    • Stories: 2
    • Patio & porch: Patio, Screened
    • Fencing: Fenced
    Lot
    • Size: 7,840 sqft
    • Dimensions: 67X119
    • Features: Landscaped
    Details
    • Parcel number: 0928481002
    • Special conditions: None
    • Other equipment: TV-Dish, Ceiling Fan(s), Sump Pump

    Construction

    Type & style
    • Home type: SingleFamily
    • Property subtype: Single Family Residence
    Materials
    • Cedar
    • Roof: Asphalt
    Condition
    • New construction: No
    • Year built: 1925

    Utilities & green energy

    • Sewer: Public Sewer
    • Water: Public

    Community & neighborhood

    Security
    • Security features: Carbon Monoxide Detector(s)
    Community
    • Community features: Curbs, Sidewalks, Street Lights, Street Paved
    Location
    • Region: Saint Charles

    HOA & financial

    HOA
    • Services included: None

    Other

    Other facts
    • Listing terms: Conventional
    • Ownership: Fee Simple

    Price history

    DateEventPrice
    10/1/2025Sold$445,000+2.3%$262/sqft
    Source: MRED as distributed by MLS GRID #12427835 Report a problem
    8/24/2025Contingent$435,000$256/sqft
    Source: MRED as distributed by MLS GRID #12427835 Report a problem
    8/21/2025Listed for sale$435,000+77.6%$256/sqft
    Source: MRED as distributed by MLS GRID #12427835 Report a problem
    1/2/2019Sold$245,000$144/sqft
    Source: Public Record Report a problem
    10/14/2018Pending sale$245,000$144/sqft
    Source: RE/MAX All Pro #10110068 Report a problem
    10/12/2018Listed for sale$245,000$144/sqft
    Source: RE/MAX All Pro #10110068 Report a problem

    Public tax history

    YearProperty taxesTax assessment
    2024$6,398 +4.8%$94,185 +11.7%
    2023$6,106 +2.4%$84,297 +5.6%
    2022$5,962 +4.3%$79,835 +4.9%
    2021$5,717 +2.7%$76,099 +3.3%
    2020$5,568 +1.9%$73,651 +2%
    2019$5,463 +5.2%$72,192 +5.2%
    2018$5,193 +2.8%$68,611 +3.5%
    2017$5,050 -13.5%$66,265 +3.6%
    2016$5,841 $63,937 +6.7%
    2015-- $59,946 +2.9%
    2014-- $58,270 -2.8%
    2013-- $59,959 -4%
    2012-- $62,476 -8%
    2011-- $67,924 -8.8%
    2010-- $74,472 -6.2%
    2009-- $79,415 -1.9%
    2008-- $80,988 +2.9%
    2007-- $78,687 +2%
    2006-- $77,139 +7.2%
    2005-- $71,973 +8.7%
    2004-- $66,183 +14.2%
    2003-- $57,946 +6.7%
    2002-- $54,330 +9.8%
    2001-- $49,473 +20.9%
    2000-- $40,934

    Find assessor info on the county website

    Neighborhood: Downtown St. Charles

    Nearby schools

    GreatSchools rating
    Schools provided by the listing agent
    • District: 303

    Source: MRED as distributed by MLS GRID. This data may not be complete. We recommend contacting the local school district to confirm school assignments for this home.

    Get a cash offer in 3 minutes
    Find out how much your home could sell for in as little as 3 minutes with a no-obligation cash offer.
    Estimated market value
    $466,800
    Get a cash offer in 3 minutes
    Find out how much your home could sell for in as little as 3 minutes with a no-obligation cash offer.
    Estimated market value
    $466,800