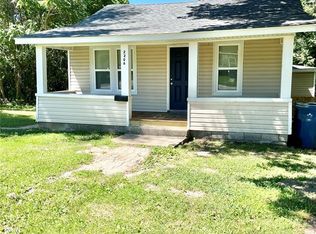
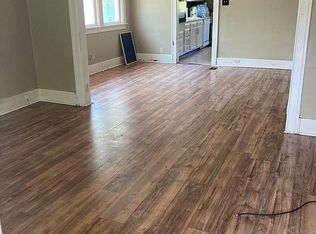
Fully renovated and income-producing! This spacious 2 bed, 1 bath home offers over 1,200 sq ft of living space and has been thoughtfully updated throughout. Renovations completed in 2023 include new flooring, fresh paint, a brand-new kitchen, and a new furnace — providing low-maintenance ownership and added peace of mind.
Currently operating as a rental, this managed property presents a strong opportunity for investors seeking a turnkey addition to their portfolio. With generous room sizes and a functional layout, this home combines modern updates with reliable rental potential.
Active
Listed by: Keller Williams Pinnacle • Jean Lewis • 618-799-9205
$95,000
615 Central Ave, Alton, IL 62002
2beds
1,284sqft
Single Family Residence
Built in 1947
2,970 Square Feet Lot
$-- Zestimate®
$74/sqft
$-- HOA
What's special
Fresh paintFunctional layoutBrand-new kitchenGenerous room sizesNew furnaceNew flooring
- 12 days |
- 103 |
- 11 |
Zillow last checked:
Listing updated:
Listed by:
Jean Lewis 618-799-9205,
Keller Williams Pinnacle,
Christin Webb 618-920-3396,
Keller Williams Pinnacle
Source: MARIS,MLS#: 26011873 Originating MLS: Southwestern Illinois Board of REALTORS
Originating MLS: Southwestern Illinois Board of REALTORSFacts & features
Interior
Bedrooms & bathrooms
- Bedrooms: 2
- Bathrooms: 1
- Full bathrooms: 1
- Main level bathrooms: 1
- Main level bedrooms: 2
Heating
- Forced Air
Cooling
- Central Air
Features
- Basement: Block
- Has fireplace: No
Interior area
- Total structure area: 1,284
- Total interior livable area: 1,284 sqft
- Finished area above ground: 1,284
- Finished area below ground: 0
Property
Features
- Levels: One
Lot
- Size: 2,970 Square Feet
- Features: Other
Details
- Parcel number: 232071306101036
- Special conditions: Standard
Construction
Type & style
- Home type: SingleFamily
- Architectural style: Traditional
- Property subtype: Single Family Residence
Materials
- Asphalt, Vinyl Siding
Condition
- Year built: 1947
Utilities & green energy
- Electric: 220 Volts
- Sewer: Public Sewer
- Water: Public
- Utilities for property: Cable Connected, Electricity Connected, Natural Gas Connected, Sewer Connected, Water Connected
Community & HOA
Community
- Subdivision: Hunter & Russells Add
HOA
- Has HOA: No
Location
- Region: Alton
Financial & listing details
- Price per square foot: $74/sqft
- Tax assessed value: $53,940
- Annual tax amount: $1,462
- Date on market: 3/3/2026
- Cumulative days on market: 12 days
- Listing terms: Cash,Conventional
- Electric utility on property: Yes
Estimated market value
Not available
Estimated sales range
Not available
$980/mo
Price history
| Date | Event | Price |
|---|---|---|
| 3/3/2026 | Listed for sale | $95,000+375%$74/sqft |
Source:  MARIS #26011873 Report a problem MARIS #26011873 Report a problem | ||
| 9/8/2023 | Sold | $20,000-19.7%$16/sqft |
Source: MARIS #23039729 Report a problem | ||
| 8/8/2023 | Contingent | $24,900$19/sqft |
Source: MARIS #23039729 Report a problem | ||
| 7/14/2023 | Listed for sale | $24,900-34.5%$19/sqft |
Source: MARIS #23039729 Report a problem | ||
| 7/19/2021 | Sold | $38,000-15.6%$30/sqft |
Source: MARIS #21044608 Report a problem | ||
| 7/1/2021 | Pending sale | $45,000$35/sqft |
Source: MARIS #21044608 Report a problem | ||
| 6/25/2021 | Listed for sale | $45,000$35/sqft |
Source: MARIS #21044608 Report a problem | ||
| 10/30/2012 | Listing removed | $600 |
Source: Rent Solutions Report a problem | ||
| 10/9/2012 | Listed for rent | $600 |
Source: Rent Solutions Report a problem | ||
Public tax history
| Year | Property taxes | Tax assessment |
|---|---|---|
| 2024 | $1,462 +6.4% | $17,980 +10.7% |
| 2023 | $1,374 +6.7% | $16,240 +10.6% |
| 2022 | $1,288 +2% | $14,680 +6.5% |
| 2021 | $1,263 +2.4% | $13,790 +3.7% |
| 2020 | $1,234 -3.3% | $13,300 +2.3% |
| 2019 | $1,277 | $13,000 +2.7% |
| 2018 | -- | $12,660 |
| 2017 | $1,225 | $12,660 |
| 2016 | -- | $12,660 |
| 2015 | -- | $12,660 |
| 2014 | -- | $12,660 |
Find assessor info on the county website
Monthly payment
Est. payment
Payment breakdown
Explore the cost of this home by adjusting the details. Changes won't be saved.Climate risks
Neighborhood: 62002
Nearby schools
GreatSchools rating
- 4/10North Elementary SchoolGrades: 2-5Distance: 4.1 mi
- 4/10Alton Middle SchoolGrades: 6-8Distance: 1.2 mi
- 3/10Alton High SchoolGrades: 9-12Distance: 3 mi
Schools provided by the listing agent
- Elementary: Alton Dist 11
- Middle: Alton Dist 11
- High: Alton
Source: MARIS. This data may not be complete. We recommend contacting the local school district to confirm school assignments for this home.
- $111,800-- bd-- ba-- sqft609 Central Ave, Alton, IL 62002Off Market
- $98,9006 bd-- ba1.3k sqft605 Central Ave, Alton, IL 62002Off Market
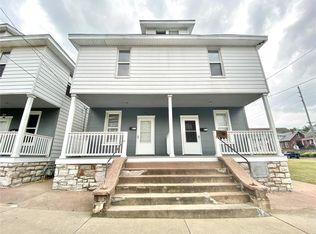
- $83,0001 bd2 ba-- sqft1110 E 6th St, Alton, IL 62002Off Market
- $52,8001 bd1 ba922 sqft614 Central Ave, Alton, IL 62002Off Market
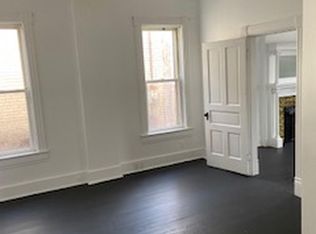
- $12,210-- bd-- ba-- sqft1111 E 7th St, Alton, IL 62002Off Market
- $57,150-- bd-- ba-- sqft1105 E 7th St, Alton, IL 62002Off Market
- $132,0001 bd2 ba836 sqft1115 E 7th St, Alton, IL 62002Sold
- $119,100-- bd-- ba-- sqft1120 E 6th St, Alton, IL 62002Off Market
A local agent can set up tours, give advice and negotiate with sellers.
Similar homes
- $89,0002 bd1 ba739 sqft725 Park Dr, Alton, IL 62002For Sale
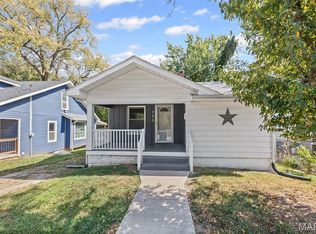
 MLS ID #26044553, Michaela Mendez, Strano & Associates. MARIS
 - $125,0003 bd1 ba1.3k sqft1000 Marie Ave, Alton, IL 62002For Sale
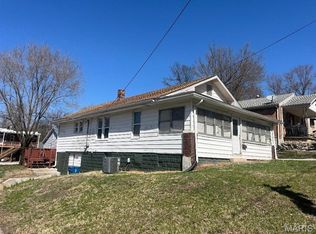 MLS ID #26016000, Lisa R Funk, RE/MAX Alliance. MARIS
 - $89,9004 bd2 ba1.7k sqft2206 Locust Ave, Alton, IL 62002For Sale
 MLS ID #26030842, Kristen M Tucker, Market Pro Realty, Inc. MARIS
 - $65,0002 bd2 ba1.8k sqft2302 Mills Ave, Alton, IL 62002For Sale By Owner
- $139,9002 bd1 ba1.1k sqft202 Wisconsin Ave, Alton, IL 62002For SaleMLS ID #26017304, Ralph G Paslay, Coldwell Banker Paslay Realtor. MARIS
- $50,0002 bd1 ba878 sqft1105 W 9th St, Alton, IL 62002For SaleMLS ID #26029570, Vivian L Monckton, Coldwell Banker Brown Realtors. MARIS
- $90,0002 bd1 ba812 sqft454 Northridge Dr, Saint Louis, MO 63137For SaleMLS ID #26043421, Michael Berra, Berra Commercial Real Estate LLC. MARIS
- $90,0003 bd1 ba864 sqft147 Chambers Rd, Saint Louis, MO 63137For SaleMLS ID #26043469, Michael Berra, Berra Commercial Real Estate LLC. MARIS
- $99,9002 bd1 ba1.4k sqft2409 Wieck Dr, Saint Louis, MO 63136For SaleMLS ID #26026732, Kurt A Nalls, Topnotch Properties, LLC. MARIS
- $92,0002 bd1 ba864 sqft1238 Maple Ave, Saint Louis, MO 63138For SaleMLS ID #26046899, Julie A Thorngren, EXP Realty, LLC. MARIS
- $89,9003 bd1 ba1.2k sqft10253 Imperial Dr, Saint Louis, MO 63136For SaleMLS ID #26026292, Christoph A Dewald, EXP Realty, LLC. MARIS
- $99,0003 bd1 ba854 sqft412 Macdougall Dr, Saint Louis, MO 63137For SaleMLS ID #26050147, Kaitlyn S Lee, Alexander Realty Inc. MARIS
- $85,0004 bd2 ba1.3k sqft1020 Farmview Dr, Saint Louis, MO 63138For SaleMLS ID #26027113, Laquisha B Lewis, Keller Williams Realty St. Louis. MARIS
- $105,0003 bd1 ba912 sqft8127 Airport Rd, Saint Louis, MO 63134For SaleMLS ID #26054214, Kathrine D Harrison, Willow Equity LLC. MARIS
- $90,0003 bd1 ba974 sqft244 Presley Dr, Saint Louis, MO 63137For SaleMLS ID #26043431, Michael Berra, Berra Commercial Real Estate LLC. MARIS
- $99,0003 bd1 ba792 sqft(Undisclosed Address), Saint Louis, MO 63137For SaleMLS ID #26047076, Kelley S Hoffman, Provident Property Management LLC. MARIS
- $105,0003 bd1 ba1.1k sqft127 Ben Nevis Rd, Saint Louis, MO 63137For SaleMLS ID #26041331, Jeff R Feldman, Worth Clark Realty. MARIS
- $100,0002 bd2 ba816 sqft2716 Idaho Ave, Granite City, IL 62040AuctionMLS ID #26051075, Bill Scaturro, The Auction House Company. MARIS
- $95,0002 bd1 ba750 sqft8356 College Ave, Saint Louis, MO 63136For SaleMLS ID #26052229, Julie A Thorngren, EXP Realty, LLC. MARIS
- $95,0003 bd1 ba1.1k sqft7232 Normandy Pl, Saint Louis, MO 63121For SaleMLS ID #26040324, Miranda Hedrick, Gateway Real Estate. MARIS
