Skip main navigation
Closed
  • $355,000

    615 Chestnut Blvd, Chesterton, IN 46304

    3beds
    1,680sqft
    Single Family Residence
    Built in 1972
    9,583.2 Square Feet Lot
    $356,900 Zestimate®
    $211/sqft
    $2,034 Estimated rent

    Home value

    $356,900

    $328,000 - $385,000

    $2,034/mo

    Zestimate® history
    Loading
    Loading...

    Owner options

    List your home for rent

    $2,034/mo

    Rent Zestimate®

    Find your next renter with Zillow Rental Manager. Plus, with online applications, you can quickly screen prospective tenants – for free.

    Learn more

    $2,034/mo

    Rent Zestimate®

    Refinance and save

    $2,154/mo

    Est. payment

    Refinancing to a lower rate could help reduce your monthly payments and save thousands over the life of the loan.

    See today's rates

    $2,154/mo

    Est. payment

    Explore your selling options

    Work with a Zillow partner agent

    Leverage their expertise and Zillow's premium Showcase listings to get your home seen by more buyers.

    Get started

    List with your own agent

    Get your home in front of millions of buyers by listing it on Zillow.

    Learn how to do it

    Sell it yourself

    Take full control of how buyers see your home on Zillow by listing For Sale by Owner (FSBO).

    List your home

    What's special

    Updated kitchenWell appointed kitchenBrand new flooringResort style backyardMeticulously landscaped corner lot
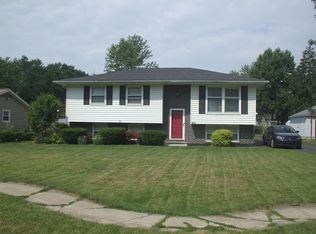
    Charming QUAD Level home in Chestnut Hills! This sweet home on a meticulously landscaped corner lot has Brand New flooring, an Updated kitchen and a Resort Style backyard! 3 bedrooms and full bath are on upper level, Main level has large living room, well appointed kitchen, and dining area is currently used as the kitchen cafe! The lower level has a great living space along with 3/4 bath. The unfinished basement has laundry area and so much storage space! A Whole House Generator, Built in Natural Gas Grill and Custom roman shades with remote controls are just the icing on the cake!

    Zillow last checked:

    Listing updated:

    Listed by:

    Alexis Metcalf,

    Seramur Properties, LLC 219-548-8800

    Bought with:

    Douglas Hayes, RB14044832

    McColly Real Estate

    Jessica Hayes, RB22001629

    McColly Real Estate

    Source: NIRA as distributed by MLS GRID,MLS#: 837788MLS Logo

    Facts & features

    Interior

    Bedrooms & bathrooms
    • Bedrooms: 3
    • Bathrooms: 2
    • Full bathrooms: 1
    • 3/4 bathrooms: 1
    Primary bedroom
    • Area: 178.25
    • Dimensions: 11.5 x 15.5
    Bedroom 2
    • Area: 105
    • Dimensions: 10.0 x 10.5
    Bedroom 3
    • Area: 110
    • Dimensions: 11.0 x 10.0
    Dining room
    • Description: currently has sofa lounge
    • Area: 97.75
    • Dimensions: 8.5 x 11.5
    Family room
    • Area: 540
    • Dimensions: 22.5 x 24.0
    Kitchen
    • Area: 132
    • Dimensions: 12.0 x 11.0
    Living room
    • Area: 204
    • Dimensions: 12.0 x 17.0
    Heating
    • Natural Gas
    Appliances
    • Included: Dishwasher, Refrigerator, Microwave
    Features
    • Ceiling Fan(s), His and Hers Closets, High Ceilings, Granite Counters
    • Basement: Storage Space,Unfinished
    • Has fireplace: No
    Interior area
    • Total structure area: 1,680
    • Total interior livable area: 1,680 sqft
    • Finished area above ground: 1,104

    Property

    Parking
    • Total spaces: 1.5
    • Parking features: Attached, Paved, On Street, Kitchen Level, Garage Faces Front, Driveway, Concrete, Additional Parking, Garage Door Opener
    • Attached garage spaces: 1.5
    • Has uncovered spaces: Yes
    Features
    • Levels: Quad-Level
    • Patio & porch: Deck, Rear Porch, Porch, Patio, Front Porch
    • Exterior features: Fire Pit, Private Yard
    • Fencing: Fenced
    • Has view: Yes
    • View description: Neighborhood
    Lot
    • Size: 9,583 sqft
    • Features: Back Yard, Private, Landscaped, Front Yard, Corner Lot
    Details
    • Parcel number: 640601381001000023
    • Special conditions: None

    Construction

    Type & style
    • Home type: SingleFamily
    • Property subtype: Single Family Residence
    Condition
    • New construction: No
    • Year built: 1972

    Utilities & green energy

    • Sewer: Public Sewer
    • Water: Public

    Community & neighborhood

    Location
    • Region: Chesterton
    • Subdivision: Chestnut Hill Un 01

    Other

    Other facts
    • Listing agreement: Exclusive Right To Sell
    • Listing terms: Cash,VA Loan,FHA,Conventional

    Price history

    DateEventPrice
    5/29/2026Sold$355,000-2.7%$211/sqft
    Source: NIRA as distributed by MLS GRID #837788 Report a problem
    4/29/2026Pending sale$365,000$217/sqft
    Source: NIRA as distributed by MLS GRID #837788 Report a problem
    4/25/2026Listed for sale$365,000$217/sqft
    Source: NIRA as distributed by MLS GRID #837788 Report a problem

    Public tax history

    YearProperty taxesTax assessment
    2025$2,870 +4%$285,100 +9.4%
    2024$2,759 +4.9%$260,500 +6.2%
    2023$2,631 +13.6%$245,200 +3%
    2022$2,316 +2.9%$238,000 +14.9%
    2021$2,250 +13.2%$207,100 +2.9%
    2020$1,988 -0.9%$201,200 +12.5%
    2019$2,006 +8.6%$178,900 +3.6%
    2018$1,847 $172,700 +2.3%
    2017$1,847 +9.5%$168,800 +1.6%
    2016$1,687 -5.1%$166,200 +5.5%
    2014$1,777 +9.8%$157,600 +5.2%
    2013$1,619 +2.3%$149,800 -3.2%
    2012$1,582 +17.5%$154,700 +3.1%
    2011$1,347 +2.1%$150,000
    2010$1,319 +7.1%$150,000 +2.3%
    2009$1,231 $146,600 +5%
    2006-- $139,600 +19%
    2005-- $117,300

    Find assessor info on the county website

    Neighborhood: 46304

    Nearby schools

    GreatSchools rating
    Get a cash offer in 3 minutes
    Find out how much your home could sell for in as little as 3 minutes with a no-obligation cash offer.
    Estimated market value
    $356,900
    Get a cash offer in 3 minutes
    Find out how much your home could sell for in as little as 3 minutes with a no-obligation cash offer.
    Estimated market value
    $356,900