One or more photo(s) has been virtually staged. Welcome to 615 Citrus Avenue, a truly one-of-a-kind residence in the heart of Oviedo, where timeless Old Florida charm meets thoughtful modern expansion. Situated on an oversized corner lot with NO HOA and crowned by a 2023 metal roof, this custom-renovated home offers the rare flexibility, functionality, and lifestyle. Originally a modest Florida-style home, extensive additions and renovations have transformed this property into an open, inviting design perfect for hosting, entertaining, and everyday living. The heart of the home is the massive, reimagined gourmet kitchen, featuring gas cooking with an owned propane tank, a large center island, vented hood to the exterior, abundant cabinetry, and multiple dining and gathering areas that flow seamlessly into the expansive great room. This flexible floor plan offers 4 generously sized bedrooms, 4.5 bathrooms, plus a dedicated flex room ideal for a home office, playroom or creative space. The primary suite is truly expansive, offering ample space for a sitting area or private retreat, along with large closets and a well-appointed ensuite bath. Secondary bedrooms are notably spacious, providing comfort and versatility for family, guests, or multigenerational living. Step outside to your private backyard retreat, designed for year-round enjoyment. Highlights include a solar-heated pool and spa, screened lanai with tongue-and-groove ceilings, cabana bath, and a custom-built sauna for ultimate relaxation. Multiple outdoor seating areas make entertaining effortless, while the fenced yard adds privacy and peace of mind. Adding to the property’s exceptional versatility are two sheds, including a charming playhouse, a detached workshop, and double-gate access with power and sewer hookup, perfect for parking an RV, boat, or trailer. A side-load 2-car garage completes the package. Major system updates include AC systems (2014 & 2015), hybrid water heater (2023), pool built in 2019, and dual septic systems, with one added during the home expansion. Located in highly desirable Seminole County, this home is zoned for top-rated schools and offers easy access to downtown Oviedo, Seminole Cross Trail, UCF, major medical facilities, shopping, dining, and convenient commuting routes. Enjoy the freedom of no HOA, space to live fully, and a location that balances charm, convenience, and community. This is not just a home — it’s a lifestyle opportunity rarely found in Oviedo. Schedule your private tour to experience it!
Sold for $739,500
$739,500
615 Citrus Ave, Oviedo, FL 32765
4beds
3,579sqft
Single Family Residence
Built in 1979
0.37 Acres Lot
$734,600 Zestimate®
$207/sqft
$4,036 Estimated rent
Home value
$734,600
$668,000 - $808,000
$4,036/mo
Zestimate® history
Owner options
List your home for rent
$4,036/mo
Rent Zestimate®
Find your next renter with Zillow Rental Manager. Plus, with online applications, you can quickly screen prospective tenants – for free.
$4,036/mo
Rent Zestimate®
Refinance and save
$4,840/mo
Est. payment
Refinancing to a lower rate could help reduce your monthly payments and save thousands over the life of the loan.
$4,840/mo
Est. payment
Explore your selling options
Work with a Zillow partner agent
Leverage their expertise and Zillow's premium Showcase listings to get your home seen by more buyers.
Get startedList with your own agent
Get your home in front of millions of buyers by listing it on Zillow.
Learn how to do itSell it yourself
Take full control of how buyers see your home on Zillow by listing For Sale by Owner (FSBO).
List your homeWhat's special
Solar-heated pool and spaLarge center islandDetached workshopMassive reimagined gourmet kitchenWell-appointed ensuite bathOpen inviting designOversized corner lot
Zillow last checked:
Listing updated:
Listed by:
Stacie Brown Kelly 407-221-4954,
KELLER WILLIAMS ADVANTAGE REALTY 407-977-7600
Bought with:
Chris Sartwell, 3518873
CENTURY 21 CARIOTI
Sarah Sartwell, 3507132
CENTURY 21 CARIOTI
Source: Stellar MLS,MLS#: O6371042 Originating MLS: Orlando Regional
Originating MLS: Orlando Regional
Facts & features
Interior
Bedrooms & bathrooms
- Bedrooms: 4
- Bathrooms: 5
- Full bathrooms: 4
- 1/2 bathrooms: 1
Rooms
- Room types: Den/Library/Office, Great Room
Primary bedroom
- Features: Walk-In Closet(s)
- Level: First
- Area: 600 Square Feet
- Dimensions: 25x24
Bedroom 1
- Features: Storage Closet
- Level: First
- Area: 182 Square Feet
- Dimensions: 14x13
Bedroom 2
- Features: Storage Closet
- Level: First
- Area: 154 Square Feet
- Dimensions: 14x11
Bedroom 3
- Features: Storage Closet
- Level: First
- Area: 154 Square Feet
- Dimensions: 14x11
Primary bathroom
- Features: Dual Sinks, Garden Bath, Multiple Shower Heads, Split Vanities, Stone Counters, Water Closet/Priv Toilet
- Level: First
- Area: 160 Square Feet
- Dimensions: 16x10
Bathroom 1
- Level: First
- Area: 30 Square Feet
- Dimensions: 5x6
Bathroom 2
- Features: Stone Counters, Tub With Shower
- Level: First
- Area: 40 Square Feet
- Dimensions: 5x8
Bathroom 3
- Features: Dual Sinks, Jack & Jill Bathroom, Stone Counters, Tub With Shower
- Level: First
- Area: 66 Square Feet
- Dimensions: 11x6
Bathroom 4
- Features: Sauna, Shower No Tub
- Level: First
- Area: 90 Square Feet
- Dimensions: 6x15
Balcony porch lanai
- Level: First
- Area: 629 Square Feet
- Dimensions: 37x17
Great room
- Level: First
- Area: 783 Square Feet
- Dimensions: 29x27
Kitchen
- Features: Granite Counters, Kitchen Island
- Level: First
- Area: 234 Square Feet
- Dimensions: 13x18
Laundry
- Features: Sink - Pedestal, Storage Closet
- Level: First
- Area: 98 Square Feet
- Dimensions: 7x14
Office
- Level: First
- Area: 121 Square Feet
- Dimensions: 11x11
Heating
- Central
Cooling
- Central Air
Appliances
- Included: Cooktop, Dishwasher, Disposal, Dryer, Electric Water Heater, Kitchen Reverse Osmosis System, Microwave, Range, Refrigerator, Washer
- Laundry: Inside, Laundry Room
Features
- Kitchen/Family Room Combo, Open Floorplan, Sauna, Stone Counters, Walk-In Closet(s)
- Flooring: Porcelain Tile, Tile
- Doors: Outdoor Shower
- Windows: Skylight(s)
- Has fireplace: Yes
- Fireplace features: Electric, Family Room
Interior area
- Total structure area: 16,143
- Total interior livable area: 3,579 sqft
Property
Parking
- Total spaces: 2
- Parking features: Driveway
- Attached garage spaces: 2
- Has uncovered spaces: Yes
- Details: Garage Dimensions: 23x20
Features
- Levels: One
- Stories: 1
- Patio & porch: Covered, Rear Porch, Screened
- Exterior features: Outdoor Shower, Playground, Private Yard, Rain Gutters, RV Hookup, Sauna, Storage
- Has private pool: Yes
- Pool features: Child Safety Fence, In Ground, Outside Bath Access, Solar Heat
- Has spa: Yes
- Spa features: Heated, In Ground
- Fencing: Fenced,Wood
- Has view: Yes
- View description: Pool
Lot
- Size: 0.37 Acres
- Features: Corner Lot, Landscaped
- Residential vegetation: Trees/Landscaped
Details
- Additional structures: Shed(s), Storage
- Parcel number: 09213150100000790
- Zoning: R-1
- Special conditions: None
Construction
Type & style
- Home type: SingleFamily
- Property subtype: Single Family Residence
Materials
- Block, Stucco
- Foundation: Slab
- Roof: Metal
Condition
- New construction: No
- Year built: 1979
Utilities & green energy
- Sewer: Septic Tank
- Water: Public
- Utilities for property: Cable Available, Electricity Available, Propane, Public, Water Available
Community & HOA
Community
- Pet fee: $0 monthly
- Subdivision: OVIEDO TERRACE
HOA
- Has HOA: No
Location
- Region: Oviedo
Financial & listing details
- Price per square foot: $207/sqft
- Tax assessed value: $649,430
- Annual tax amount: $6,253
- Date on market: 1/8/2026
- Cumulative days on market: 4 days
- Listing terms: Cash,Conventional,FHA,VA Loan
- Ownership: Fee Simple
- Total actual rent: 0
- Electric utility on property: Yes
- Road surface type: Paved
Price history
| Date | Event | Price |
|---|---|---|
| 2/20/2026 | Sold | $739,500+2%$207/sqft |
Source:  Stellar MLS #O6371042 Report a problem Stellar MLS #O6371042 Report a problem | ||
| 1/12/2026 | Pending sale | $725,000$203/sqft |
Source: Stellar MLS #O6371042 Report a problem | ||
| 1/8/2026 | Listed for sale | $725,000+524.5%$203/sqft |
Source: Stellar MLS #O6371042 Report a problem | ||
| 1/14/2014 | Sold | $116,100+5.5%$32/sqft |
Source: Public Record Report a problem | ||
| 12/18/2013 | Listed for sale | $110,000+0.5%$31/sqft |
Source: RE/MAX 200 realty #O5199638 Report a problem | ||
| 8/13/2013 | Sold | $109,499+56.4%$31/sqft |
Source: Public Record Report a problem | ||
| 5/30/2013 | Listed for sale | $70,000-27.1%$20/sqft |
Source: REALHome Services and Solutions Report a problem | ||
| 6/29/1994 | Sold | $96,000$27/sqft |
Source: Public Record Report a problem | ||
Public tax history
| Year | Property taxes | Tax assessment |
|---|---|---|
| 2025 | $6,584 +6.6% | $430,401 +2.9% |
| 2024 | $6,175 +6.5% | $418,271 +3% |
| 2023 | $5,799 +2.7% | $406,088 +3% |
| 2022 | $5,647 +0.6% | $394,260 +3% |
| 2021 | $5,615 +26.7% | $382,777 +24.4% |
| 2020 | $4,432 +1.3% | $307,672 +2.3% |
| 2019 | $4,377 | $300,755 +116.8% |
| 2018 | $4,377 +154.5% | $138,725 +2.1% |
| 2017 | $1,720 +5.9% | $135,872 +53.5% |
| 2016 | $1,624 +86.3% | $88,540 +1.4% |
| 2015 | $872 | $87,314 +8% |
| 2014 | $872 -63.9% | $80,822 -37.5% |
| 2013 | $2,417 +81.7% | $129,231 +14.3% |
| 2012 | $1,330 +3.5% | $113,066 +3% |
| 2011 | $1,285 +1.5% | $109,773 +1.5% |
| 2010 | $1,266 +4.9% | $108,151 +2.7% |
| 2009 | $1,206 +3.4% | $105,308 +0.1% |
| 2008 | $1,166 -12.1% | $105,203 +3% |
| 2007 | $1,327 -6.2% | $102,139 +2.5% |
| 2006 | $1,414 +2.2% | $99,648 +3% |
| 2005 | $1,383 +1.2% | $96,746 +3% |
| 2004 | $1,368 +0.8% | $93,928 +1.9% |
| 2003 | $1,357 +4.3% | $92,177 +2.4% |
| 2002 | $1,301 +5.2% | $90,017 +4.6% |
| 2000 | $1,236 | $86,018 |
Find assessor info on the county website
Neighborhood: 32765
Nearby homes
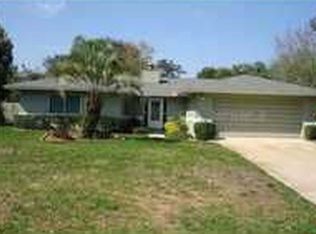
- $434,3003 bd2 ba1.5k sqft613 Citrus Ave, Oviedo, FL 32765Off Market
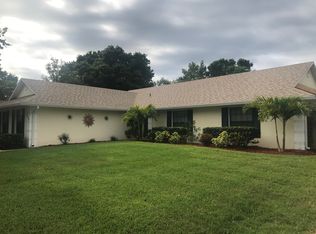
- $497,8003 bd2 ba1.8k sqft364 Domer St, Oviedo, FL 32765Off Market
- $549,8004 bd2 ba2.1k sqft665 Citrus Ave, Oviedo, FL 32765Off Market
- $528,6004 bd2 ba1.6k sqft355 Domer St, Oviedo, FL 32765Off Market
- $441,4004 bd2 ba2k sqft628 Citrus Ave, Oviedo, FL 32765Off Market
- $474,9004 bd2 ba1.9k sqft642 Citrus Ave, Oviedo, FL 32765Off Market
- $414,0003 bd2 ba1.6k sqft357 Norwood Ct, Oviedo, FL 32765Off Market
- $559,9004 bd2 ba2.4k sqft608 Citrus Ave, Oviedo, FL 32765Off Market
Nearby schools
GreatSchools rating
- 8/10Lawton Elementary SchoolGrades: PK-5Distance: 0.9 mi
- 9/10Jackson Heights Middle SchoolGrades: 6-8Distance: 1.3 mi
- 8/10Oviedo High SchoolGrades: 9-12Distance: 0.6 mi
Schools provided by the listing agent
- Elementary: Lawton Elementary
- Middle: Jackson Heights Middle
- High: Oviedo High
Source: Stellar MLS. This data may not be complete. We recommend contacting the local school district to confirm school assignments for this home.
Get a cash offer in 3 minutes
Find out how much your home could sell for in as little as 3 minutes with a no-obligation cash offer.
Estimated market value
$734,600
Get a cash offer in 3 minutes
Find out how much your home could sell for in as little as 3 minutes with a no-obligation cash offer.
Estimated market value
$734,600
- Florida
- Seminole County
- Oviedo
- 32765
- 615 Citrus Ave
Nearby cities
Nearby zip codes
Other Oviedo Topics
