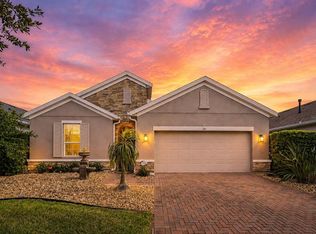
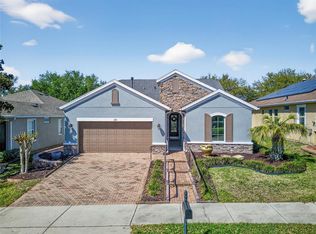
Under contract-accepting backup offers. Experience the ultimate Central Florida lifestyle in this guard-gated, resort-style sanctuary. Forget the chores and embrace the ease of lifestyle comfort of this Trilogy community! This meticulously maintained home is designed for those who value low-maintenance luxury and high-end social connection. From the moment you step through the wide, welcoming entry, you'll feel the difference. This highly coveted Declare model features two bedrooms plus a den, thoughtfully designed to blend an open-concept layout with modern elegance. The spacious kitchen features a bright and airy neutral color palette, balancing traditional elements with modern finishes to feel both functional and inviting. The space is fitted with white shaker-style cabinets accented by dark hardware and polished granite countertops with speckled earth tones. Premium appliances and a mix of recessed lighting and a trio of black lantern-style pendants over the island add a touch of modern farmhouse flair, perfect for hosting or a quiet night in. The flooring features tile tastefully laid on the diagonal throughout the main areas, complemented by brand-new laminate flooring in both bedrooms and the den. The spacious primary bedroom comes with an ensuite bathroom featuring a double vanity with earth-toned granite countertops, set atop white shaker-style cabinetry with dark oil-rubbed bronze hardware. The ensuite includes a large walk-in shower with a frameless glass enclosure, neutral oversized wall tiles, and a decorative mosaic accent band. An expansive walk-in closet is conveniently located at the back of the suite. The split floor plan offers a second bedroom with its own private ensuite, complete with a large soaking tub ideal for guests. Plus a versatile den that can easily serve as an office, hobby room, or extra sleeping space. Unwind on your extended, 16x24 fully screened-in rear lanai overlooking a fenced backyard. It is the perfect spot for morning coffee or evening relaxation while watching the sunrise or sunset! Come experience the Magnolia House lifestyle, featuring a restaurant and bar with live entertainment. Your HOA fee isn’t just a bill, it’s an all-access pass to a 5-star lifestyle! Cable, home phone line, high-speed internet, a home security system, and full landscaping are all included. The amenities at Trilogy include a fantastic fitness club, both indoor and outdoor heated pools, and pickleball, tennis, and bocce courts! Select from the many daily activities and classes at the club house and pool! Be as active as you’d like to! Within 6 minutes of the TURNPIKE, Roughly 30-40 min drive from THEME PARKS ! Take advantage of being within 18 mins of Downtown CLERMONT and under 45 mins from MCO AIRPORT ! Enjoy Lake Ridge Winery that is within a minutes from the community! Schedule your showing today !
Accepting backups
Price cut: $20.1K (6/6)
$349,900
615 CONSERVATION BOULEVARD, GROVELAND, FL 34736
2beds
2,009sqft
Single Family Residence
Built in 2019
6,000 Square Feet Lot
$345,700 Zestimate®
$174/sqft
$578/mo HOA
What's special
- 125 days
- 276
- 10
Zillow last checked:
Listing updated:
Listed by:
Lorie Gullian 407-928-8078,
KELLER WILLIAMS ELITE PARTNERS III REALTY 321-527-5111,
Richard Gullian LLC 352-223-7713,
KELLER WILLIAMS ELITE PARTNERS III REALTY
Source: Stellar MLS,MLS#: G5111771 Originating MLS: Lake and Sumter
Originating MLS: Lake and Sumter
Facts & features
Interior
Bedrooms & bathrooms
- Bedrooms: 2
- Bathrooms: 3
- Full bathrooms: 2
- 1/2 bathrooms: 1
Rooms
- Room types: Den/Library/Office, Great Room, Utility Room
Primary bedroom
- Features: Ceiling Fan(s), Dual Sinks, En Suite Bathroom, Exhaust Fan, Granite Counters, Shower No Tub, Stone Counters, Tall Countertops, Walk-In Closet(s)
- Level: First
Bedroom 2
- Features: Built-in Closet
- Level: First
Den
- Level: First
Dining room
- Level: First
Kitchen
- Level: First
Living room
- Level: First
Utility room
- Level: First
Heating
- Electric
Cooling
- Central Air
Appliances
- Included: Dishwasher, Disposal, Exhaust Fan, Gas Water Heater, Microwave, Range, Refrigerator
- Laundry: Gas Dryer Hookup, Inside, Laundry Room, Washer Hookup
Features
- Ceiling Fan(s), High Ceilings, Kitchen/Family Room Combo, Living Room/Dining Room Combo, Open Floorplan, Primary Bedroom Main Floor, Stone Counters, Thermostat, Walk-In Closet(s)
- Flooring: Laminate, Tile
- Doors: Sliding Doors
- Has fireplace: No
Interior area
- Total structure area: 2,953
- Total interior livable area: 2,009 sqft
Video & virtual tour
Property
Parking
- Total spaces: 2
- Parking features: Driveway, Garage Door Opener
- Attached garage spaces: 2
- Has uncovered spaces: Yes
Features
- Levels: One
- Stories: 1
- Patio & porch: Covered, Porch, Rear Porch, Screened
- Exterior features: Irrigation System, Lighting, Rain Gutters, Sidewalk, Sprinkler Metered
- Fencing: Fenced
- Waterfront features: Lake, Lake Privileges
- Body of water: SCHOOL HOUSE LAKE
Lot
- Size: 6,000 Square Feet
- Features: Cleared, City Lot, In County, Landscaped, Sidewalk
- Residential vegetation: Mature Landscaping, Trees/Landscaped
Details
- Parcel number: 262125200600002200
- Zoning: PUD
- Special conditions: None
Construction
Type & style
- Home type: SingleFamily
- Property subtype: Single Family Residence
Materials
- Block, Brick, Stucco
- Foundation: Slab
- Roof: Shingle
Condition
- Completed
- New construction: No
- Year built: 2019
Details
- Builder model: DECLARE
Utilities & green energy
- Sewer: Public Sewer
- Water: Public
- Utilities for property: BB/HS Internet Available, Cable Connected, Electricity Connected, Fiber Optics, Fire Hydrant, Natural Gas Connected, Phone Available, Public, Sewer Connected, Sprinkler Meter, Sprinkler Recycled, Street Lights, Underground Utilities, Water Connected
Community & HOA
Community
- Features: Fishing, Lake, Association Recreation - Owned, Buyer Approval Required, Clubhouse, Community Mailbox, Deed Restrictions, Dog Park, Fitness Center, Gated Community - Guard, Golf Carts OK, Irrigation-Reclaimed Water, Park, Pool, Restaurant, Sidewalks, Special Community Restrictions, Tennis Court(s), Wheelchair Access
- Security: Fire Alarm, Gated Community, Security Gate, Security System, Security System Owned, Smoke Detector(s)
- Pet fee: $0 monthly
- Senior community: Yes
- Subdivision: CASCADES OF GROVELAND/TRILOGY
HOA
- Has HOA: Yes
- Amenities included: Basketball Court, Cable TV, Clubhouse, Fence Restrictions, Fitness Center, Gated, Maintenance, Optional Additional Fees, Park, Pickleball Court(s), Pool, Recreation Facilities, Spa/Hot Tub, Tennis Court(s), Trail(s)
- Services included: Cable TV, Common Area Taxes, Community Pool, Reserve Fund, Internet, Maintenance Grounds, Manager, Pool Maintenance, Private Road, Recreational Facilities
- HOA fee: $578 monthly
- HOA name: Cheryl Bell
- HOA phone: 352-243-4501
Location
- Region: Groveland
Financial & listing details
- Price per square foot: $174/sqft
- Tax assessed value: $363,929
- Annual tax amount: $6,357
- Date on market: 5/1/2026
- Cumulative days on market: 271 days
- Listing terms: Cash,Conventional,FHA,VA Loan
- Ownership: Fee Simple
- Total actual rent: 0
- Electric utility on property: Yes
- Road surface type: Paved
Estimated market value
$345,700
$328,000 - $363,000
$2,443/mo
Price history
| Date | Event | Price |
|---|---|---|
| 6/6/2026 | Price change | $349,900-5.4%$174/sqft |
Source:  Stellar MLS #G5111771 Report a problem Stellar MLS #G5111771 Report a problem | ||
| 5/1/2026 | Listed for sale | $370,000-1.3%$184/sqft |
Source: Stellar MLS #G5111771 Report a problem | ||
| 4/19/2026 | Listing removed | $375,000$187/sqft |
Source: Stellar MLS #G5104598 Report a problem | ||
| 3/12/2026 | Price change | $375,000-5.1%$187/sqft |
Source: Stellar MLS #G5104598 Report a problem | ||
| 11/22/2025 | Listed for sale | $395,000+17.9%$197/sqft |
Source: Stellar MLS #G5104598 Report a problem | ||
| 7/16/2021 | Sold | $335,100+3.1%$167/sqft |
Source: Public Record Report a problem | ||
| 3/12/2021 | Listing removed | -- |
Source:  Shea Homes Report a problem Shea Homes Report a problem | ||
| 3/1/2021 | Price change | $325,010+2%$162/sqft |
Source: Shea Homes-Trilogy Report a problem | ||
| 12/5/2020 | Price change | $318,760-0.9%$159/sqft |
Source:  DBAMLS #1068265 Report a problem DBAMLS #1068265 Report a problem | ||
| 8/6/2020 | Price change | $321,556+0.9%$160/sqft |
Source: Shea Homes-Trilogy Report a problem | ||
| 5/14/2020 | Price change | $318,760+0.1%$159/sqft |
Source: Shea Homes-Trilogy Report a problem | ||
| 4/30/2020 | Price change | $318,545+0.6%$159/sqft |
Source: Shea Homes-Trilogy Report a problem | ||
| 2/13/2020 | Price change | $316,545+0.3%$158/sqft |
Source: Shea Homes-Trilogy Report a problem | ||
| 1/14/2020 | Price change | $315,545+1%$157/sqft |
Source: Shea Homes-Trilogy Report a problem | ||
| 1/11/2020 | Price change | $312,391-0.7%$155/sqft |
Source: Shea Homes-Trilogy Report a problem | ||
| 1/9/2020 | Price change | $314,545+3.2%$157/sqft |
Source: Shea Homes-Trilogy Report a problem | ||
| 11/5/2019 | Price change | $304,741+0.2%$152/sqft |
Source: Shea Homes-Trilogy Report a problem | ||
| 10/12/2019 | Price change | $304,121-1.6%$151/sqft |
Source: Shea Homes-Trilogy Report a problem | ||
| 10/2/2019 | Listed for sale | $309,121$154/sqft |
Source: Shea Homes-Trilogy Report a problem | ||
Public tax history
| Year | Property taxes | Tax assessment |
|---|---|---|
| 2025 | $6,357 +1.9% | $363,929 +0.8% |
| 2024 | $6,236 +2.5% | $360,966 +2.6% |
| 2023 | $6,087 +0% | $351,690 +3.6% |
| 2022 | $6,086 +4.2% | $339,503 +15.9% |
| 2021 | $5,838 +7.9% | $292,968 +7.4% |
| 2020 | $5,413 +209.1% | $272,728 +307.2% |
| 2019 | $1,751 | $66,970 |
Find assessor info on the county website
Monthly payment
Est. payment
Payment breakdown
Explore the cost of this home by adjusting the details. Changes won't be saved.Climate risks
Neighborhood: 34736
- $376,8003 bd2 ba1.8k sqft613 Conservation Blvd, Groveland, FL 34736Off Market

- $320,8002 bd2 ba1.6k sqft617 Conservation Blvd, Groveland, FL 34736Off Market
- $370,7003 bd2 ba1.9k sqft619 Conservation Blvd, Groveland, FL 34736Off Market
- $445,9003 bd3 ba2.3k sqft611 Conservation Blvd, Groveland, FL 34736Off Market
Similar homes
- $365,0003 bd2 ba1.6k sqft125 SILVER MAPLE ROAD, GROVELAND, FL 34736For Sale

 MLS ID #G5109281, Beverly Cunningham, KELLER WILLIAMS ELITE PARTNERS III REALTY. Stellar MLS
 - $430,0002 bd2 ba1.8k sqft508 NARROW VIEW LANE, GROVELAND, FL 34736For Sale
 MLS ID #O6406226, David Lambert, REDFIN CORPORATION. Stellar MLS
 - $400,0002 bd2 ba2.1k sqft228 BAYOU BEND ROAD, GROVELAND, FL 34736For Sale
 MLS ID #G5114506, Brandie Mathison-Klein, KELLER WILLIAMS ELITE PARTNERS III REALTY. Stellar MLS
 - $399,9002 bd2 ba1.8k sqft329 SILVER MAPLE ROAD, GROVELAND, FL 34736For Sale
 MLS ID #G5109935, Joe Godfrey, GODFREY REALTY GROUP, INC.. Stellar MLS
 - $350,0004 bd2 ba1.9k sqft206 HYDRA WAY, GROVELAND, FL 34736For SaleMLS ID #O6409077, Sophia Gordon, COLDWELL BANKER REALTY. Stellar MLS
- $295,0003 bd2 ba1.8k sqft115 CRESCENT MOON DRIVE, GROVELAND, FL 34736For SaleMLS ID #O6407445, Eddie Lopez, EXP REALTY LLC. Stellar MLS
- $499,5002 bd3 ba2.1k sqft273 SILVER MAPLE ROAD, GROVELAND, FL 34736For SaleMLS ID #G5115284, Mary Mateo, FLORIDA PLUS REALTY, LLC. Stellar MLS
- $425,0002 bd2 ba1.9k sqft334 SILVER MAPLE ROAD, GROVELAND, FL 34736For SaleMLS ID #G5109432, Natthan Birkett, KELLER WILLIAMS ELITE PARTNERS III REALTY. Stellar MLS
- $490,0002 bd3 ba2k sqft176 SILVER MAPLE ROAD, GROVELAND, FL 34736For SaleMLS ID #O6339822, Shyloe Buhrle, WATSON REALTY CORP., REALTORS. Stellar MLS
- $320,0003 bd2 ba1.4k sqft6838 WILSON HAMMOCK AVENUE, GROVELAND, FL 34736For SaleMLS ID #O6432751, Erica Diaz, HOMEVEST REALTY. Stellar MLS
- $460,0002 bd2 ba1.9k sqft389 SILVER MAPLE ROAD, GROVELAND, FL 34736For SaleMLS ID #S5145090, William Sirigas, WATSON REALTY CORP.. Stellar MLS
- $420,0004 bd2 ba2k sqft1120 WHITE WATER BAY DRIVE, GROVELAND, FL 34736For SaleMLS ID #G5116517, Shelley Emery, TERZA REAL ESTATE. Stellar MLS
- $274,0002 bd2 ba1.4k sqft1016 GREEN GATE BOULEVARD, GROVELAND, FL 34736For SaleMLS ID #G5112064, Jorge Coello, DENIZ REALTY PARTNERS LLC. Stellar MLS
- $345,0003 bd2 ba2k sqft20512 QUEEN ALEXANDRA DRIVE, LEESBURG, FL 34748For SaleMLS ID #G5116320, Angela Phillips, VANGIE BERRY SIGNATURE REALTY. Stellar MLS
- $349,0002 bd2 ba1.7k sqft3003 PINNACLE COURT, CLERMONT, FL 34711For SaleMLS ID #G5113939, Margaret Harrington, WEICHERT REALTORS-HALLMARK PR. Stellar MLS
- $374,0002 bd3 ba1.7k sqft2525 NEW CASTLE COURT, CLERMONT, FL 34711For SaleMLS ID #G5116788, Pam Eddy, COLDWELL BANKER HUBBARD HANSEN. Stellar MLS
- $339,9003 bd2 ba2.2k sqft21830 KING EDWARD COURT, LEESBURG, FL 34748For SaleMLS ID #G5113678, April Kirkland, COLDWELL BANKER HUBBARD HANSEN. Stellar MLS
- $349,0003 bd2 ba1.7k sqft27143 ROANOKE DRIVE, LEESBURG, FL 34748For SaleMLS ID #O6435393, Jenny Wemert, WEMERT GROUP REALTY LLC. Stellar MLS
- $440,0003 bd2 ba1.9k sqft2390 CALEDONIAN STREET, CLERMONT, FL 34711For SaleMLS ID #O6438366, Yuliya Mariani, MARIANI REALTY GROUP. Stellar MLS
- $334,9003 bd2 ba1.9k sqft21811 KING HENRY AVENUE, LEESBURG, FL 34748For SaleMLS ID #G5109896, Angela Phillips, VANGIE BERRY SIGNATURE REALTY. Stellar MLS
