Skip main navigation
Sold for $524,900
  • $524,900

    615 Country Club Dr, Gadsden, AL 35901

    5beds
    5,078sqft
    Single Family Residence
    Built in 1998
    1.52 Acres Lot
    $553,000 Zestimate®
    $103/sqft
    $4,788 Estimated rent

    Home value

    $553,000

    $476,000 - $647,000

    $4,788/mo

    Zestimate® history
    Loading
    Loading...

    Owner options

    List your home for rent

    $4,788/mo

    Rent Zestimate®

    Find your next renter with Zillow Rental Manager. Plus, with online applications, you can quickly screen prospective tenants – for free.

    Learn more

    $4,788/mo

    Rent Zestimate®

    Refinance and save

    $2,451/mo

    Est. payment

    Refinancing to a lower rate could help reduce your monthly payments and save thousands over the life of the loan.

    See today's rates

    $2,451/mo

    Est. payment

    Explore your selling options

    Work with a Zillow partner agent

    Leverage their expertise and Zillow's premium Showcase listings to get your home seen by more buyers.

    Get started

    List with your own agent

    Get your home in front of millions of buyers by listing it on Zillow.

    Learn how to do it

    Sell it yourself

    Take full control of how buyers see your home on Zillow by listing For Sale by Owner (FSBO).

    List your home

    What's special

    Walk-out basementRec roomMain-level primary suiteOriginal hardwoodsAmple storage spaceOversized shaded corner lotCrown molding
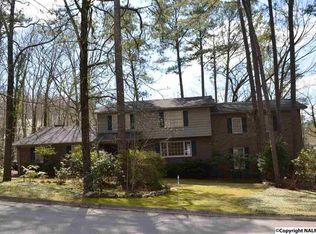
    Discover timeless elegance & functionality in this tri-level, full-brick executive home in the desirable Gadsden Country Club. Situated on an oversized shaded corner lot spanning three parcels, enjoy outdoors with a covered patio & a 2nd-story deck. The grand entrance features soaring 2-story ceilings, with crown molding, original hardwoods, & built-ins elevating the space. The main-level primary suite provides both convenience & privacy. The walk-out basement is perfect for multi-generational living—complete with a 2nd kitchen, rec room, bedroom, & full bath. Ample storage space, walk-in closets in all bedrooms, and 2 garages. Zoned for both Southside & Gadsden City Schools--your choice!

    Zillow last checked:

    Listing updated:

    Listed by:

    Kelsey Mann Long 256-558-7067,

    InTown Partners

    Bought with:

    , 32442

    Realtysouth-Inverness Office

    Source: ValleyMLS,MLS#: 21884638MLS Logo

    Facts & features

    Interior

    Bedrooms & bathrooms
    • Bedrooms: 5
    • Bathrooms: 5
    • Full bathrooms: 3
    • 3/4 bathrooms: 1
    • 1/2 bathrooms: 1
    Primary bedroom
    • Features: Bay WDW, Ceiling Fan(s), Carpet, Recessed Lighting, Smooth Ceiling, Tray Ceiling(s)
    • Level: First
    • Area: 340
    • Dimensions: 17 x 20
    Bedroom 2
    • Features: Ceiling Fan(s), Crown Molding, Carpet, Walk-In Closet(s)
    • Level: Third
    • Area: 208
    • Dimensions: 16 x 13
    Bedroom 3
    • Features: Ceiling Fan(s), Crown Molding, Carpet, Walk-In Closet(s)
    • Level: Third
    • Area: 320
    • Dimensions: 16 x 20
    Bedroom 4
    • Features: Ceiling Fan(s), Crown Molding, Carpet, Walk-In Closet(s)
    • Level: Third
    • Area: 340
    • Dimensions: 20 x 17
    Bedroom 5
    • Features: Bay WDW, Ceiling Fan(s), Walk-In Closet(s), LVP, Walk in Closet 2
    • Level: Basement
    • Area: 225
    • Dimensions: 15 x 15
    Dining room
    • Features: Bay WDW, Crown Molding, Recessed Lighting, Smooth Ceiling, Wood Floor
    • Level: First
    • Area: 238
    • Dimensions: 17 x 14
    Kitchen
    • Features: Crown Molding, Eat-in Kitchen, Granite Counters, Pantry, Recessed Lighting, Smooth Ceiling, Tile
    • Level: First
    • Area: 375
    • Dimensions: 25 x 15
    Living room
    • Features: Ceiling Fan(s), Crown Molding, Carpet, Fireplace, Smooth Ceiling, Built-in Features
    • Level: First
    • Area: 323
    • Dimensions: 19 x 17
    Office
    • Features: Crown Molding, Recessed Lighting, Smooth Ceiling, Wood Floor
    • Level: First
    • Area: 160
    • Dimensions: 16 x 10
    Heating
    • Natural Gas
    Cooling
    • Multi Units, Electric
    Appliances
    • Included: Dishwasher, Range, Refrigerator
    Features
    • Basement: Basement
    • Number of fireplaces: 1
    • Fireplace features: Gas Log, One
    Interior area
    • Total interior livable area: 5,078 sqft

    Property

    Parking
    • Parking features: Garage-Two Car, Garage-Attached, Garage Faces Side, Garage Faces Rear, Basement, Corner Lot
    Features
    • Levels: Two,Tri-Level
    • Stories: 2
    Lot
    • Size: 1.52 Acres
    Details
    • Parcel number: 1509294000029.000

    Construction

    Type & style
    • Home type: SingleFamily
    • Architectural style: Traditional
    • Property subtype: Single Family Residence
    Condition
    • New construction: No
    • Year built: 1998

    Utilities & green energy

    • Sewer: Public Sewer
    • Water: Public

    Community & neighborhood

    Location
    • Region: Gadsden
    • Subdivision: Wildhaven

    Price history

    DateEventPrice
    5/30/2025Sold$524,900$103/sqft
    Source: ValleyMLS #21884638 Report a problem
    4/14/2025Pending sale$524,900$103/sqft
    Source: ValleyMLS #21884638 Report a problem
    3/28/2025Listed for sale$524,900+11.7%$103/sqft
    Source: ValleyMLS #21884638 Report a problem
    1/22/2024Sold$469,900-6%$93/sqft
    Source: ValleyMLS #21846162 Report a problem
    1/8/2024Contingent$499,900$98/sqft
    Source: ValleyMLS #21846162 Report a problem
    11/9/2023Price change$499,900-3.8%$98/sqft
    Source: ValleyMLS #21846162 Report a problem
    10/25/2023Listed for sale$519,900+20.9%$102/sqft
    Source: ValleyMLS #21846162 Report a problem
    5/15/2011Listing removed$429,900$85/sqft
    Source: Susie Weems Real Estate #291190 Report a problem
    8/28/2010Listed for sale$429,900$85/sqft
    Source: Susie Weems Real Estate, LLC #291190 Report a problem
    7/18/2010Listing removed$429,900$85/sqft
    Source: Susie Weems Real Estate, LLC #291190 Report a problem
    1/20/2009Listed for sale$429,900-1.2%$85/sqft
    Source: Susie Weems Real Estate #291190 Report a problem
    11/16/2008Listing removed$435,000$86/sqft
    Source: ERA #269715 Report a problem
    4/10/2008Listed for sale$435,000$86/sqft
    Source: ERA #269715 Report a problem

    Public tax history

    YearProperty taxesTax assessment
    2025$2,228 $46,460
    2024$2,228 +4.8%$46,460 +4.7%
    2023$2,125 +13%$44,360 +12.6%
    2022$1,881 +19.9%$39,380 +19.3%
    2021$1,568 $33,000
    2020$1,568 $33,000
    2019$1,568 $33,000 -0.3%
    2017$1,568 -0.3%$33,100
    2016$1,573 $33,100
    2015$1,573 $33,100 -1.5%
    2013$1,573 $33,620
    2012-- $33,620
    2011-- $33,620
    2010-- $33,620

    Find assessor info on the county website

    Neighborhood: 35901

    Nearby schools

    GreatSchools rating
    Schools provided by the listing agent
    • Elementary: Eura Brown Elementary
    • Middle: Rainbow
    • High: Southside High School

    Source: ValleyMLS. This data may not be complete. We recommend contacting the local school district to confirm school assignments for this home.

    Get a cash offer in 3 minutes
    Find out how much your home could sell for in as little as 3 minutes with a no-obligation cash offer.
    Estimated market value
    $553,000
    Get a cash offer in 3 minutes
    Find out how much your home could sell for in as little as 3 minutes with a no-obligation cash offer.
    Estimated market value
    $553,000