PROPERTY BEING SOLD AS IS****CASH ONLY****....Nestled beneath a canopy of mature trees, this charming home offers a wonderful combination of character, spacious living areas and a private backyard retreat. A classic brick exterior, established landscaping and winding brick walkway create an inviting first impression. Inside, the impressive living room features a dramatic vaulted ceiling with exposed beams, recessed lighting and a floor-to-ceiling painted brick fireplace. A wall of windows fills the space with natural light, while warm wood flooring extends throughout the main living and dining areas. The kitchen offers abundant cabinetry and counter space with granite countertops, stainless steel appliances, gas cooktop, double ovens and a stacked-stone backsplash. Multiple dining spaces provide flexibility for everyday living and entertaining, including a light-filled dining area with built-in cabinetry. Generously sized bedrooms offer plenty of space to unwind. The primary suite features a tray ceiling and private bath with an extended granite vanity, ample storage and separate tiled shower. An additional full bath includes a granite vanity and tub-shower combination. A large bonus room with built-in cabinetry, shelving and French doors provides excellent flexibility as a home office, game room, second living area or creative space. A dedicated laundry area and additional storage add everyday convenience. The backyard is the highlight of the property, featuring a large swimming pool with raised attached spa surrounded by mature trees and generous deck space for relaxing and entertaining. An upper-level balcony overlooks the pool and provides another place to enjoy the peaceful outdoor setting. With its vaulted beamed ceiling, brick fireplace, spacious rooms, flexible floor plan, pool and spa, upper balcony and beautiful mature trees, this home offers character, functionality and exceptional indoor-outdoor living.
For sale
Price cut: $25.1K (9/2)
$349,950
615 Country Green Ln, Arlington, TX 76011
4beds
2,596sqft
Single Family Residence
Built in 1977
9,365 Square Feet Lot
$345,700 Zestimate®
$135/sqft
$-- HOA
What's special
Recessed lightingStainless steel appliancesGranite countertopsFloor-to-ceiling painted brick fireplaceClassic brick exteriorStacked-stone backsplashPeaceful outdoor setting
- 21 days
- 5,869
- 842
Zillow last checked:
Listing updated:
Listed by:
Cary McCoy 0610695 972-608-0300,
Ebby Halliday Realtors 972-608-0300
Source: NTREIS,MLS#: 21358460
Facts & features
Interior
Bedrooms & bathrooms
- Bedrooms: 4
- Bathrooms: 3
- Full bathrooms: 3
Primary bedroom
- Features: Dual Sinks, En Suite Bathroom, Separate Shower, Walk-In Closet(s)
- Level: First
- Dimensions: 16 x 12
Bedroom
- Level: First
- Dimensions: 15 x 11
Bedroom
- Features: Garden Tub/Roman Tub, Separate Shower, Walk-In Closet(s)
- Level: Second
- Dimensions: 21 x 14
Bedroom
- Level: First
- Dimensions: 13 x 12
Dining room
- Level: First
- Dimensions: 14 x 13
Dining room
- Level: First
- Dimensions: 13 x 10
Kitchen
- Features: Eat-in Kitchen, Stone Counters
- Level: First
- Dimensions: 12 x 10
Living room
- Features: Fireplace
- Level: First
- Dimensions: 19 x 16
Heating
- Central, Natural Gas
Cooling
- Central Air, Ceiling Fan(s), Electric
Appliances
- Included: Dryer, Dishwasher, Electric Cooktop, Disposal, Microwave, Washer
Features
- High Speed Internet, Open Floorplan, Cable TV, Vaulted Ceiling(s)
- Flooring: Carpet, Luxury Vinyl Plank
- Windows: Window Coverings
- Has basement: No
- Number of fireplaces: 1
- Fireplace features: Gas Starter, Wood Burning
Interior area
- Total interior livable area: 2,596 sqft
Video & virtual tour
Property
Parking
- Total spaces: 2
- Parking features: Garage, Garage Door Opener, Garage Faces Side
- Attached garage spaces: 2
Features
- Levels: Two
- Stories: 2
- Patio & porch: Balcony, Covered
- Exterior features: Balcony
- Has private pool: Yes
- Pool features: Gunite, In Ground, Pool, Private
- Fencing: Fenced,Wood
Lot
- Size: 9,365 Square Feet
- Features: Corner Lot, Cul-De-Sac, Landscaped, Subdivision, Sprinkler System, Few Trees
Details
- Parcel number: 00642002
Construction
Type & style
- Home type: SingleFamily
- Architectural style: Traditional,Detached
- Property subtype: Single Family Residence
Materials
- Brick
- Foundation: Slab
- Roof: Composition,Shingle
Condition
- Resale
- Year built: 1977
Utilities & green energy
- Sewer: Public Sewer
- Water: Public
- Utilities for property: Sewer Available, Water Available, Cable Available
Community & HOA
Community
- Features: Curbs
- Security: Security System, Fire Alarm, Smoke Detector(s)
- Subdivision: Country Green Sec 1 Add
HOA
- Has HOA: No
Location
- Region: Arlington
Financial & listing details
- Price per square foot: $135/sqft
- Tax assessed value: $494,474
- Annual tax amount: $10,810
- Date on market: 8/15/2026
- Cumulative days on market: 21 days
- Listing terms: Cash
Estimated market value
$345,700
$328,000 - $363,000
$3,442/mo
Price history
| Date | Event | Price |
|---|---|---|
| 9/2/2026 | Price change | $349,950-6.7%$135/sqft |
Source: NTREIS #21358460 Report a problem | ||
| 8/20/2026 | Listed for sale | $375,000$144/sqft |
Source: NTREIS #21358460 Report a problem | ||
| 8/19/2026 | Contingent | $375,000$144/sqft |
Source: NTREIS #21358460 Report a problem | ||
| 8/15/2026 | Listed for sale | $375,000+8.7%$144/sqft |
Source: NTREIS #21358460 Report a problem | ||
| 8/8/2023 | Listing removed | -- |
Source: Zillow Rentals Report a problem | ||
| 8/2/2023 | Listed for rent | $3,000+7.1%$1/sqft |
Source: Zillow Rentals Report a problem | ||
| 5/12/2020 | Listing removed | $345,000$133/sqft |
Source: Ebby Halliday Realtors #14330544 Report a problem | ||
| 5/8/2020 | Pending sale | $345,000$133/sqft |
Source: Ebby Halliday Realtors #14330544 Report a problem | ||
| 5/8/2020 | Listing removed | $2,800$1/sqft |
Source: Ebby Halliday, REALTORS #14330545 Report a problem | ||
| 4/30/2020 | Listed for rent | $2,800$1/sqft |
Source: Ebby Halliday, REALTORS #14330545 Report a problem | ||
| 4/29/2020 | Listed for sale | $345,000+16%$133/sqft |
Source: Ebby Halliday, REALTORS #14330544 Report a problem | ||
| 3/19/2019 | Sold | -- |
Source: Agent Provided Report a problem | ||
| 3/1/2019 | Price change | $297,500-0.8%$115/sqft |
Source: Craig Real Estate #14031105 Report a problem | ||
| 2/15/2019 | Listed for sale | $300,000+33.4%$116/sqft |
Source: Berkshire HathawayHS PenFed TX #14023889 Report a problem | ||
| 5/27/2015 | Sold | -- |
Source: Agent Provided Report a problem | ||
| 4/11/2015 | Pending sale | $224,900$87/sqft |
Source: Century 21 Mike Bowman, Inc. #13104460 Report a problem | ||
| 3/4/2015 | Listed for sale | $224,900$87/sqft |
Source: Century 21 Mike Bowman, Inc. #13104460 Report a problem | ||
Public tax history
| Year | Property taxes | Tax assessment |
|---|---|---|
| 2025 | $10,810 +0% | $494,474 |
| 2024 | $10,807 +6.1% | $494,474 +7.2% |
| 2023 | $10,181 +1% | $461,397 +13.9% |
| 2022 | $10,076 +41.9% | $405,150 +46.3% |
| 2021 | $7,103 -1.3% | $277,000 |
| 2020 | $7,197 +14.6% | $277,000 -5.2% |
| 2019 | $6,282 +6.9% | $292,333 +16.2% |
| 2018 | $5,877 +9.8% | $251,680 +9.9% |
| 2017 | $5,353 +8.8% | $229,043 +10.1% |
| 2016 | $4,920 +32.3% | $208,000 -7% |
| 2015 | $3,718 | $223,588 +16.2% |
| 2014 | $3,718 | $192,400 |
| 2013 | -- | $192,400 +0.4% |
| 2012 | -- | $191,600 |
| 2011 | -- | $191,600 -0.3% |
| 2010 | -- | $192,200 -6% |
| 2009 | -- | $204,500 +3.1% |
| 2008 | -- | $198,300 |
| 2007 | -- | $198,300 |
| 2006 | -- | $198,300 |
| 2005 | -- | $198,300 +8.5% |
| 2004 | -- | $182,700 |
| 2003 | -- | $182,700 +0.6% |
| 2002 | -- | $181,700 +20.2% |
| 2001 | -- | $151,200 +2.9% |
| 2000 | -- | $147,000 |
Find assessor info on the county website
Monthly payment
Est. payment
Payment breakdown
Explore the cost of this home by adjusting the details. Changes won't be saved.Climate risks
Neighborhood: North
Nearby schools
Schools provided by the listing agent
- Elementary: Sherrod
- Middle: Nichols
- High: Lamar
- District: Arlington ISD
Source: NTREIS. This data may not be complete. We recommend contacting the local school district to confirm school assignments for this home.
- $474,3003 bd2 ba2.6k sqft611 Country Green Ln, Arlington, TX 76011Off Market
- $428,9004 bd3 ba2.2k sqft614 Country Green Ln, Arlington, TX 76011Off Market
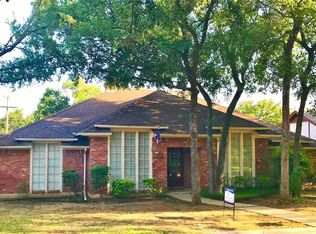
- $376,4004 bd3 ba2.2k sqft612 Country Green Ln, Arlington, TX 76011Off Market
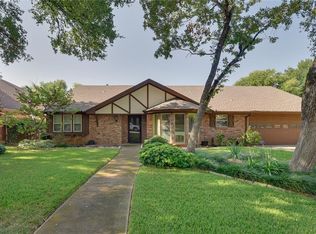
- $421,8003 bd2 ba2.8k sqft609 Country Green Ln, Arlington, TX 76011Off Market
Similar homes
- $415,0004 bd3 ba2.6k sqft1908 Scarlett Ct, Arlington, TX 76012For Sale
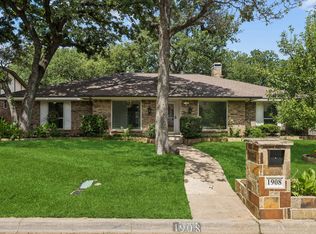 MLS ID #21304147, Casey Shelander. NTREIS
 - $399,9004 bd2 ba1.9k sqft704 Whistler Dr, Arlington, TX 76006For Sale
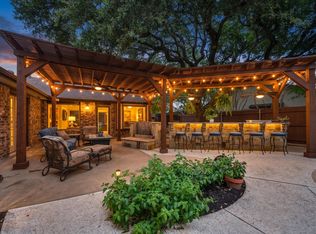 MLS ID #21335443, Cherie Laake. NTREIS
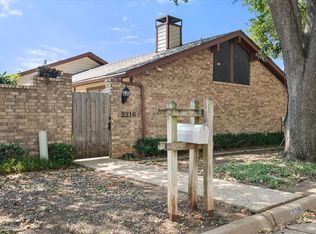
 - $330,0003 bd2 ba2.2k sqft2216 Winter Sunday Way, Arlington, TX 76012For Sale
 MLS ID #21370469, Jacqueline Walker. NTREIS
 - $424,9003 bd2 ba2k sqft2401 Radcliffe Dr, Arlington, TX 76012For Sale
 MLS ID #21358519, Christian Montalvo. NTREIS
