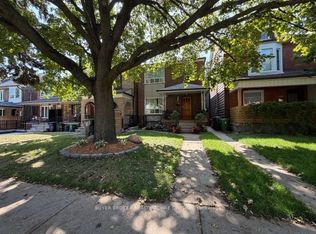
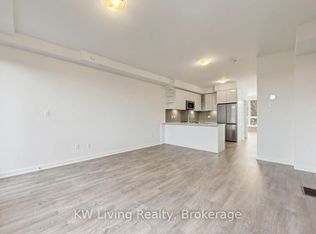
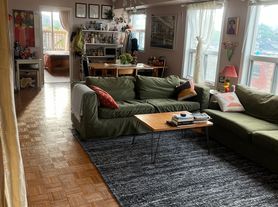
Welcome to this spacious and stylish 3-bedroom, 2.5-bath home for lease, ideally situated in one of Toronto's most sought-after neighbourhoods. Just steps from Ossington Avenue and Harbord Street, this exceptional home offers the perfect blend of contemporary updates and convenience of urban living.The main floor features a bright and inviting open living and dining area with hardwood floors, complemented by a generous eat-in kitchen with stainless steel appliances. The fully fenced private backyard with flag stone and decking is an ideal space for relaxing or entertaining.On the second floor you'll find three bedrooms and a beautifully renovated bathroom featuring a luxurious soaker tub and frameless glass shower. The second floor also includes a stacked washer and dryer.The finished lower level offers a separate entrance to a self-contained suite complete with its own kitchen and full bathroom. This versatile space is perfect for guests, a home office or studio, extended family, or additional living space.Located in an unbeatable urban setting close to trendy cafes, restaurants, shops, parks, transit, and everything Ossington and Harbord have to offer. A fantastic opportunity to lease a well-appointed home in one of Toronto's most desirable locations. **Please ask Listing Agent for Schedule B**
House for rent
Singlefamily
Available now
Air conditioner, central air
Ensuite laundry
1 Parking space parking
Forced air, natural gas
What's special
Hardwood floorsGenerous eat-in kitchenStainless steel appliancesBeautifully renovated bathroomLuxurious soaker tubFrameless glass showerStacked washer and dryer
- 24 days |
- -- |
- -- |
Zillow last checked:
Listing updated:
Travel times

Let’s turn your rent into credit progress
Build credit history with every on-time payment and get credit for the payment you’re already making.
Facts & features
Interior
Bedrooms & bathrooms
- Bedrooms: 3
- Bathrooms: 3
- Full bathrooms: 3
Heating
- Forced Air, Natural Gas
Cooling
- Air Conditioner, Central Air
Appliances
- Laundry: Ensuite
Features
- Flooring: Carpet Free
- Has basement: Yes
Property
Parking
- Total spaces: 1
- Details: Contact manager
Features
- Stories: 2
- Exterior features: Basement
- Pool features: Contact manager
Construction
Type & style
- Home type: SingleFamily
- Property subtype: SingleFamily
Materials
- Roof: Asphalt Rolled
Community & HOA
Location
- Region: Toronto
Financial & listing details
- Lease term: Contact For Details
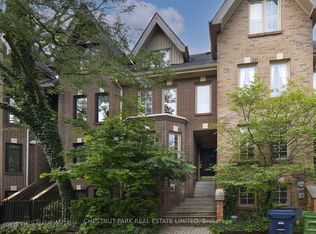
Nearby apartments for rent

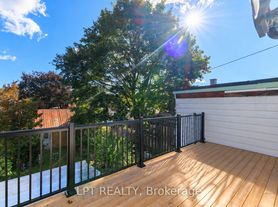

Neighborhood: Palmerston
Nearby schools
GreatSchools rating
No schools nearby
We couldn't find any schools near this home.