Coastal waterfront living awaits in Flagler Beach's desirable Morningside neighborhood. Situated on a saltwater canal with a private dock and located just a short walk from the beach, this extensively renovated home offers the perfect combination of waterfront lifestyle, luxury finishes, and modern comfort—all within an X flood zone! Inside, over 2,500 square feet of living space features vaulted ceilings, a striking stone fireplace, luxury finishes, and an open layout designed for entertaining. The chef's kitchen serves as the centerpiece of the home with quartz countertops, built-in refrigerator, commercial-grade gas range, custom cabinetry, and a wine bar with dual wine refrigerators. The split-bedroom floor plan offers four bedrooms and three-and-a-half baths, including a spacious primary suite with custom walk-in closet, dual vanities, and a beautifully appointed walk-in shower. A second ensuite bedroom provides excellent flexibility for guests or multi-generational living, while the remaining bedrooms share a Jack-and-Jill bath. Outdoor living is where this property truly shines. Enjoy a newly constructed pool, putting green, covered and screened lanai, outdoor summer kitchen, and a unique surfboard-themed entertaining bar—all designed to create a private backyard resort atmosphere. Artificial turf, decorative paver accents, an electronic privacy gate, and extensive hardscaping provide a low-maintenance, upscale setting. Additional features include impact-resistant windows, geothermal HVAC systems, a large laundry room, and an oversized rear-entry garage with approximately 650 square feet of space for vehicles, storage, golf carts, or recreational equipment. The property also includes a private dock on a saltwater canal with access to the Intracoastal Waterway for kayaking, paddleboarding, fishing, and boating. Just minutes from Flagler Beach's restaurants, shops, pier, and oceanfront attractions, this home offers the perfect blend of coastal convenience and modern comfort. Extensively renovated, beautifully finished, and ready for immediate enjoyment—this is a rare opportunity to enjoy the Flagler Beach lifestyle without the time, expense, and uncertainty of a major renovation. Coastal living at it's finest, enjoy the beach, water and lifestyle you deserve! Easy to show! Owner financing available!
Sold for $840,000
$840,000
615 CUMBERLAND DRIVE, FLAGLER BEACH, FL 32136
4beds
2,541sqft
Single Family Residence
Built in 1978
10,500 Square Feet Lot
$840,200 Zestimate®
$331/sqft
$3,883 Estimated rent
Home value
$840,200
$781,000 - $899,000
$3,883/mo
Zestimate® history
Owner options
List your home for rent
$3,883/mo
Rent Zestimate®
Find your next renter with Zillow Rental Manager. Plus, with online applications, you can quickly screen prospective tenants – for free.
$3,883/mo
Rent Zestimate®
Refinance and save
$5,700/mo
Est. payment
Refinancing to a lower rate could help reduce your monthly payments and save thousands over the life of the loan.
$5,700/mo
Est. payment
Explore your selling options
Work with a Zillow partner agent
Leverage their expertise and Zillow's premium Showcase listings to get your home seen by more buyers.
Get startedList with your own agent
Get your home in front of millions of buyers by listing it on Zillow.
Learn how to do itSell it yourself
Take full control of how buyers see your home on Zillow by listing For Sale by Owner (FSBO).
List your homeWhat's special
Luxury finishesExtensively renovated homeThree-and-a-half bathsSecond ensuite bedroomLarge laundry roomFour bedroomsOutdoor summer kitchen
Zillow last checked:
Listing updated:
Listed by:
Michael Sawdai 386-449-9870,
ONE SOTHEBYS INTERNATIONAL 386-276-9200,
Kory Lostaglio 386-795-0860,
ONE SOTHEBYS INTERNATIONAL
Bought with:
Non-Member Agent
STELLAR NON-MEMBER OFFICE
Source: Stellar MLS,MLS#: FC312660 Originating MLS: Flagler
Originating MLS: Flagler
Facts & features
Interior
Bedrooms & bathrooms
- Bedrooms: 4
- Bathrooms: 4
- Full bathrooms: 3
- 1/2 bathrooms: 1
Rooms
- Room types: Great Room, Utility Room
Primary bedroom
- Features: Dual Sinks, En Suite Bathroom, Exhaust Fan, Multiple Shower Heads, Rain Shower Head, Shower No Tub, Stone Counters, Tall Countertops, Water Closet/Priv Toilet, Walk-In Closet(s)
- Level: First
- Area: 242.08 Square Feet
- Dimensions: 17.8x13.6
Bedroom 2
- Features: En Suite Bathroom, Exhaust Fan, Stone Counters, Tall Countertops, Tub With Shower, Built-in Closet
- Level: First
- Area: 208 Square Feet
- Dimensions: 16x13
Bedroom 3
- Features: Jack & Jill Bathroom, Rain Shower Head, Shower No Tub, Single Vanity, Stone Counters, Built-in Closet
- Level: First
- Area: 185 Square Feet
- Dimensions: 14.8x12.5
Bedroom 4
- Features: Jack & Jill Bathroom, Rain Shower Head, Shower No Tub, Single Vanity, Stone Counters, Tall Countertops, Built-in Closet
- Level: First
- Area: 136.5 Square Feet
- Dimensions: 15x9.1
Balcony porch lanai
- Level: First
- Area: 125 Square Feet
- Dimensions: 25x5
Balcony porch lanai
- Features: Built-In Shelving, Ceiling Fan(s)
- Level: First
- Area: 525 Square Feet
- Dimensions: 35x15
Dining room
- Level: First
- Area: 262.45 Square Feet
- Dimensions: 18.1x14.5
Foyer
- Level: First
- Area: 91 Square Feet
- Dimensions: 14x6.5
Great room
- Level: First
- Area: 323.4 Square Feet
- Dimensions: 21x15.4
Kitchen
- Features: Breakfast Bar, Pantry, Stone Counters
- Level: First
- Area: 210 Square Feet
- Dimensions: 15x14
Laundry
- Level: First
- Area: 43.16 Square Feet
- Dimensions: 8.3x5.2
Heating
- Central, Electric, Other
Cooling
- Central Air
Appliances
- Included: Bar Fridge, Convection Oven, Cooktop, Dishwasher, Disposal, Dryer, Electric Water Heater, Microwave, Range, Range Hood, Refrigerator, Washer, Wine Refrigerator
- Laundry: Electric Dryer Hookup, Inside, Laundry Room, Washer Hookup
Features
- Dry Bar, Living Room/Dining Room Combo, Open Floorplan, Primary Bedroom Main Floor, Solid Surface Counters, Split Bedroom, Thermostat, Walk-In Closet(s), In-Law Floorplan
- Flooring: Epoxy, Luxury Vinyl
- Doors: Outdoor Grill, Outdoor Kitchen, Outdoor Shower, Sliding Doors
- Has fireplace: Yes
- Fireplace features: Family Room, Stone, Wood Burning
Interior area
- Total structure area: 3,841
- Total interior livable area: 2,541 sqft
Property
Parking
- Total spaces: 2
- Parking features: Circular Driveway, Driveway, Garage Door Opener, Garage Faces Rear, Garage Faces Side, Oversized, Workshop in Garage
- Attached garage spaces: 2
- Has uncovered spaces: Yes
Features
- Levels: One
- Stories: 1
- Patio & porch: Covered, Rear Porch, Screened
- Exterior features: Outdoor Grill, Outdoor Kitchen, Outdoor Shower, Permeable Paving, Private Entrance, Private Mailbox, Rain Gutters
- Has private pool: Yes
- Pool features: Fiberglass, In Ground
- Fencing: Fenced
- Has view: Yes
- View description: Pool, Water, Canal
- Has water view: Yes
- Water view: Water,Canal
- Waterfront features: Canal - Saltwater, River Front, Saltwater Canal Access, Intracoastal Waterway Access, River Access, Bridges - No Fixed Bridges, Seawall
- Body of water: INTRACOASTAL WATERWAY
- Frontage length: Canal: 75
Lot
- Size: 10,500 Square Feet
- Dimensions: 75 x 140
- Features: Level, Street Dead-End
- Residential vegetation: Trees/Landscaped
Details
- Additional structures: Cabana, Outdoor Kitchen
- Parcel number: 1912324550003000150
- Zoning: SFR-R1
- Special conditions: None
Construction
Type & style
- Home type: SingleFamily
- Architectural style: Coastal,Florida,Mid-Century Modern,Ranch,Traditional
- Property subtype: Single Family Residence
Materials
- Concrete, Stone, Stucco
- Foundation: Slab
- Roof: Shingle
Condition
- Completed
- New construction: No
- Year built: 1978
Utilities & green energy
- Sewer: Public Sewer
- Water: Public
- Utilities for property: Cable Available, Electricity Connected, Propane, Public, Sewer Connected, Sprinkler Well, Water Connected
Community & HOA
Community
- Security: Security Gate, Smoke Detector(s)
- Pet fee: $0 monthly
- Subdivision: MORNINGSIDE SUB
HOA
- Has HOA: No
Location
- Region: Flagler Beach
Financial & listing details
- Price per square foot: $331/sqft
- Tax assessed value: $448,922
- Annual tax amount: $8,767
- Date on market: 9/22/2025
- Cumulative days on market: 276 days
- Listing terms: Cash,Conventional,Lease Option,Lease Purchase,Owner May Carry,VA Loan
- Ownership: Fee Simple
- Total actual rent: 0
- Electric utility on property: Yes
- Road surface type: Paved, Asphalt
Price history
| Date | Event | Price |
|---|---|---|
| 8/3/2026 | Sold | $840,000-1.1%$331/sqft |
Source:  Stellar MLS #FC312660 Report a problem Stellar MLS #FC312660 Report a problem | ||
| 7/28/2026 | Pending sale | $849,000$334/sqft |
Source: Stellar MLS #FC312660 Report a problem | ||
| 7/8/2026 | Contingent | $849,000$334/sqft |
Source: Stellar MLS #FC312660 Report a problem | ||
| 6/26/2026 | Pending sale | $849,000$334/sqft |
Source: Stellar MLS #FC312660 Report a problem | ||
| 6/2/2026 | Price change | $849,000-5.6%$334/sqft |
Source:  DBAMLS #1218250 Report a problem DBAMLS #1218250 Report a problem | ||
| 4/24/2026 | Price change | $899,000-5.3%$354/sqft |
Source: Stellar MLS #FC312660 Report a problem | ||
| 3/10/2026 | Price change | $949,000-5%$373/sqft |
Source: Stellar MLS #FC312660 Report a problem | ||
| 1/14/2026 | Price change | $998,900-4.8%$393/sqft |
Source: DBAMLS #1218250 Report a problem | ||
| 12/4/2025 | Price change | $1,049,000-2.8%$413/sqft |
Source: Stellar MLS #FC312660 Report a problem | ||
| 10/29/2025 | Price change | $1,079,000-8.9%$425/sqft |
Source: Stellar MLS #FC312660 Report a problem | ||
| 9/22/2025 | Listed for sale | $1,185,000+127.9%$466/sqft |
Source: Stellar MLS #FC312660 Report a problem | ||
| 2/4/2025 | Sold | $520,000-9.4%$205/sqft |
Source: Public Record Report a problem | ||
| 12/5/2024 | Pending sale | $574,000$226/sqft |
Source: Stellar MLS #FC300420 Report a problem | ||
| 11/8/2024 | Price change | $574,000-3.7%$226/sqft |
Source: DBAMLS #1123083 Report a problem | ||
| 10/28/2024 | Price change | $596,000-0.2%$235/sqft |
Source: DBAMLS #1123083 Report a problem | ||
| 9/16/2024 | Listed for sale | $597,000$235/sqft |
Source: DBAMLS #1123083 Report a problem | ||
| 8/28/2024 | Pending sale | $597,000$235/sqft |
Source: Stellar MLS #FC300420 Report a problem | ||
| 8/28/2024 | Contingent | $597,000$235/sqft |
Source: DBAMLS #1123083 Report a problem | ||
| 8/8/2024 | Price change | $597,000-2.9%$235/sqft |
Source: DBAMLS #1123083 Report a problem | ||
| 6/20/2024 | Price change | $615,000-4.6%$242/sqft |
Source: DBAMLS #1123083 Report a problem | ||
| 5/16/2024 | Price change | $644,900-4.4%$254/sqft |
Source: DBAMLS #1123083 Report a problem | ||
| 5/2/2024 | Listed for sale | $674,900+237.4%$266/sqft |
Source: DBAMLS #1123083 Report a problem | ||
| 7/9/2002 | Sold | $200,000$79/sqft |
Source: Public Record Report a problem | ||
Public tax history
| Year | Property taxes | Tax assessment |
|---|---|---|
| 2024 | $2,390 +4.4% | $205,165 +3% |
| 2023 | $2,289 +0.1% | $199,190 +3% |
| 2022 | $2,288 +1.9% | $193,388 +3% |
| 2021 | $2,245 +1.6% | $187,755 +1.4% |
| 2020 | $2,210 +1.3% | $185,163 +2.3% |
| 2019 | $2,182 +1.8% | $181,000 +1.9% |
| 2018 | $2,143 +2.5% | $177,625 +2.1% |
| 2017 | $2,090 | $173,972 +2.1% |
| 2016 | $2,090 +1.8% | $170,394 +0.7% |
| 2015 | $2,053 +1.3% | $169,210 +0.8% |
| 2014 | $2,026 | $167,867 +1.5% |
| 2013 | -- | $165,386 -11.3% |
| 2012 | -- | $186,500 -6.4% |
| 2011 | -- | $199,280 -2.7% |
| 2010 | -- | $204,863 -4.7% |
| 2009 | -- | $214,904 +0.1% |
| 2008 | -- | $214,689 +3% |
| 2007 | -- | $208,436 +2.5% |
| 2006 | -- | $203,352 +3% |
| 2005 | -- | $197,429 -6.9% |
| 2004 | -- | $212,058 +82.9% |
| 2000 | -- | $115,944 |
Find assessor info on the county website
Neighborhood: 32136
Nearby homes
- $591,6003 bd3 ba1.9k sqft617 Cumberland Dr, Flagler Beach, FL 32136Off Market
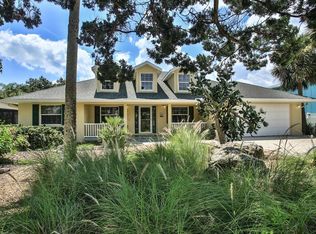
- $552,0003 bd2 ba2k sqft609 Cumberland Dr, Flagler Beach, FL 32136Off Market
- $925,0004 bd4 ba3.1k sqft623 Cumberland Dr, Flagler Beach, FL 32136Sold
- $636,1003 bd2 ba2.2k sqft605 Cumberland Dr, Flagler Beach, FL 32136Off Market

- $545,0003 bd2 ba1.5k sqft612 Yorkshire Dr, Flagler Beach, FL 32136Sold
- $565,3003 bd3 ba1.9k sqft616 Yorkshire Dr, Flagler Beach, FL 32136Off Market
- $602,8003 bd2 ba1.7k sqft610 Cumberland Dr, Flagler Beach, FL 32136Off Market
- $234,00010,500 Square Feet608 Yorkshire Dr #3, Flagler Beach, FL 32136Sold
Nearby schools
GreatSchools rating
- 8/10Old Kings Elementary SchoolGrades: PK-5Distance: 3.7 mi
- 5/10Buddy Taylor Middle SchoolGrades: 6-8Distance: 8.3 mi
- 4/10Flagler-Palm Coast High SchoolGrades: 9-12Distance: 5.7 mi
Get a cash offer in 3 minutes
Find out how much your home could sell for in as little as 3 minutes with a no-obligation cash offer.
Estimated market value
$840,200
Get a cash offer in 3 minutes
Find out how much your home could sell for in as little as 3 minutes with a no-obligation cash offer.
Estimated market value
$840,200
- Florida
- Flagler County
- Flagler Beach
- 32136
- 615 CUMBERLAND DRIVE
Nearby cities
Nearby neighborhoods
Nearby zip codes
Other Flagler Beach Topics
