Charming Block Home in Eustis Pinecrest Subdivision! Move-in ready, this 2-bedroom, 1-bathroom home is tucked away on a quiet, paved dead-end street with mature oak trees. Step inside to an open floor plan featuring fresh wall paint and brand-new luxury vinyl flooring throughout. The kitchen has newer countertops, a range with microwave/hood combo, and a refrigerator. A dedicated laundry room with a charming barn door offers space for washer and dryer hookups plus extra storage. Both bedrooms are comfortable and inviting, complemented by ceiling fans and mini blinds throughout. A handy hallway storage closet adds extra convenience. A new AC system was installed in 2024 for year-round comfort. Out back, enjoy privacy and space in your fully fenced, wood-fenced backyard — perfect for relaxing, entertaining, or letting pets roam.
For sale
Price cut: $10K (7/29)
$165,000
615 DANVERS STREET, EUSTIS, FL 32726
2beds
975sqft
Single Family Residence
Built in 1956
4,844 Square Feet Lot
$-- Zestimate®
$169/sqft
$-- HOA
What's special
Fresh wall paintNewer countertopsMature oak treesOpen floor planMini blinds throughoutCeiling fansExtra storage
- 44 days |
- 530 |
- 43 |
Zillow last checked:
Listing updated:
Listed by:
Terry Diederich 407-415-2315,
KELLER WILLIAMS REALTY AT THE PARKS 407-629-4420
Source: Stellar MLS,MLS#: O6422456 Originating MLS: Orlando Regional
Originating MLS: Orlando Regional
Facts & features
Interior
Bedrooms & bathrooms
- Bedrooms: 2
- Bathrooms: 1
- Full bathrooms: 1
Rooms
- Room types: Utility Room
Primary bedroom
- Features: Built-in Closet
- Level: First
- Area: 120 Square Feet
- Dimensions: 12x10
Bedroom 2
- Features: Built-in Closet
- Level: First
- Area: 100 Square Feet
- Dimensions: 10x10
Bathroom 1
- Level: First
- Area: 35 Square Feet
- Dimensions: 7x5
Dining room
- Level: First
- Area: 66 Square Feet
- Dimensions: 11x6
Kitchen
- Level: First
- Area: 100 Square Feet
- Dimensions: 10x10
Living room
- Level: First
- Area: 189 Square Feet
- Dimensions: 21x9
Utility room
- Level: First
- Area: 77 Square Feet
- Dimensions: 11x7
Heating
- Central, Electric
Cooling
- Central Air
Appliances
- Included: Electric Water Heater, Microwave, Range, Refrigerator
- Laundry: Inside, Laundry Room
Features
- Ceiling Fan(s), Thermostat
- Flooring: Luxury Vinyl
- Windows: Window Treatments
- Has fireplace: No
Interior area
- Total structure area: 1,041
- Total interior livable area: 975 sqft
Video & virtual tour
Property
Features
- Levels: One
- Stories: 1
- Exterior features: Private Mailbox
- Fencing: Wood
Lot
- Size: 4,844 Square Feet
- Dimensions: 57 x 85
- Residential vegetation: Oak Trees
Details
- Parcel number: 011926050000000500
- Zoning: SR
- Special conditions: None
Construction
Type & style
- Home type: SingleFamily
- Architectural style: Ranch
- Property subtype: Single Family Residence
Materials
- Block
- Foundation: Slab
- Roof: Shingle
Condition
- New construction: No
- Year built: 1956
Utilities & green energy
- Sewer: Public Sewer
- Water: Public
- Utilities for property: Electricity Connected, Water Connected
Community & HOA
Community
- Pet fee: $0 monthly
- Subdivision: EUSTIS PINECREST
HOA
- Has HOA: No
Location
- Region: Eustis
Financial & listing details
- Price per square foot: $169/sqft
- Tax assessed value: $120,843
- Annual tax amount: $2,400
- Date on market: 7/8/2026
- Cumulative days on market: 31 days
- Listing terms: Cash,Conventional
- Ownership: Fee Simple
- Total actual rent: 0
- Electric utility on property: Yes
- Road surface type: Paved
Estimated market value
Not available
Estimated sales range
Not available
Not available
Price history
| Date | Event | Price |
|---|---|---|
| 7/29/2026 | Price change | $165,000-5.7%$169/sqft |
Source:  Stellar MLS #O6422456 Report a problem Stellar MLS #O6422456 Report a problem | ||
| 7/8/2026 | Listed for sale | $175,000-14.6%$179/sqft |
Source: Stellar MLS #O6422456 Report a problem | ||
| 2/6/2025 | Listing removed | $205,000$210/sqft |
Source: Stellar MLS #O6270786 Report a problem | ||
| 1/13/2025 | Listed for sale | $205,000+41.4%$210/sqft |
Source: Stellar MLS #O6270786 Report a problem | ||
| 5/24/2023 | Listing removed | -- |
Source: Zillow Rentals Report a problem | ||
| 5/17/2023 | Listed for rent | $1,150+4.5%$1/sqft |
Source: Zillow Rentals Report a problem | ||
| 10/18/2022 | Listing removed | -- |
Source: Zillow Rental Network_1 Report a problem | ||
| 10/11/2022 | Listed for rent | $1,100$1/sqft |
Source: Zillow Rental Network_1 #G5061443 Report a problem | ||
| 5/10/2022 | Sold | $145,000-2.7%$149/sqft |
Source: Public Record Report a problem | ||
| 3/24/2022 | Pending sale | $149,000$153/sqft |
Source: Stellar MLS #G5053265 Report a problem | ||
| 3/23/2022 | Listed for sale | $149,000+167.8%$153/sqft |
Source: Stellar MLS #G5053265 Report a problem | ||
| 1/24/2019 | Sold | $55,640+200.8%$57/sqft |
Source: Public Record Report a problem | ||
| 9/3/2003 | Sold | $18,500$19/sqft |
Source: Public Record Report a problem | ||
Public tax history
| Year | Property taxes | Tax assessment |
|---|---|---|
| 2025 | $2,400 -1.6% | $120,843 |
| 2024 | $2,438 +3.8% | $120,843 +2.9% |
| 2023 | $2,349 +61.4% | $117,419 +74.2% |
| 2022 | $1,455 +16.8% | $67,410 +10% |
| 2021 | $1,245 -4.7% | $61,284 +0.1% |
| 2020 | $1,307 +54% | $61,229 +74.3% |
| 2019 | $849 +18.3% | $35,125 +10% |
| 2018 | $717 | $31,932 +10% |
| 2017 | $717 +15.2% | $29,029 |
| 2016 | $623 -1.3% | $29,029 +1.9% |
| 2015 | $631 +0.6% | $28,480 +1.8% |
| 2014 | $627 +6% | $27,981 +2.4% |
| 2013 | $592 +3.4% | $27,333 |
| 2012 | $572 +0% | $27,333 -2.3% |
| 2011 | $572 -28.4% | $27,981 -29.6% |
| 2010 | $799 -2% | $39,759 -4.8% |
| 2009 | $815 -17.3% | $41,755 -19.2% |
| 2008 | $986 +21.8% | $51,658 +24.1% |
| 2007 | $809 -8.9% | $41,632 |
| 2006 | $888 +14.4% | $41,632 +17.6% |
| 2005 | $777 +6% | $35,397 |
| 2004 | $733 +106.6% | -- |
| 2003 | $355 +2.9% | $15,952 +3% |
| 2002 | $345 +6.2% | $15,485 +1.5% |
| 2001 | $325 -1% | $15,251 |
| 2000 | $328 | $15,251 |
Find assessor info on the county website
Monthly payment
Est. payment
Payment breakdown
Explore the cost of this home by adjusting the details. Changes won't be saved.Climate risks
Neighborhood: 32726
Nearby schools
GreatSchools rating
- 2/10Eustis Heights Elementary SchoolGrades: PK-5Distance: 1.6 mi
- 3/10Eustis Middle SchoolGrades: 6-8Distance: 1.8 mi
- 3/10Eustis High SchoolGrades: 9-12Distance: 1 mi
Schools provided by the listing agent
- Elementary: Eustis Elem
- Middle: Eustis Middle
- High: Eustis High School
Source: Stellar MLS. This data may not be complete. We recommend contacting the local school district to confirm school assignments for this home.
- $91,9002 bd1 ba704 sqft613 N Danvers St, Eustis, FL 32726Off Market
- $123,5002 bd1 ba-- sqft617 Danvers St, Eustis, FL 32726Off Market

- $154,9003 bd1 ba1k sqft614 Pinkney St, Eustis, FL 32726Off Market
- $162,9003 bd1 ba1k sqft612 Pinkney St, Eustis, FL 32726Off Market
- $154,4002 bd1 ba900 sqft611 N Danvers St, Eustis, FL 32726Off Market
- $1,500-- bd-- ba-- sqftN Danvers St, Eustis, FL 32726Sold
- $132,5002 bd1 ba704 sqft610 Pinkney St, Eustis, FL 32726Off Market
- $153,8002 bd1 ba825 sqft616 Pinkney St, Eustis, FL 32726Off Market
A local agent can set up tours, give advice and negotiate with sellers.
Similar homes
- $199,9003 bd2 ba1.4k sqft612 KENSINGTON STREET, EUSTIS, FL 32726For Sale
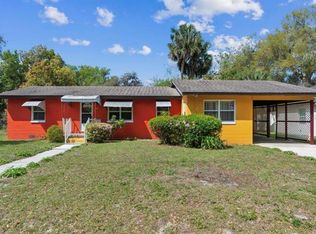
 MLS ID #G5113593, Alessandro DiMare, COAST TO COAST REAL ESTATE PRO. Stellar MLS
 - $139,9002 bd2 ba1.1k sqft105 CANAL VIEW, EUSTIS, FL 32726For Sale
 MLS ID #O6413223, Tammie Vinson, FRONT PORCH REALTIES. Stellar MLS
 - $175,0002 bd1 ba736 sqft1024 GRANT AVENUE, MOUNT DORA, FL 32757For Sale
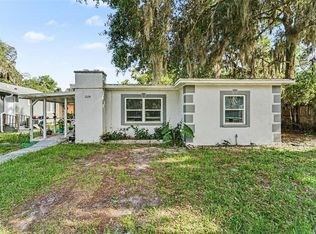 MLS ID #O6415224, Alan Bloom, MARK SPAIN REAL ESTATE. Stellar MLS
 - $175,0002 bd2 ba1.1k sqft11411 HUGGINS ST, LEESBURG, FL 34788For Sale
 MLS ID #G5111305, Leah Laboy, ALDEN REALTY LLC. Stellar MLS
 - $139,0003 bd2 ba1.3k sqft7 COCOS PLUMOSA DRIVE #A, EUSTIS, FL 32726For SaleMLS ID #G5109650, Missy Conway, BHHS FLORIDA REALTY. Stellar MLS
- $214,9002 bd2 ba1.1k sqft2681 WASHINGTON AVENUE #18, EUSTIS, FL 32726For SaleMLS ID #G5111075, Amanda Harrison, HARRISON REAL PROPERTY GROUP. Stellar MLS
- $99,9002 bd2 ba1k sqft43 SABAL PALM CIRCLE, EUSTIS, FL 32726For SaleMLS ID #O6408775, Kara Wisely, BHHS FLORIDA REALTY. Stellar MLS
- $184,0002 bd1 ba704 sqft303 JOSEPHINE AVENUE, FRUITLAND PARK, FL 34731For SaleMLS ID #O6403949, Summer Brady, MAINSTAY BROKERAGE LLC. Stellar MLS
- $175,0002 bd2 ba918 sqft12418 ORANGEWOOD CIRCLE, TAVARES, FL 32778For SaleMLS ID #G5111062, Tommy Mydlo, II, DENIZ REALTY PARTNERS LLC. Stellar MLS
- $215,0002 bd2 ba1.3k sqft1507 NEW ABBEY AVENUE, LEESBURG, FL 34788For SaleMLS ID #OM730555, Valerie Foerst, COLDWELL BANKER VANGUARD EDGE REALTY. Stellar MLS
- $185,0002 bd2 ba918 sqft12520 ORANGEWOOD COURT, TAVARES, FL 32778For SaleMLS ID #G5114310, Stephanie Frederick, ORISON PROPERTIES INC.. Stellar MLS
- $92,5002 bd2 ba888 sqft102 PARKLAND DRIVE, EUSTIS, FL 32726For SaleMLS ID #O6407511, Kara Wisely, BHHS FLORIDA REALTY. Stellar MLS
- $165,0002 bd2 ba884 sqft465 MARINA LANE, TAVARES, FL 32778For SaleMLS ID #O6399073, Benjamin Larbus, PIXEL REALTY,PLLC. Stellar MLS
- $159,9002 bd2 ba1k sqft572 TAMMI DRIVE, LEESBURG, FL 34788For SaleMLS ID #G5114106, Marty Goff, RE/MAX PREMIER REALTY. Stellar MLS
- $175,0002 bd1 ba952 sqft(Undisclosed Address), LEESBURG, FL 34748For SaleMLS ID #G5112204, Edalys Ramos, EXP REALTY LLC. Stellar MLS
- $164,9002 bd1 ba896 sqft25801 BLUE LAKES DRIVE, PAISLEY, FL 32767For SaleMLS ID #V4948702, Becky Singleton, WATSON REALTY CORP. Stellar MLS
- $224,9004 bd2 ba1.2k sqft32730 BLOSSOM LANE, LEESBURG, FL 34788For SaleMLS ID #O6434722, Aaron Mighty, MIGHTY REALTY INC. Stellar MLS
- $215,0002 bd1 ba852 sqft1202 E CAROLINE STREET, TAVARES, FL 32778For SaleMLS ID #TB8533197, Bryan Rhoads, LKV REALTY, LLC. Stellar MLS
- $149,0002 bd2 ba1.3k sqft14742 MANDARIN STREET, TAVARES, FL 32778For SaleMLS ID #G5112147, Brandy Lake, LAKE LIFE REALTY. Stellar MLS
- $90,0003 bd2 ba1.2k sqft192 PALM MEADOWS DRIVE, EUSTIS, FL 32726For SaleMLS ID #O6341551, Kara Wisely, BHHS FLORIDA REALTY. Stellar MLS
