Skip main navigation
Sold for $3,100,000
  • Listing Provided by: Coldwell Banker Realty
    Bought with: Coldwell Banker Realty
    $3,100,000

    615 Del Dios, San Clemente, CA 92672

    5beds
    2,926sqft
    Single Family Residence
    Built in 1996
    0.31 Acres Lot
    $3,102,900 Zestimate®
    $1,059/sqft
    $7,985 Estimated rent

    Home value

    $3,102,900

    $2.89M - $3.35M

    $7,985/mo

    Zestimate® history
    Loading
    Loading...

    Owner options

    List your home for rent

    $7,985/mo

    Rent Zestimate®

    Find your next renter with Zillow Rental Manager. Plus, with online applications, you can quickly screen prospective tenants – for free.

    Learn more

    $7,985/mo

    Rent Zestimate®

    Refinance and save

    $19,327/mo

    Est. payment

    Refinancing to a lower rate could help reduce your monthly payments and save thousands over the life of the loan.

    See today's rates

    $19,327/mo

    Est. payment

    Explore your selling options

    Work with a Zillow partner agent

    Leverage their expertise and Zillow's premium Showcase listings to get your home seen by more buyers.

    Get started

    List with your own agent

    Get your home in front of millions of buyers by listing it on Zillow.

    Learn how to do it

    Sell it yourself

    Take full control of how buyers see your home on Zillow by listing For Sale by Owner (FSBO).

    List your home

    What's special

    Half basketball courtFive-bedroom three-bath homeMultiple gathering areasRare oversized lotSprawling lawnsInviting family roomUpdated flooring
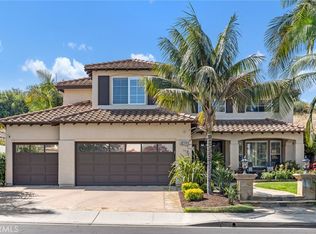
    From the moment you arrive, there’s a sense that this is something truly special. Ideally positioned at the end of a quiet cul-de-sac in Rancho San Clemente, this exceptional residence sits on a rare, oversized lot, offering privacy, space, and an extraordinary resort-style setting. The backyard is designed for both relaxation and connection, featuring a custom saltwater pool with slide, sunning shelf, and waterfall, spa, built-in BBQ island, firepit, half basketball court, sprawling lawns and multiple gathering areas. Expansive bifold doors create a seamless indoor-outdoor experience, opening to a covered, heated patio with ceiling fans and ambient lighting, perfect for year-round enjoyment. Inside, the five-bedroom, three-bath home blends refined design with everyday comfort. A dramatic two-story entry is complemented by a striking double staircase with solid oak treads and iron railings. The gourmet kitchen is appointed with custom cabinetry, Dacor appliances, Brazilian granite countertops, farmhouse sink, and a generous center island, flowing effortlessly into the inviting family room. A main-level bedroom and beautifully updated bath offer flexibility, while upstairs includes three secondary bedrooms and a spacious primary suite with a private balcony and sitting area. Thoughtful upgrades include paid solar, dual AC, QuietCool whole house fan, new Anderson windows and doors upstairs, updated flooring, Ethernet wiring, integrated audio with exterior speakers, and whole-home water filtration with softener and reverse osmosis. Located near the Ridgeline Trail and just minutes to charming downtown San Clemente, featuring boutique shopping, locally acclaimed restaurants, and world-class surf breaks and beaches. This home offers an exceptional blend of comfort, style, and coastal lifestyle.

    Zillow last checked:

    Listing updated:

    Listing Provided by:

    Jennifer Fisher DRE #02004352 949-228-0309,

    Coldwell Banker Realty,

    Amysue Baker DRE #02163607,

    Coldwell Banker Realty

    Bought with:

    Jennifer Fisher, DRE #02004352

    Coldwell Banker Realty

    Amysue Baker, DRE #02163607

    Coldwell Banker Realty

    Source: CRMLS,MLS#: OC26072014MLS LogoOriginating MLS: California Regional MLS

    Facts & features

    Interior

    Bedrooms & bathrooms
    • Bedrooms: 5
    • Bathrooms: 3
    • Full bathrooms: 3
    • Main level bathrooms: 1
    • Main level bedrooms: 1
    Bedroom
    • Features: Bedroom on Main Level
    Bathroom
    • Features: Bathtub, Dual Sinks, Enclosed Toilet, Full Bath on Main Level, Remodeled, Separate Shower, Upgraded, Walk-In Shower
    Kitchen
    • Features: Kitchen Island
    Heating
    • Central
    Cooling
    • Central Air
    Appliances
    • Included: Barbecue, Double Oven, Dishwasher, Freezer, Disposal, Microwave, Refrigerator, Water Softener
    • Laundry: Inside, Laundry Room
    Features
    • Balcony, Ceiling Fan(s), Separate/Formal Dining Room, Eat-in Kitchen, Pantry, Stone Counters, Recessed Lighting, Bedroom on Main Level
    • Flooring: Wood
    • Doors: Double Door Entry
    • Windows: Casement Window(s), Double Pane Windows, Screens
    • Has fireplace: Yes
    • Fireplace features: Den
    • Common walls with other units/homes: No Common Walls
    Interior area
    • Total interior livable area: 2,926 sqft

    Property

    Parking
    • Total spaces: 3
    • Parking features: Driveway, Garage
    • Attached garage spaces: 3
    Accessibility
    • Accessibility features: None
    Features
    • Levels: Two
    • Stories: 2
    • Entry location: 1
    • Patio & porch: Rear Porch, Covered, Deck
    • Exterior features: Barbecue, Lighting, Rain Gutters, Fire Pit, Sport Court
    • Has private pool: Yes
    • Pool features: Fenced, In Ground, Private, Salt Water
    • Has spa: Yes
    • Spa features: In Ground, Private
    • Fencing: Wrought Iron
    • Has view: Yes
    • View description: Hills
    Lot
    • Size: 0.31 Acres
    • Features: 0-1 Unit/Acre, Back Yard, Cul-De-Sac, Front Yard, Irregular Lot, Lawn, Landscaped, Level, Sprinkler System, Street Level, Yard
    Details
    • Parcel number: 69068169
    • Special conditions: Standard

    Construction

    Type & style
    • Home type: SingleFamily
    • Property subtype: Single Family Residence
    Materials
    • Foundation: Slab
    Condition
    • Updated/Remodeled,Turnkey
    • New construction: No
    • Year built: 1996

    Utilities & green energy

    • Sewer: Private Sewer
    • Water: Public
    • Utilities for property: Cable Available, Electricity Connected, Natural Gas Connected, Sewer Connected, Water Connected
    Green energy
    • Energy generation: Solar

    Community & neighborhood

    Security
    • Security features: Carbon Monoxide Detector(s), Fire Sprinkler System, Smoke Detector(s)
    Community
    • Community features: Biking, Curbs, Hiking, Park, Storm Drain(s), Street Lights, Sidewalks, Water Sports
    Location
    • Region: San Clemente
    • Subdivision: Harbor View (Harv)

    HOA & financial

    HOA
    • Has HOA: Yes
    • HOA fee: $122 monthly
    • Amenities included: Outdoor Cooking Area, Barbecue, Picnic Area, Playground, Trail(s)
    • Association name: Harbor View Estates
    • Association phone: 714-557-5900
    • Second HOA fee: $163 quarterly
    • Second association name: Rancho San Clemente
    • Second association phone: 949-245-2753

    Other

    Other facts
    • Listing terms: Cash,Cash to New Loan
    • Road surface type: Paved

    Price history

    DateEventPrice
    6/5/2026Sold$3,100,000-0.8%$1,059/sqft
    Source: CRMLS #OC26072014 Report a problem
    5/21/2026Pending sale$3,125,000$1,068/sqft
    Source: CRMLS #OC26072014 Report a problem
    5/7/2026Contingent$3,125,000$1,068/sqft
    Source: CRMLS #OC26072014 Report a problem
    5/3/2026Listed for sale$3,125,000+4.6%$1,068/sqft
    Source: CRMLS #OC26072014 Report a problem
    4/10/2026Contingent$2,989,000$1,022/sqft
    Source: CRMLS #OC26072014 Report a problem
    4/7/2026Listed for sale$2,989,000+121.4%$1,022/sqft
    Source: CRMLS #OC26072014 Report a problem
    4/12/2024Listing removed--
    Source: Zillow Rentals Report a problem
    4/6/2024Listed for rent$11,500$4/sqft
    Source: Zillow Rentals Report a problem
    7/27/2016Sold$1,350,000$461/sqft
    Source: Public Record Report a problem
    5/24/2016Pending sale$1,350,000$461/sqft
    Source: Coastline Real Estate Grp, Inc #OC16107493 Report a problem
    5/20/2016Listed for sale$1,350,000+121.3%$461/sqft
    Source: Coastline Real Estate Grp, Inc #OC16107493 Report a problem
    11/18/1998Sold$610,000+67.6%$208/sqft
    Source: Public Record Report a problem
    7/11/1996Sold$364,000$124/sqft
    Source: Public Record Report a problem

    Public tax history

    YearProperty taxesTax assessment
    2025$15,750 +1.7%$1,566,788 +2%
    2024$15,488 +2.2%$1,536,067 +2%
    2023$15,159 +1.9%$1,505,949 +2%
    2022$14,869 +2%$1,476,421 +2%
    2021$14,581 +0.5%$1,447,472 +1%
    2020$14,506 $1,432,630 +2%
    2019$14,506 +2%$1,404,540 +2%
    2018$14,220 +4%$1,377,000 +2%
    2017$13,675 $1,350,000 +55.5%
    2016$13,675 +55.3%$867,953 +1.5%
    2015$8,803 +3.5%$854,916 +2%
    2014$8,505 $838,170 +0.5%
    2013-- $834,382 +2%
    2012-- $818,022 +2%
    2011-- $801,983 +0.8%
    2010-- $795,990 -0.2%
    2009-- $797,882 +2%
    2008-- $782,238 +2%
    2007-- $766,900 +2%
    2006-- $751,863 +2%
    2005-- $737,121 +2%
    2004-- $722,668 +1.9%
    2003-- $709,424 +2%
    2002-- $695,514 +2%
    2001$7,165 +1.7%$681,877 +2%
    2000$7,044 $668,507

    Find assessor info on the county website

    Neighborhood: 92672

    Nearby schools

    GreatSchools rating
    Schools provided by the listing agent
    • Elementary: Lobo
    • Middle: Shorecliff
    • High: San Clemente

    Source: CRMLS. This data may not be complete. We recommend contacting the local school district to confirm school assignments for this home.

    Get a cash offer in 3 minutes
    Find out how much your home could sell for in as little as 3 minutes with a no-obligation cash offer.
    Estimated market value
    $3,102,900
    Get a cash offer in 3 minutes
    Find out how much your home could sell for in as little as 3 minutes with a no-obligation cash offer.
    Estimated market value
    $3,102,900