Skip main navigation
Sold for $237,000
  • $237,000

    615 Delaware St APT 10, New Castle, DE 19720

    3beds
    1,776sqft
    Townhouse
    Built in 1985
    -- sqft lot
    $245,100 Zestimate®
    $133/sqft
    $2,346 Estimated rent

    Home value

    $245,100

    $221,000 - $275,000

    $2,346/mo

    Zestimate® history
    Loading
    Loading...

    Owner options

    List your home for rent

    $2,346/mo

    Rent Zestimate®

    Find your next renter with Zillow Rental Manager. Plus, with online applications, you can quickly screen prospective tenants – for free.

    Learn more

    $2,346/mo

    Rent Zestimate®

    Refinance and save

    $1,136/mo

    Est. payment

    Refinancing to a lower rate could help reduce your monthly payments and save thousands over the life of the loan.

    See today's rates

    $1,136/mo

    Est. payment

    Explore your selling options

    Work with a Zillow partner agent

    Leverage their expertise and Zillow's premium Showcase listings to get your home seen by more buyers.

    Get started

    List with your own agent

    Get your home in front of millions of buyers by listing it on Zillow.

    Learn how to do it

    Sell it yourself

    Take full control of how buyers see your home on Zillow by listing For Sale by Owner (FSBO).

    List your home

    What's special

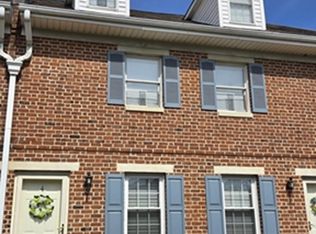
    Discover the perfect blend of historic charm and modern luxury in this beautifully renovated 3-bedroom, 2-bath second floor condo, nestled in the heart of New Castle's Historic District. Completely updated in 2019, this home features a sleek, modern kitchen equipped with brand new cabinets, high-end appliances, quartz countertops, and a custom backsplash. Both full bathrooms have been thoughtfully upgraded with stylish vanities and fixtures. The home also boasts new essentials, including a furnace, A/C, water heater, six-panel doors, new carpet, and fresh paint throughout. The spacious living and dining room area offers an inviting atmosphere for gatherings, while the main-level primary bedroom provides a private retreat with its own bath. A convenient laundry area completes this level. Upstairs, you'll find two additional bedrooms with large walk-in closets, plus a second full bath. Additional storage space in the unfinished basement completes this exceptional property. Enjoy maintenance free living with exterior maintenance (including windows), building insurance, lawn maintenance & snow removal covered by the monthly condo fee. Parking is a breeze with the convenience of assigned private parking for one car, with overflow parking for a 2nd vehicle belonging to the resident. Just a short stroll down Delaware Street to charming shops, dining, and attractions. Enjoy water views, amenities at Battery Park and the Jack Markell walking/bike trail. Don’t miss out on this unique opportunity to own a modernized piece of history in an unbeatable location!

    Zillow last checked:

    Listing updated:

    Listed by:

    Peggy Centrella 302-540-0689,

    Patterson-Schwartz-Hockessin

    Bought with:

    Jeff Bollinger, RS-0008812

    BHHS Fox & Roach - Hockessin

    Source: Bright MLS,MLS#: DENC2071864MLS Logo

    Facts & features

    Interior

    Bedrooms & bathrooms
    • Bedrooms: 3
    • Bathrooms: 2
    • Full bathrooms: 2
    • Main level bathrooms: 1
    • Main level bedrooms: 1
    Primary bedroom
    • Level: Upper
    • Area: 154 Square Feet
    • Dimensions: 14 X 11
    Bedroom 1
    • Level: Upper
    • Area: 130 Square Feet
    • Dimensions: 13 X 10
    Bedroom 2
    • Level: Upper
    • Area: 224 Square Feet
    • Dimensions: 16 X 14
    Dining room
    • Level: Upper
    Kitchen
    • Level: Upper
    • Area: 56 Square Feet
    • Dimensions: 8 X 7
    Laundry
    • Level: Upper
    Living room
    • Level: Upper
    • Area: 345 Square Feet
    • Dimensions: 23 X 15
    Heating
    • Forced Air, Natural Gas
    Cooling
    • Central Air, Electric
    Appliances
    • Included: Microwave, Built-In Range, Dishwasher, Stainless Steel Appliance(s), Gas Water Heater
    • Laundry: Main Level, Laundry Room
    Features
    • Combination Dining/Living, Upgraded Countertops, Walk-In Closet(s)
    • Basement: Exterior Entry,Partial,Unfinished
    • Has fireplace: No
    Interior area
    • Total structure area: 1,776
    • Total interior livable area: 1,776 sqft
    • Finished area above ground: 1,776
    • Finished area below ground: 0

    Property

    Parking
    • Total spaces: 2
    • Parking features: Assigned, Unassigned, Off Street, Parking Lot
    • Details: Assigned Parking
    Accessibility
    • Accessibility features: None
    Features
    • Levels: Two
    • Stories: 2
    • Exterior features: Other
    • Pool features: None
    Details
    • Additional structures: Above Grade, Below Grade
    • Parcel number: 21015.10024.C.0010
    • Zoning: 21R-3
    • Special conditions: Third Party Approval

    Construction

    Type & style
    • Home type: Townhouse
    • Architectural style: Colonial
    • Property subtype: Townhouse
    Materials
    • Brick
    • Foundation: Block
    Condition
    • New construction: No
    • Year built: 1985
    • Major remodel year: 2019

    Utilities & green energy

    • Sewer: Private Sewer
    • Water: Public

    Community & neighborhood

    Location
    • Region: New Castle
    • Subdivision: Old New Castle

    HOA & financial

    Other fees
    • Condo and coop fee: $332 monthly

    Other

    Other facts
    • Listing agreement: Exclusive Right To Sell
    • Ownership: Condominium

    Price history

    DateEventPrice
    5/8/2025Sold$237,000-2.9%$133/sqft
    Source: Bright MLS #DENC2071864 Report a problem
    3/24/2025Contingent$244,000$137/sqft
    Source: Bright MLS #DENC2071864 Report a problem
    3/11/2025Price change$244,000-2%$137/sqft
    Source: Bright MLS #DENC2071864 Report a problem
    1/13/2025Listed for sale$249,000$140/sqft
    Source: Bright MLS #DENC2071864 Report a problem
    1/6/2025Contingent$249,000$140/sqft
    Source: Patterson Schwartz #DENC2071864 Report a problem
    12/3/2024Price change$249,000-4.2%$140/sqft
    Source: Bright MLS #DENC2071864 Report a problem
    11/14/2024Listed for sale$260,000+108%$146/sqft
    Source: Bright MLS #DENC2071864 Report a problem
    3/28/2018Sold$125,000$70/sqft
    Source: Agent Provided Report a problem

    Public tax history

    YearProperty taxesTax assessment
    2025-- $282,100 +233.8%
    2024$2,425 +10.6%$84,500
    2023$2,193 -3.8%$84,500
    2022$2,279 +1.5%$84,500
    2021$2,245 -1%$84,500
    2020$2,269 -0.6%$84,500
    2019$2,282 +9.3%$84,500
    2017$2,089 +231%$84,500
    2016$631 $84,500
    2015$631 +0.1%$84,500
    2014$631 $84,500
    2013-- $84,500
    2012-- $84,500
    2011-- $84,500
    2010-- $84,500
    2009-- $84,500
    2008-- $84,500
    2007-- $84,500
    2006-- $84,500
    2005-- $84,500
    2004-- $84,500
    2003-- $84,500
    2002-- $84,500
    2001-- $84,500

    Find assessor info on the county website

    Neighborhood: 19720

    Nearby schools

    GreatSchools rating
    Schools provided by the listing agent
    • District: Colonial

    Source: Bright MLS. This data may not be complete. We recommend contacting the local school district to confirm school assignments for this home.

    Get a cash offer in 3 minutes
    Find out how much your home could sell for in as little as 3 minutes with a no-obligation cash offer.
    Estimated market value
    $245,100
    Get a cash offer in 3 minutes
    Find out how much your home could sell for in as little as 3 minutes with a no-obligation cash offer.
    Estimated market value
    $245,100