Skip main navigation
Off market
  • $415,100

    615 Denmark Pl, The Villages, FL 32162

    3beds
    1,398sqft
    SingleFamily
    Built in 2006
    4,356 Square Feet Lot
    $415,100 Zestimate®
    $297/sqft
    $2,198 Estimated rent

    Home value

    $415,100

    $394,000 - $436,000

    $2,198/mo

    Zestimate® history
    Loading
    Loading...

    Owner options

    List your home for rent

    $2,198/mo

    Rent Zestimate®

    Find your next renter with Zillow Rental Manager. Plus, with online applications, you can quickly screen prospective tenants – for free.

    Learn more

    $2,198/mo

    Rent Zestimate®

    Refinance and save

    $2,649/mo

    Est. payment

    Refinancing to a lower rate could help reduce your monthly payments and save thousands over the life of the loan.

    See today's rates

    $2,649/mo

    Est. payment

    Explore your selling options

    Work with a Zillow partner agent

    Leverage their expertise and Zillow's premium Showcase listings to get your home seen by more buyers.

    Get started

    List with your own agent

    Get your home in front of millions of buyers by listing it on Zillow.

    Learn how to do it

    Sell it yourself

    Take full control of how buyers see your home on Zillow by listing For Sale by Owner (FSBO).

    List your home

    What's special

    Large officeCompletely paintedNeutral colorsLaundry roomLarge covered lanaiEpoxy-coated floorGas appliances

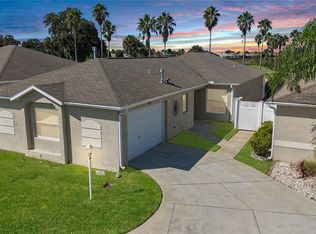
    Location, location, location! This is your chance to own a beautiful water view courtyard villa in the highly desirable Village of Mallory Square. The home backs up to the 2nd and 8th holes of the Caroline championship golf course and is currently an extremely profitable turn-key rental with a rental schedule through summer of 2024! This is a perfect opportunity for an investor or for someone that is not quite ready to move to The Villages and wants a property that will pay for itself until you are ready to move. This home features three bedrooms (or two bedrooms and a large office), two full bathrooms, an attached 1.5 car garage with an epoxy-coated floor, a laundry room INSIDE the home (as opposed to similar villas with the laundry room in the garage), gas appliances, double pane windows, diagonally-laid ceramic tile flooring throughout, a large covered lanai and enclosed tiled patio with the rare option of a birdcage. The birdcage was built before current regulations that do not allow for birdcage construction and is grandfathered into older regulations. The house has been upgraded with hardened business-class private high speed internet and several smart features that allow for remote control when the owners are away. The yard is beautifully landscaped with retaining walls and a fenced-in yard. This property has been extremely well cared for and is in excellent shape. The roof is brand new and was replaced in July 2022, the interior was completely painted with neutral colors in October 2021, the HVAC coils, refrigerator, and dishwasher were all replaced in 2017 and a new gas hot water heater was added in 2018. All furniture conveys! Turn-key rental property! TWO OPEN HOUSES PLANNED IN AUGUST PRIOR TO RENTAL SCHEDULE BEGINNING IN SEPTEMBER!! NO PRIVATE SHOWINGS. THIS HOUSE WILL GO OFF THE MARKET CLOSE OF BUSINESS AUGUST 31, 2022!!

    This property is off market, which means it's not currently listed for sale or rent on Zillow. This may be different from what's available on other websites or public sources.

    Facts & features

    Interior

    Bedrooms & bathrooms
    • Bedrooms: 3
    • Bathrooms: 2
    • Full bathrooms: 2
    Appliances
    • Included: Dishwasher, Dryer, Freezer, Garbage disposal, Microwave, Range / Oven, Refrigerator, Washer
    • Laundry: Inside, Laundry Room
    Features
    • Ceiling Fans(s), Living Room/Dining Room Combo, Vaulted Ceiling(s), Window Treatments, Open Floorplan, Solid Wood Cabinets, Eating Space In Kitchen, Thermostat
    • Flooring: Tile
    • Windows: Window Treatments, Blinds, Thermal Windows
    • Basement: None
    Interior area
    • Structure area source: Public Records
    • Total interior livable area: 1,398 sqft

    Property

    Parking
    • Parking features: Garage - Attached, On-street
    Features
    • Levels: One
    • Patio & porch: Covered, Patio, Screened, Front Porch, Rear Porch
    • Exterior features: Stucco, Cement / Concrete
    • Has view: Yes
    • View description: Park, Water
    • Has water view: Yes
    • Water view: Water
    Lot
    • Size: 4,356 sqft
    • Features: Street Paved, In City Limits, On Golf Course, Level/Flat
    • Residential vegetation: Mature Landscaping
    Details
    • Parcel number: D25G016
    • Zoning: RES

    Construction

    Type & style
    • Home type: SingleFamily
    • Architectural style: Courtyard
    Materials
    • Roof: Shake / Shingle
    Condition
    • Completed
    • Year built: 2006

    Utilities & green energy

    • Sewer: Public Sewer
    • Water: Public
    • Utilities for property: Public, BB/HS Internet Available, Cable Connected, Electricity Connected, Street Lights, Underground Utilities, Sewer Connected, Natural Gas Connected, Phone Available

    Community & neighborhood

    Security
    • Security features: Gated Community, Key Card Entry, Smoke Detector(s)
    Community
    • Community features: Fitness Center, Fifty Five Plus Active Community
    Senior living
    • Senior community: Yes
    Location
    • Region: The Villages
    • Subdivision: THE VILLAGES

    Other

    Other facts
    • Additional Rooms: Inside Utility, Attic
    • Appliances: Dishwasher, Dryer, Refrigerator, Washer, Disposal, Microwave, Range, Gas Water Heater
    • Association Amenities: Fence Restrictions, Gated, Recreation Facilities, Racquet Ball, Vehicle Restrictions, Shuffleboard Court, Pool
    • Association Fee Includes: Recreational Facilities, Community Pool, Pool Maintenance
    • Building Area Source: Public Records
    • Community Features: Deed Restrictions, Gated Community, Golf, Pool, Golf Carts OK
    • Construction Materials: Block, Stucco
    • Cooling: Central Air
    • Exterior Features: Sliding Doors, Irrigation System, Fenced, Rain Gutters, Lighting, Sprinkler Metered
    • Flooring: Ceramic Tile
    • Foundation Details: Slab
    • Interior Features: Ceiling Fans(s), Living Room/Dining Room Combo, Vaulted Ceiling(s), Window Treatments, Open Floorplan, Solid Wood Cabinets, Eating Space In Kitchen, Thermostat
    • Laundry Features: Inside, Laundry Room
    • Levels: One
    • Vegetation: Mature Landscaping
    • Lot Features: Street Paved, In City Limits, On Golf Course, Level/Flat
    • Parking Features: Garage Door Opener, Guest, Driveway, Golf Cart Parking
    • Patio And Porch Features: Covered, Patio, Screened, Front Porch, Rear Porch
    • Roof: Shingle
    • Heating: Central, Natural Gas
    • Pets Allowed: Yes, Number Limit
    • Property Type: Residential
    • Number Of Pets: 2
    • Security Features: Gated Community, Key Card Entry, Smoke Detector(s)
    • Total Acreage: Up to 10, 889 Sq. Ft.
    • Utilities: Public, BB/HS Internet Available, Cable Connected, Electricity Connected, Street Lights, Underground Utilities, Sewer Connected, Natural Gas Connected, Phone Available
    • Window Features: Window Treatments, Blinds, Thermal Windows
    • Direction Faces: South
    • Architectural Style: Courtyard
    • Minimum Lease: No Minimum
    • View: Golf Course
    • Other Fees Term: Monthly
    • Additional Parcels YN: 0
    • Association Approval Required YN: 0
    • Available For Lease YN: 1
    • Fireplace YN: 0
    • Flood Zone Code: X
    • Other Exemptions YN: 0
    • Pool Private YN: 0
    • Water Access YN: 0
    • Water Extras YN: 0
    • Waterfront Feet Total: 0
    • Waterfront YN: 0
    • Water View YN: 0
    • Room Count: 10
    • Zoning: RES
    • Zoning Compatible YN: 1
    • Building Elevator YN: 0
    • Public Survey Section: 25
    • Planned Unit Development YN: 1
    • Public Survey Range: 23
    • Year Built: 2006
    • Month To Month Or Weekly YN: 0
    • Living Area: 1398.00
    • Tax Year: 2018
    • Number Of Lots: 1
    • Pet Restrictions: See Deed Restrictions.
    • Building Area Total: 1694.00
    • Other Fees Amount: 159
    • Flood Zone Panel: 12119C0089D
    • Complex Community Name NCCB: MALLORY SQUARE
    • Tax Annual Amount: 3817
    • Garage Dimensions: 21x12
    • DPRYN: 1
    • Attached Garage YN: 1
    • Garage YN: 1
    • New Construction YN: 0
    • Additional Lease Restrictions: 55+ Community. See Deed Restrictions.
    • Property Condition: Completed
    • Water Source: Public
    • Sewer: Public Sewer
    • Furnished: Turnkey
    • Homestead YN: 0
    • Exist Lse Tenant YN: 1
    • Subdivision Name: THE VILLAGES
    • Lease Restrictions YN: 1
    • Affidavit YN: 0
    • Flood Zone Date: 2013-09-27
    • End Dateof Lease: 2019-04-30

    Price history

    DateEventPrice
    8/30/2022Listing removed--
    Source: Owner Report a problem
    8/11/2022Listed for sale$550,000+62.7%$393/sqft
    Source: Owner Report a problem
    7/16/2019Sold$338,000-4.8%$242/sqft
    Source: Public Record Report a problem
    6/7/2019Pending sale$355,000$254/sqft
    Source: RE/MAX Premier Realty #G5012136 Report a problem
    4/6/2019Price change$355,000-1.1%$254/sqft
    Source: RE/MAX PREMIER REALTY LADY LK #G5012136 Report a problem
    2/17/2019Price change$359,000-0.1%$257/sqft
    Source: RE/MAX PREMIER REALTY LADY LK #G5012136 Report a problem
    1/28/2019Price change$359,500-1.2%$257/sqft
    Source: WILLIAM SMITH #G5009025 Report a problem
    11/22/2018Listed for sale$364,000+51.7%$260/sqft
    Source: WILLIAM SMITH #G5009025 Report a problem
    6/8/2011Sold$240,000$172/sqft
    Source: Public Record Report a problem

    Public tax history

    YearProperty taxesTax assessment
    2025$4,840 +0.8%$363,110 +6.1%
    2024$4,802 +5.8%$342,280 +10%
    2023$4,539 +8.4%$311,170 +10%
    2022$4,188 +0.9%$282,890 +10%
    2021$4,152 -7.9%$257,180 -6.8%
    2020$4,510 $275,860 +7.2%
    2019$4,510 +2.9%$257,440 +9.3%
    2018$4,382 +14.8%$235,490 -0.6%
    2017$3,817 -2.9%$237,030 -0.5%
    2016$3,929 -0.4%$238,170 +1.9%
    2015$3,945 +0%$233,620 +7.9%
    2014$3,944 +3.1%$216,480 +11.6%
    2013$3,824 $193,990 +9%
    2012-- $177,920 -0.2%
    2011-- $178,326 -0.6%
    2010-- $179,426 -3%
    2009-- $184,926 -4%
    2008-- $192,654 -0.3%
    2007-- $193,254 +312.5%
    2006-- $46,854

    Find assessor info on the county website

    Neighborhood: 32162

    Nearby schools

    GreatSchools rating
    Get a cash offer in 3 minutes
    Find out how much your home could sell for in as little as 3 minutes with a no-obligation cash offer.
    Estimated market value
    $415,100
    Get a cash offer in 3 minutes
    Find out how much your home could sell for in as little as 3 minutes with a no-obligation cash offer.
    Estimated market value
    $415,100