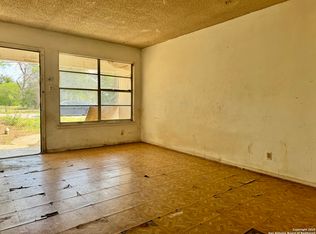
PRICE REDUCTION! Investor opportunity with big upside in Wheatley Heights! Every great transformation starts with potential - and this 3-bedroom, 2-bath home is full of it. Built in 1970 and ready for its next chapter, this property is the perfect canvas for investors, flippers, and visionaries looking to breathe new life into a home in one of Southeast San Antonio's steadily evolving neighborhoods. From the inviting front porch to the functional floor plan, the framework is already here-it's simply waiting for the right buyer to unlock its value. Imagine the possibilities: an updated kitchen and baths, fresh flooring, modern finishes, and a reimagined outdoor space that turns this property into a sought-after home for its next owner or tenant. Whether your strategy is fix-and-flip, buy-and-hold, or adding to your rental portfolio, the numbers and location make this one worth a closer look. Situated near Martin Luther King Park, Wheatley Sports Complex, local trailheads, and just minutes from downtown San Antonio, this property benefits from convenient access to recreation, employment centers, and continued investment throughout the area. Wheatley Heights offers a unique blend of established homes, revitalization projects, and new construction - creating exciting long-term potential for investors who recognize opportunity early. Properties with this much upside at this price point are becoming increasingly difficult to find. Bring your contractor, your vision, and your next investment strategy. The opportunity is here - the question is what you'll make of it!
Sold
Price Unknown
615 Dorie, San Antonio, TX 78220
3beds
1,471sqft
Single Family Residence
Built in 1970
6,490 Square Feet Lot
$-- Zestimate®
$--/sqft
$1,366 Estimated rent
Home value
Not available
Estimated sales range
Not available
$1,366/mo
Zestimate® history
Owner options
List your home for rent
$1,366/mo
Rent Zestimate®
Find your next renter with Zillow Rental Manager. Plus, with online applications, you can quickly screen prospective tenants – for free.
$1,366/mo
Rent Zestimate®
Refinance and save
Refinancing to a lower rate could help reduce your monthly payments and save thousands over the life of the loan.
Explore your selling options
Work with a Zillow partner agent
Leverage their expertise and Zillow's premium Showcase listings to get your home seen by more buyers.
Get startedList with your own agent
Get your home in front of millions of buyers by listing it on Zillow.
Learn how to do itSell it yourself
Take full control of how buyers see your home on Zillow by listing For Sale by Owner (FSBO).
List your homeWhat's special
Functional floor planInviting front porch
Zillow last checked:
Listing updated:
Listed by:
Jessica Henning TREC #842386 (210) 446-7327,
eXp Realty
Source: LERA MLS,MLS#: 1950802
Facts & features
Interior
Bedrooms & bathrooms
- Bedrooms: 3
- Bathrooms: 2
- Full bathrooms: 2
Primary bedroom
- Area: 132
- Dimensions: 12 x 11
Bedroom 2
- Area: 81
- Dimensions: 9 x 9
Bedroom 3
- Area: 99
- Dimensions: 11 x 9
Primary bathroom
- Features: Tub/Shower Combo
- Area: 35
- Dimensions: 7 x 5
Dining room
- Area: 77
- Dimensions: 11 x 7
Family room
- Area: 242
- Dimensions: 22 x 11
Kitchen
- Area: 88
- Dimensions: 8 x 11
Living room
- Area: 154
- Dimensions: 14 x 11
Office
- Area: 55
- Dimensions: 11 x 5
Heating
- None, Natural Gas
Cooling
- None
Appliances
- Included: Dishwasher
- Laundry: Washer Hookup, Dryer Connection
Features
- One Living Area, Master Downstairs, Ceiling Fan(s)
- Flooring: Carpet, Linoleum
- Windows: Decorative Bars, Window Coverings
- Has basement: No
- Has fireplace: No
- Fireplace features: Not Applicable
Interior area
- Total interior livable area: 1,471 sqft
Property
Parking
- Total spaces: 1
- Parking features: None, One Car Carport
- Carport spaces: 1
Features
- Levels: One
- Stories: 1
- Pool features: None
- Fencing: Chain Link
Lot
- Size: 6,490 Square Feet
- Dimensions: 50 X 130
- Features: Cul-De-Sac
Details
- Parcel number: 107280020140
Construction
Type & style
- Home type: SingleFamily
- Property subtype: Single Family Residence
Materials
- Siding, 1 Side Masonry
- Foundation: Slab
- Roof: Composition
Condition
- Pre-Owned
- New construction: No
- Year built: 1970
Utilities & green energy
- Utilities for property: City Garbage service
Community & HOA
Community
- Features: Playground, Jogging Trails
- Subdivision: Wheatley Heights
Location
- Region: San Antonio
Financial & listing details
- Tax assessed value: $151,080
- Annual tax amount: $3,687
- Date on market: 3/20/2026
- Cumulative days on market: 85 days
- Listing terms: Conventional,Cash,Other
- Road surface type: Paved
Price history
| Date | Event | Price |
|---|---|---|
| 7/24/2026 | Sold | -- |
Source:  LERA MLS #1950802 Report a problem LERA MLS #1950802 Report a problem | ||
| 7/7/2026 | Pending sale | $80,000$54/sqft |
Source: LERA MLS #1950802 Report a problem | ||
| 6/19/2026 | Price change | $80,000-20%$54/sqft |
Source: LERA MLS #1950802 Report a problem | ||
| 6/13/2026 | Listed for sale | $100,000$68/sqft |
Source: LERA MLS #1950802 Report a problem | ||
| 6/11/2026 | Pending sale | $100,000$68/sqft |
Source: LERA MLS #1950802 Report a problem | ||
| 5/1/2026 | Listed for sale | $100,000$68/sqft |
Source: LERA MLS #1950802 Report a problem | ||
| 4/15/2026 | Pending sale | $100,000$68/sqft |
Source: LERA MLS #1950802 Report a problem | ||
| 4/3/2026 | Price change | $100,000-13%$68/sqft |
Source: LERA MLS #1950802 Report a problem | ||
| 3/20/2026 | Listed for sale | $115,000$78/sqft |
Source: LERA MLS #1950802 Report a problem | ||
Public tax history
| Year | Property taxes | Tax assessment |
|---|---|---|
| 2025 | $3,687 +0% | $151,080 |
| 2024 | $3,687 -7.2% | $151,080 -5.2% |
| 2023 | $3,971 +5.4% | $159,290 +14.6% |
| 2022 | $3,767 +25.6% | $139,040 +17.8% |
| 2021 | $3,000 | $118,020 +10.4% |
| 2020 | $3,000 +25.6% | $106,910 +26.9% |
| 2019 | $2,388 | $84,240 +11.9% |
| 2018 | $2,388 +36.5% | $75,300 +22.2% |
| 2017 | $1,749 +0.1% | $61,630 -0.5% |
| 2016 | $1,747 +55.2% | $61,910 +18.6% |
| 2015 | $1,126 | $52,200 +25.5% |
| 2014 | $1,126 | $41,600 -4.3% |
| 2013 | -- | $43,480 -2.4% |
| 2012 | -- | $44,540 -11% |
| 2011 | -- | $50,020 -5.2% |
| 2010 | -- | $52,750 -2.3% |
| 2009 | -- | $54,000 -3.1% |
| 2008 | -- | $55,720 -5.1% |
| 2007 | -- | $58,740 +2.7% |
| 2006 | -- | $57,180 +7.5% |
| 2005 | -- | $53,200 |
| 2004 | -- | -- |
| 2003 | -- | -- |
| 2002 | -- | -- |
| 2001 | -- | -- |
| 2000 | -- | -- |
Find assessor info on the county website
Neighborhood: Wheatley Heights
Nearby homes
- $120,4004 bd3 ba2.1k sqft619 Dorie St, San Antonio, TX 78220Off Market

- $106,7002 bd1 ba866 sqft611 Dorie St, San Antonio, TX 78220Off Market
- $--3 bd1 ba1.1k sqft607 Dorie St, San Antonio, TX 78220Sold
- $184,1003 bd2 ba1k sqft814 Sterling Dr, San Antonio, TX 78220Off Market

- $---- bd-- ba-- sqft810 Sterling St, San Antonio, TX 78220Off Market
- $82,0001 bd1 ba648 sqft1214 Brooksdale Dr, San Antonio, TX 78220Off Market
- $43,1001 bd1 ba240 sqft603 Dorie St #2, San Antonio, TX 78220Off Market
- $42,8406,534 Square Feet839 Sterling Dr, San Antonio, TX 78220Off Market
Nearby schools
GreatSchools rating
- 2/10M L King AcademyGrades: PK-8Distance: 0.5 mi
- 2/10Houston High SchoolGrades: 9-12Distance: 1.5 mi
Schools provided by the listing agent
- Elementary: Martin Luther King
- Middle: Wheatley Emerson
- High: Sam Houston
- District: San Antonio I.S.D.
Source: LERA MLS. This data may not be complete. We recommend contacting the local school district to confirm school assignments for this home.
Nearby cities
Nearby neighborhoods
Nearby zip codes
Other San Antonio Topics
