Welcome to 615 Douglas Drive in the Broadmoor Heights Subdivision of West Houma. Located only minutes from the commercial zone of MLK Blvd. This 3 bedroom, 2 bathroom home has been completely renovated and updated. The roof was replaced in 2021 and the HVAC system was replaced in 2019. The exterior of the home features landscaping, wooden fence, covered patio, double gate leading to the backyard. hot tub, above ground pool, and a 12x16 workshop. The interior of this home has been freshly painted throughout with new light fixtures. The living room contains crown molding, recessed lighting, luxury vinyl plank flooring, and wood burning fireplace with stone facade. Next is the dining area leading into the kitchen containing an island with pendant lighting, stainless steel appliances, hood vent over a tile backsplash complete with pot filler, new cabinets, stained wood counter top with granite around the sink, and luxury vinyl plank flooring. Adjacent to the kitchen is the laundry room containing the water heater and a pedestrian door leading to the driveway. The main suite contains carpet and a en-suite bathroom with a tub shower combo. The additional 2 bedrooms contain carpet and share a full bathroom.
Sold
Price Unknown
615 Douglas Dr, Houma, LA 70364
3beds
1,646sqft
Single Family Residence, Residential
Built in 1970
6,969 Square Feet Lot
$205,700 Zestimate®
$--/sqft
$1,503 Estimated rent
Home value
$205,700
Estimated sales range
Not available
$1,503/mo
Zestimate® history
Owner options
List your home for rent
$1,503/mo
Rent Zestimate®
Find your next renter with Zillow Rental Manager. Plus, with online applications, you can quickly screen prospective tenants – for free.
$1,503/mo
Rent Zestimate®
Refinance and save
Refinancing to a lower rate could help reduce your monthly payments and save thousands over the life of the loan.
Explore your selling options
Work with a Zillow partner agent
Leverage their expertise and Zillow's premium Showcase listings to get your home seen by more buyers.
Get startedList with your own agent
Get your home in front of millions of buyers by listing it on Zillow.
Learn how to do itSell it yourself
Take full control of how buyers see your home on Zillow by listing For Sale by Owner (FSBO).
List your homeWhat's special
Wooden fenceAbove ground poolCovered patioHot tubStainless steel appliancesNew cabinetsMain suite
Zillow last checked:
Listing updated:
Listed by:
Jenna Guerrero,
Canal & Main Realty
Bought with:
Wendy Underdonk, 995704467
Fathom Realty LA, LLC
Source: ROAM MLS,MLS#: 2024021859
Facts & features
Interior
Bedrooms & bathrooms
- Bedrooms: 3
- Bathrooms: 2
- Full bathrooms: 2
Rooms
- Room types: Bathroom, Primary Bathroom, Bedroom, Primary Bedroom, Dining Room, Kitchen, Living Room
Primary bedroom
- Features: En Suite Bath, Ceiling Fan(s)
- Level: First
- Area: 168
- Dimensions: 12 x 14
Bedroom 1
- Level: First
- Area: 130
- Dimensions: 10 x 13
Bedroom 2
- Level: First
- Area: 120
- Dimensions: 10 x 12
Primary bathroom
- Features: Shower Combo
- Level: First
- Area: 234
- Dimensions: 13 x 18
Bathroom 1
- Level: First
- Area: 35
- Dimensions: 5 x 7
Dining room
- Level: First
- Area: 100
- Dimensions: 10 x 10
Kitchen
- Features: Granite Counters, Counters Wood, Kitchen Island, Cabinets Factory Built
- Level: First
- Area: 234
- Dimensions: 13 x 18
Living room
- Level: First
- Area: 322
- Dimensions: 23 x 14
Heating
- Central
Cooling
- Central Air, Ceiling Fan(s)
Appliances
- Included: Dishwasher, Range/Oven, Range Hood, Stainless Steel Appliance(s)
- Laundry: Inside, Washer/Dryer Hookups, Laundry Room
Features
- Crown Molding
- Flooring: Carpet, Laminate
- Windows: Window Treatments
- Number of fireplaces: 1
- Fireplace features: Wood Burning
Interior area
- Total structure area: 2,112
- Total interior livable area: 1,646 sqft
Property
Parking
- Total spaces: 3
- Parking features: 3 Cars Park, No Covered Parking, Concrete, Driveway
- Has uncovered spaces: Yes
Features
- Stories: 1
- Patio & porch: Covered, Patio
- Has private pool: Yes
- Pool features: Above Ground
- Has spa: Yes
- Spa features: Heated
- Fencing: Wood
Lot
- Size: 6,969 Square Feet
- Dimensions: 63 x 108
- Features: Rear Yard Vehicle Access, Rectangular Lot, Landscaped
Details
- Additional structures: Workshop
- Parcel number: 12293
- Special conditions: Standard
Construction
Type & style
- Home type: SingleFamily
- Architectural style: Traditional
- Property subtype: Single Family Residence, Residential
Materials
- Brick Siding, Frame
- Foundation: Slab
- Roof: Shingle
Condition
- Updated/Remodeled
- New construction: No
- Year built: 1970
Utilities & green energy
- Gas: Atmos
- Sewer: Public Sewer
- Water: Public
- Utilities for property: Cable Connected
Community & HOA
Community
- Security: Smoke Detector(s)
- Subdivision: Broadmoor Heights
Location
- Region: Houma
Financial & listing details
- Tax assessed value: $167,800
- Annual tax amount: $1,577
- Date on market: 12/6/2024
- Listing terms: Cash,Conventional,FHA,FMHA/Rural Dev,VA Loan
Price history
| Date | Event | Price |
|---|---|---|
| 6/6/2025 | Sold | -- |
Source:  ROAM MLS #2024021859 Report a problem ROAM MLS #2024021859 Report a problem | ||
| 5/8/2025 | Pending sale | $222,500$135/sqft |
Source: ROAM MLS #2024021859 Report a problem | ||
| 3/20/2025 | Price change | $222,500-3.3%$135/sqft |
Source: ROAM MLS #2024021859 Report a problem | ||
| 12/6/2024 | Listed for sale | $230,000$140/sqft |
Source: ROAM MLS #2024021859 Report a problem | ||
| 7/12/2007 | Sold | -- |
Source: Public Record Report a problem | ||
Public tax history
| Year | Property taxes | Tax assessment |
|---|---|---|
| 2025 | $1,577 -1.7% | $16,780 |
| 2024 | $1,605 +11.3% | $16,780 +10.6% |
| 2023 | $1,442 +2% | $15,170 |
| 2022 | $1,413 +11.6% | $15,170 +8.8% |
| 2021 | $1,267 -3% | $13,940 -8.1% |
| 2020 | $1,306 -1.9% | $15,170 +6.8% |
| 2019 | $1,332 +111.8% | $14,210 +5% |
| 2018 | $629 +9.4% | $13,530 |
| 2017 | $575 -0.7% | $13,530 +5% |
| 2015 | $579 +13.2% | $12,885 |
| 2014 | $511 +1% | $12,885 |
| 2013 | $506 +1% | $12,885 |
| 2012 | $501 +41.5% | $12,885 +15% |
| 2011 | $354 +17.5% | $11,205 +5% |
| 2010 | $302 +0.5% | $10,670 |
| 2009 | $300 +0.9% | $10,670 |
| 2008 | $297 +43.1% | $10,670 +10% |
| 2007 | $208 +1.6% | $9,700 |
| 2006 | $205 +2.7% | $9,700 |
| 2005 | $199 +78.5% | $9,700 +11.5% |
| 2004 | $112 | $8,700 +26.5% |
| 2003 | -- | $6,880 |
| 2002 | -- | $6,880 |
| 2001 | -- | $6,880 |
| 2000 | -- | $6,880 |
Find assessor info on the county website
Neighborhood: 70364
Nearby homes
- $221,0003 bd2 ba2k sqft613 Douglas Dr, Houma, LA 70364Off Market
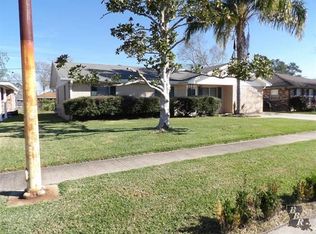
- $187,800-- bd-- ba1.7k sqft617 Douglas Dr, Houma, LA 70364Off Market
- $157,500-- bd-- ba1.2k sqft611 Douglas Dr, Houma, LA 70364Off Market
- $169,500-- bd-- ba1.4k sqft619 Douglas Dr, Houma, LA 70364Off Market
- $210,000-- bd-- ba-- sqftBroadmoor Ave, Houma, LA --Off Market
- $165,900-- bd-- ba1.4k sqft612 Douglas Dr, Houma, LA 70364Off Market
- $182,100-- bd-- ba1.7k sqft614 Douglas Dr, Houma, LA 70364Off Market
- $167,600-- bd-- ba1.6k sqft30 Hms Dr, Houma, LA 70364Off Market
Nearby schools
GreatSchools rating
- 9/10Broadmoor Elementary SchoolGrades: PK-6Distance: 0.2 mi
- 5/10Evergreen Junior High SchoolGrades: 7-8Distance: 2.6 mi
- 7/10H. L. Bourgeois High SchoolGrades: 9-12Distance: 3.7 mi
Schools provided by the listing agent
- District: Terrebonne Parish
Source: ROAM MLS. This data may not be complete. We recommend contacting the local school district to confirm school assignments for this home.
- Louisiana
- Terrebonne Parish
- Houma
- 70364
- 615 Douglas Dr
Nearby cities
Nearby zip codes
Other Houma Topics
