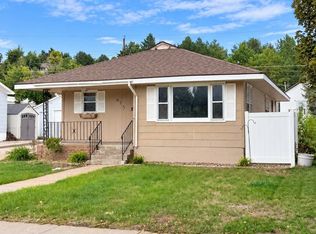
This charming 4 bedroom, 2 bath, 11/2 story home with a full basement offers plenty of room for everyone along with wonderful character and nostalgic charm. Beautiful wood trim throughout adds warmth and personality that you just don't find in many homes today. The main level features a cozy living room, inviting dining room with a bay window providing plenty of natural light, and a full kitchen with lots of cupboard space. The stove and refrigerator are included, making this home ready for its next chapter. Two bedrooms and a bathroom complete the main living area. Upstairs, you'll find a unique landing with two bedrooms on each side, creating a fun and functional layout. There's also an additional storage closet and extra storage space above the stairs. The basement adds even more versatility with a utility area featuring the washer and dryer, furnace and hot water heater, a 2nd bathroom, plus a spacious room that could easily serve as a family room, game room, recreation room, or additional bedroom, depending on your needs. An extra large storage room provides abundant space for everything from seasonal decorations to household items. Additional features include newer windows, vinyl siding, a nice yard backing up to a peaceful tree row, and a long driveway providing plenty of off-street parking. The home is solid, spacious, and full of possibilities. With four bedrooms, two baths, multiple living areas, abundant storage, and a charming layout, this is a great opportunity to make this house your own while preserving its unique character.
Under contract
$88,500
615 E 10th St, Ogallala, NE 69153
4beds
2,139sqft
Single Family Residence
Built in 1940
7,800 Square Feet Lot
$-- Zestimate®
$41/sqft
$-- HOA
What's special
Vinyl sidingFull basementCharming layoutNewer windowsBeautiful wood trim throughout
- 49 days
- 37
- 2
Likely to sell faster than
Zillow last checked:
Listing updated:
Listed by:
Kristy Nerud 308-778-7177,
Jack Nerud Realty
Source: My State MLS,MLS#: 11993354
Facts & features
Interior
Bedrooms & bathrooms
- Bedrooms: 4
- Bathrooms: 2
- Full bathrooms: 2
Rooms
- Room types: Dining Room, Family Room, First Floor Bathroom, First Floor Master Bedroom, Kitchen, Laundry Room, Living Room, Master Bedroom, Private Guest Room
Kitchen
- Features: Open
Basement
- Area: 846
Heating
- Natural Gas, Forced Air
Cooling
- Central
Appliances
- Included: Dryer, Refrigerator, Oven, Washer, Water Heater
Features
- Flooring: Carpet, Laminate
- Basement: Finished,Bedrooms(1),Bathrooms(1)
- Has fireplace: No
Interior area
- Total structure area: 2,139
- Total interior livable area: 2,139 sqft
- Finished area above ground: 1,293
Property
Parking
- Parking features: Driveway
- Has uncovered spaces: Yes
Features
- Stories: 2
- Patio & porch: Deck
- Exterior features: Utilities
Lot
- Size: 7,800 Square Feet
- Features: Trees
Details
- Additional structures: Shed(s)
- Parcel number: 019000200
- Lease amount: $0
Construction
Type & style
- Home type: SingleFamily
- Property subtype: Single Family Residence
Materials
- Frame, Vinyl Siding
- Roof: Asphalt
Condition
- New construction: No
- Year built: 1940
Utilities & green energy
- Electric: Amps(0)
- Sewer: Municipal
- Water: Municipal
- Utilities for property: Naturl Gas Available
Community & HOA
HOA
- Has HOA: No
Location
- Region: Ogallala
Financial & listing details
- Price per square foot: $41/sqft
- Tax assessed value: $111,620
- Annual tax amount: $1,522
- Date on market: 9/19/2026
- Date available: 09/19/2026
- Listing agreement: Exclusive
Estimated market value
Not available
Estimated sales range
Not available
$1,579/mo
Price history
| Date | Event | Price |
|---|---|---|
| 9/24/2026 | Contingent | $88,500$41/sqft |
Source: My State MLS #11993354 Report a problem | ||
| 9/19/2026 | Listed for sale | $88,500+96.7%$41/sqft |
Source: My State MLS #11993354 Report a problem | ||
| 8/26/2010 | Sold | $45,000$21/sqft |
Source: Agent Provided Report a problem | ||
Public tax history
| Year | Property taxes | Tax assessment |
|---|---|---|
| 2025 | $1,522 -3.8% | $111,620 -3.2% |
| 2024 | $1,583 +3890.3% | $115,315 +14.4% |
| 2023 | $40 -87.6% | $100,760 +26.1% |
| 2022 | $320 +4.8% | $79,920 +8.7% |
| 2021 | $306 -74.2% | $73,535 +8.7% |
| 2020 | $1,186 +14.3% | $67,660 +20.4% |
| 2018 | $1,038 +1839.3% | $56,175 +2.7% |
| 2017 | $54 -94.6% | $54,720 |
| 2016 | $996 +29.7% | $54,720 +39.9% |
| 2015 | $768 | $39,100 -8.2% |
| 2010 | -- | $42,575 |
Find assessor info on the county website
Monthly payment
Est. payment