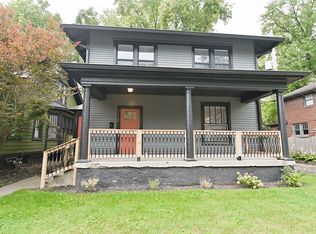
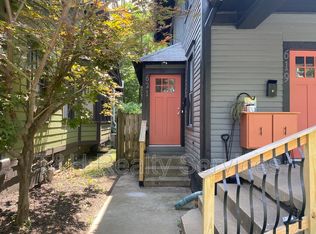
1929 brick beauty in SoBro with serious character! This gem features a perfect front porch for morning coffee, upstairs balcony for evening vibes, and one of the biggest lots around - plenty of space for entertaining or just chilling. The primary bedroom includes a walk-in closet that'll actually fit your entire wardrobe (finally!). You're literally steps from incredible coffee spots, craft breweries, and green spaces for weekend adventures. Plus the bus line is right there when you want to explore the whole city without dealing with parking. Thoughtfully updated throughout but keeps all that vintage charm that makes old homes so special. Your friends will want to hang here 24/7!
Sold
Zillow last checked:
Listing updated:
Bought with:
Robert Sorrell
Keller Williams Indy Metro NE
Source: MIBOR as distributed by MLS GRID,MLS#: 22057968
Price history
| Date | Event | Price |
|---|---|---|
| 2/13/2026 | Sold | $415,000-2.4%$178/sqft |
Source:  MIBOR as distributed by MLS GRID #22057968 Report a problem MIBOR as distributed by MLS GRID #22057968 Report a problem | ||
| 1/16/2026 | Pending sale | $425,000$182/sqft |
Source: MIBOR as distributed by MLS GRID #22057968 Report a problem | ||
| 10/30/2025 | Price change | $425,000-1.2%$182/sqft |
Source: MIBOR as distributed by MLS GRID #22057968 Report a problem | ||
| 10/13/2025 | Price change | $430,000-2.3%$184/sqft |
Source: MIBOR as distributed by MLS GRID #22057968 Report a problem | ||
| 10/3/2025 | Price change | $440,000-2.2%$189/sqft |
Source: MIBOR as distributed by MLS GRID #22057968 Report a problem | ||
| 9/19/2025 | Price change | $450,000-3.2%$193/sqft |
Source: MIBOR as distributed by MLS GRID #22057968 Report a problem | ||
| 9/10/2025 | Price change | $465,000-2.1%$199/sqft |
Source: MIBOR as distributed by MLS GRID #22057968 Report a problem | ||
| 8/21/2025 | Listed for sale | $475,000+58.3%$204/sqft |
Source: MIBOR as distributed by MLS GRID #22057968 Report a problem | ||
| 8/30/2018 | Sold | $300,000+26.6%$129/sqft |
Source: MIBOR as distributed by MLS GRID #21581495 Report a problem | ||
| 12/21/2015 | Sold | $237,000-5.2%$102/sqft |
Source: MIBOR as distributed by MLS GRID #21379529 Report a problem | ||
| 10/16/2015 | Price change | $249,900-3.8%$107/sqft |
Source: F.C. Tucker Company #21379529 Report a problem | ||
| 10/1/2015 | Listed for sale | $259,900+30.6%$111/sqft |
Source: F.C. Tucker Company #21379529 Report a problem | ||
| 3/5/2012 | Sold | $199,000$85/sqft |
Source: Public Record Report a problem | ||
| 12/29/2011 | Listed for sale | $199,000$85/sqft |
Source: F. C. Tucker Company, Inc #21153916 Report a problem | ||
Get a cash offer in 3 minutes
Find out how much your home could sell for in as little as 3 minutes with a no-obligation cash offer.
Estimated market value
$423,700
