Skip main navigation
Sold for $596,000
  • $596,000

    615 E 7th Avenue 214/#A, Denver, CO 80203

    3beds
    1,416sqft
    Condominium
    Built in 1985
    -- sqft lot
    $563,900 Zestimate®
    $421/sqft
    $3,056 Estimated rent

    Home value

    $563,900

    $524,000 - $603,000

    $3,056/mo

    Zestimate® history
    Loading
    Loading...

    Owner options

    List your home for rent

    $3,056/mo

    Rent Zestimate®

    Find your next renter with Zillow Rental Manager. Plus, with online applications, you can quickly screen prospective tenants – for free.

    Learn more

    $3,056/mo

    Rent Zestimate®

    Refinance and save

    $4,255/mo

    Est. payment

    Refinancing to a lower rate could help reduce your monthly payments and save thousands over the life of the loan.

    See today's rates

    $4,255/mo

    Est. payment

    Explore your selling options

    Work with a Zillow partner agent

    Leverage their expertise and Zillow's premium Showcase listings to get your home seen by more buyers.

    Get started

    List with your own agent

    Get your home in front of millions of buyers by listing it on Zillow.

    Learn how to do it

    Sell it yourself

    Take full control of how buyers see your home on Zillow by listing For Sale by Owner (FSBO).

    List your home

    What's special

    Cozy fireplaceCherry creekOpen loftHidden electrical outletsFabulous great roomRadiant floor heatingWraparound windows
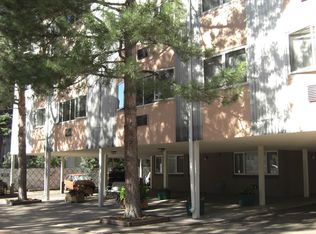
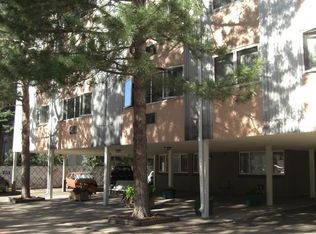
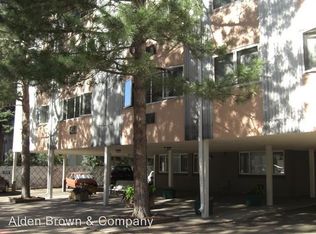
    Bright and beautiful condo in one of Denver’s most unique complexes. The upgrades in this unit have to be seen to believe. The unit features three bedrooms and two baths, a fabulous great room with wraparound windows, a cozy fireplace, and an open kitchen with new high-end KitchenAid/Whirlpool appliances. The unit is well insulated, wired for sound, and includes the projector and 120” retractable screen. The bathrooms are fully remodeled by Kohler with luxury finishes, including lighted Robern mirrors, deep drawers with hidden electrical outlets, and radiant floor heating. The light-filled primary is spacious and offers ample closet space. The second bedroom includes a queen Murphy bed for flexible space options. The third bedroom is an open loft upstairs with a lighted wood-paneled nook looking out to the treetops. Enjoy outdoor living on three attached balconies and a beautiful common courtyard with a pool. Two underground parking spaces. You are steps from the Governors Park neighborhood restaurant scene (Carboy Winery, Syrup, Angelo’s, Uno Mas (too many to name) and Trader Joe’s. Easy to get to Cheeseman Park, Cherry Creek & Downtown. This one is a must-see!

    Zillow last checked:

    Listing updated:

    Listed by:

    Jana Setterberg 303-513-2459 jana.setterberg@porchlightgroup.com,

    Porchlight Real Estate Group

    Bought with:

    Geoffry Kaatz, 100008823

    eVelo Property Management LLC

    Source: REcolorado as distributed by MLS GRID,MLS#: 1603035MLS Logo

    Facts & features

    Interior

    Bedrooms & bathrooms
    • Bedrooms: 3
    • Bathrooms: 2
    • Full bathrooms: 2
    • Main level bathrooms: 2
    • Main level bedrooms: 2
    Primary bedroom
    • Level: Main
    • Area: 176 Square Feet
    • Dimensions: 16 x 11
    Bedroom
    • Level: Main
    • Area: 143 Square Feet
    • Dimensions: 13 x 11
    Bedroom
    • Description: Loft, Non-Conforming
    • Level: Upper
    • Area: 192 Square Feet
    • Dimensions: 16 x 12
    Primary bathroom
    • Level: Main
    • Area: 66 Square Feet
    • Dimensions: 11 x 6
    Bathroom
    • Level: Main
    • Area: 48 Square Feet
    • Dimensions: 8 x 6
    Dining room
    • Level: Main
    • Area: 72 Square Feet
    • Dimensions: 9 x 8
    Kitchen
    • Level: Main
    • Area: 80 Square Feet
    • Dimensions: 10 x 8
    Living room
    • Level: Main
    • Area: 270 Square Feet
    • Dimensions: 18 x 15
    Office
    • Level: Upper
    • Area: 42 Square Feet
    • Dimensions: 7 x 6
    Heating
    • Forced Air, Radiant Floor
    Cooling
    • Central Air
    Appliances
    • Included: Dishwasher, Disposal, Dryer, Gas Water Heater, Microwave, Range, Refrigerator, Washer
    • Laundry: In Unit
    Features
    • Audio/Video Controls, Elevator, High Ceilings, Open Floorplan, Primary Suite, Vaulted Ceiling(s)
    • Flooring: Wood
    • Has basement: No
    • Number of fireplaces: 1
    • Fireplace features: Wood Burning
    • Common walls with other units/homes: End Unit,No One Above
    Interior area
    • Total structure area: 1,416
    • Total interior livable area: 1,416 sqft
    • Finished area above ground: 1,416

    Property

    Parking
    • Total spaces: 2
    • Parking features: Underground
    • Details: Reserved Spaces: 2
    Features
    • Levels: Two
    • Stories: 2
    • Entry location: Courtyard
    • Patio & porch: Patio
    • Exterior features: Balcony, Elevator
    • Pool features: Outdoor Pool
    • Has view: Yes
    • View description: City
    Lot
    • Size: 0.59 Acres
    Details
    • Parcel number: 503917177
    • Zoning: G-MU-3
    • Special conditions: Standard

    Construction

    Type & style
    • Home type: Condo
    • Architectural style: Contemporary
    • Property subtype: Condominium
    • Attached to another structure: Yes
    Materials
    • Stucco
    • Roof: Spanish Tile
    Condition
    • Updated/Remodeled
    • Year built: 1985

    Utilities & green energy

    • Sewer: Public Sewer
    • Water: Public

    Community & HOA

    Community
    • Security: Secured Garage/Parking
    • Subdivision: Governors Park
    HOA
    • Has HOA: Yes
    • Amenities included: Elevator(s), Parking, Pool
    • Services included: Insurance, Maintenance Grounds, Maintenance Structure, Recycling, Sewer, Snow Removal, Trash, Water
    • HOA fee: $814 monthly
    • HOA name: Encore Community Association
    • HOA phone: 303-980-0700
    Location
    • Region: Denver

    Financial & listing details

    • Price per square foot: $421/sqft
    • Annual tax amount: $2,610
    • Date on market: 9/29/2023
    • Listing terms: Cash,Conventional,FHA,Jumbo,VA Loan
    • Exclusions: Seller's Personal Property. Staging Items. Wine Cooler. Storage Cabinets (In The Garage).
    • Ownership: Individual
    • Road surface type: Paved

    Price history

    DateEventPrice
    11/6/2023Sold$596,000+5.5%$421/sqft
    Source: REcolorado as distributed by MLS GRID #1603035 Report a problem
    10/3/2023Pending sale$565,000$399/sqft
    Source: REcolorado as distributed by MLS GRID #1603035 Report a problem
    9/29/2023Listed for sale$565,000$399/sqft
    Source: REcolorado as distributed by MLS GRID #1603035 Report a problem

    Public tax history

    Tax history is unavailable.

    Neighborhood: Capitol Hill

    Nearby schools

    GreatSchools rating
    Schools provided by the listing agent
    • Elementary: Dora Moore
    • Middle: Morey
    • High: East
    • District: Denver 1

    Source: REcolorado as distributed by MLS GRID. This data may not be complete. We recommend contacting the local school district to confirm school assignments for this home.

    Get a cash offer in 3 minutes
    Find out how much your home could sell for in as little as 3 minutes with a no-obligation cash offer.
    Estimated market value
    $563,900
    Get a cash offer in 3 minutes
    Find out how much your home could sell for in as little as 3 minutes with a no-obligation cash offer.
    Estimated market value
    $563,900