OWNER MOTIVATED!!! Nestled by a picturesque Lake located near the Northern Chain of Lakes, this charming corner lot home offers an idyllic lakeside lifestyle without braking the bank! This abode boasts a generous 24 x 24 detached garage, perfect for a workshop or if you'd like, a conversion into a cozy mother-in-law suite. The property features a refreshing, caged inground pool and an expansive back porch, seamlessly connected to the dining area via sliding doors. Enjoy the convenience of an inside laundry room, carport, extra driveway, and double-paned windows. This home has it all to welcome family and guests. The primary bedroom comes complete with an ensuite bathroom, providing a private retreat within the home. Recent upgrades include a new roof (2022), new air conditioning system (2020), and a modern pool pump system and liner (2023). The home is fully fenced with a side gate and double gate entrance, and it's wired for a security system for added peace of mind. The kitchen window offers a lovely view of the backyard, and the hallway includes three extra closets for ample storage. Extra Bonus room off from Kitchen area can easily be used as a fourth bedroom or maintained as a den. This lovely home is perfect for raising a family, ideal for barbecues, gardening, play areas for the littles, and welcomes pets with its fully fenced yard. If ever needing more space or even additional rooms, this oversized lot has the capacity ensured to increase your property value even more! Its prime location ensures easy access to schools, parks, and major highways, while maintaining a serene distance from busy roads. The home's north-facing orientation provides unique benefits, making it an exceptional choice for those seeking tranquility and convenience.
Sold for $280,000
$280,000
615 E HAINES BOULEVARD, LAKE ALFRED, FL 33850
3beds
1,456sqft
Single Family Residence
Built in 1971
0.32 Acres Lot
$273,700 Zestimate®
$192/sqft
$1,983 Estimated rent
Home value
$273,700
$249,000 - $301,000
$1,983/mo
Zestimate® history
Owner options
List your home for rent
$1,983/mo
Rent Zestimate®
Find your next renter with Zillow Rental Manager. Plus, with online applications, you can quickly screen prospective tenants – for free.
$1,983/mo
Rent Zestimate®
Refinance and save
$1,879/mo
Est. payment
Refinancing to a lower rate could help reduce your monthly payments and save thousands over the life of the loan.
$1,879/mo
Est. payment
Explore your selling options
Work with a Zillow partner agent
Leverage their expertise and Zillow's premium Showcase listings to get your home seen by more buyers.
Get startedList with your own agent
Get your home in front of millions of buyers by listing it on Zillow.
Learn how to do itSell it yourself
Take full control of how buyers see your home on Zillow by listing For Sale by Owner (FSBO).
List your homeWhat's special
Fully fenced yardRefreshing caged inground poolExpansive back porchAmple storageDouble-paned windowsCorner lotInside laundry room
Zillow last checked:
Listing updated:
Listed by:
Andrea Friedmann 863-661-6535,
KELLER WILLIAMS REALTY SMART 1 863-508-3000
Bought with:
Denise Spears, 3288126
CENTURY 21 MYERS REALTY
Source: Stellar MLS,MLS#: P4933363 Originating MLS: East Polk
Originating MLS: East Polk
Facts & features
Interior
Bedrooms & bathrooms
- Bedrooms: 3
- Bathrooms: 2
- Full bathrooms: 2
Primary bedroom
- Features: En Suite Bathroom, Walk-In Closet(s)
- Level: First
- Area: 154 Square Feet
- Dimensions: 14x11
Bathroom 2
- Features: Built-in Closet
- Level: First
- Area: 143 Square Feet
- Dimensions: 13x11
Bathroom 3
- Features: Built-in Closet
- Level: First
- Area: 110 Square Feet
- Dimensions: 11x10
Den
- Level: First
- Area: 198 Square Feet
- Dimensions: 18x11
Dining room
- Level: First
- Area: 121 Square Feet
- Dimensions: 11x11
Kitchen
- Features: Other
- Level: First
- Area: 112 Square Feet
- Dimensions: 14x8
Laundry
- Features: Other
- Level: First
- Area: 66 Square Feet
- Dimensions: 12x5.5
Living room
- Level: First
- Area: 210.25 Square Feet
- Dimensions: 14.5x14.5
Heating
- Central
Cooling
- Central Air
Appliances
- Included: Dishwasher, Dryer, Electric Water Heater, Microwave, Range, Refrigerator
- Laundry: Inside
Features
- Ceiling Fan(s), Solid Wood Cabinets, Walk-In Closet(s)
- Flooring: Ceramic Tile
- Doors: Outdoor Shower
- Has fireplace: No
- Common walls with other units/homes: Corner Unit
Interior area
- Total structure area: 1,828
- Total interior livable area: 1,456 sqft
Property
Parking
- Total spaces: 1
- Parking features: Carport
- Carport spaces: 1
Features
- Levels: One
- Stories: 1
- Exterior features: Outdoor Shower, Sidewalk
- Has private pool: Yes
- Pool features: In Ground
- Has view: Yes
- View description: Lake
- Has water view: Yes
- Water view: Lake
- Waterfront features: Lake Privileges
- Body of water: LAKE HAINES (N CHAIN OF LAKES)
Lot
- Size: 0.32 Acres
- Dimensions: 100 x 141
Details
- Parcel number: 262733515500000560
- Zoning: R-1A
- Special conditions: None
Construction
Type & style
- Home type: SingleFamily
- Property subtype: Single Family Residence
Materials
- Block, Brick, Vinyl Siding
- Foundation: Slab
- Roof: Shingle
Condition
- Completed
- New construction: No
- Year built: 1971
Utilities & green energy
- Sewer: Public Sewer
- Water: Public
- Utilities for property: BB/HS Internet Available, Electricity Connected, Public, Sewer Connected, Water Connected
Community & HOA
Community
- Pet fee: $0 monthly
- Subdivision: LAKE VIEW SUB
HOA
- Has HOA: No
Location
- Region: Lake Alfred
Financial & listing details
- Price per square foot: $192/sqft
- Tax assessed value: $208,054
- Annual tax amount: $899
- Date on market: 1/15/2025
- Cumulative days on market: 143 days
- Listing terms: Cash,Conventional,USDA Loan,VA Loan
- Ownership: Fee Simple
- Total actual rent: 0
- Electric utility on property: Yes
- Road surface type: Paved
Price history
| Date | Event | Price |
|---|---|---|
| 8/1/2025 | Sold | $280,000-6.7%$192/sqft |
Source:  Stellar MLS #P4933363 Report a problem Stellar MLS #P4933363 Report a problem | ||
| 6/11/2025 | Pending sale | $300,000$206/sqft |
Source: Stellar MLS #P4933363 Report a problem | ||
| 5/15/2025 | Price change | $300,000-8.8%$206/sqft |
Source: Stellar MLS #P4933363 Report a problem | ||
| 4/7/2025 | Price change | $329,000-6%$226/sqft |
Source: Stellar MLS #P4933363 Report a problem | ||
| 1/25/2025 | Price change | $350,000-4.1%$240/sqft |
Source: Stellar MLS #P4933363 Report a problem | ||
| 1/15/2025 | Listed for sale | $365,000$251/sqft |
Source: Stellar MLS #P4933363 Report a problem | ||
Public tax history
| Year | Property taxes | Tax assessment |
|---|---|---|
| 2025 | -- | $94,517 +2.9% |
| 2024 | -- | $91,853 +3% |
| 2023 | $900 +4.2% | $89,178 +3% |
| 2022 | $864 +1.8% | $86,581 +3% |
| 2021 | $848 +2.1% | $84,059 +1.4% |
| 2020 | $831 +2.7% | $82,898 +2.3% |
| 2019 | $810 | $81,034 +1.9% |
| 2018 | $810 +2.9% | $79,523 +2.1% |
| 2017 | $787 +5.7% | $77,887 +2.1% |
| 2016 | $745 -0.9% | $76,285 +0.7% |
| 2015 | $752 +4.8% | $75,755 +0.8% |
| 2014 | $717 -4.9% | $75,154 +1.5% |
| 2013 | $753 +1.6% | $74,043 +1.7% |
| 2012 | $742 +3.2% | $72,805 +3% |
| 2011 | $719 +1.3% | $70,684 +1.5% |
| 2010 | $710 -0.4% | $69,639 +2.7% |
| 2009 | $713 +4% | $67,808 +0.1% |
| 2008 | $685 | $67,740 |
| 2007 | -- | -- |
| 2006 | $952 | -- |
| 2005 | -- | -- |
| 2004 | $855 0% | -- |
| 2003 | $855 +6.7% | $60,776 +4.9% |
| 2002 | $802 +2.8% | $57,961 +1.6% |
| 2001 | $780 | $57,048 |
Find assessor info on the county website
Neighborhood: 33850
Nearby homes
- $224,4003 bd2 ba1.2k sqft625 E Haines Blvd, Lake Alfred, FL 33850Off Market
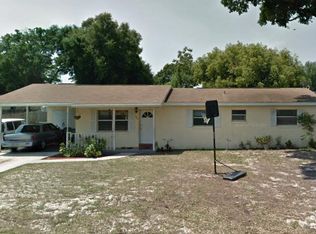
- $318,5003 bd2 ba1.9k sqft600 E Pierce St, Lake Alfred, FL 33850Off Market
- $232,2003 bd2 ba1.2k sqft635 E Haines Blvd, Lake Alfred, FL 33850Off Market
- $273,6003 bd2 ba1.6k sqft610 E Pierce St, Lake Alfred, FL 33850Off Market
- $254,7003 bd1 ba1.4k sqft575 E Haines Blvd, Lake Alfred, FL 33850Off Market
- $263,5003 bd2 ba1.4k sqft640 E Haines Blvd, Lake Alfred, FL 33850Off Market
- $319,9004 bd3 ba1.9k sqft630 E Pierce St, Lake Alfred, FL 33850Off Market
- $306,9003 bd2 ba1.2k sqft645 E Haines Blvd, Lake Alfred, FL 33850Sold
Nearby schools
GreatSchools rating
- 3/10Lake Alfred Elementary SchoolGrades: PK-5Distance: 0.2 mi
- 3/10Jere L. Stambaugh Middle SchoolGrades: 6-8Distance: 4.4 mi
- 3/10Auburndale Senior High SchoolGrades: PK,9-12Distance: 4.2 mi
Schools provided by the listing agent
- Elementary: Lake Alfred Elem
- Middle: Stambaugh Middle
- High: Auburndale High School
Source: Stellar MLS. This data may not be complete. We recommend contacting the local school district to confirm school assignments for this home.
Get a cash offer in 3 minutes
Find out how much your home could sell for in as little as 3 minutes with a no-obligation cash offer.
Estimated market value
$273,700
Get a cash offer in 3 minutes
Find out how much your home could sell for in as little as 3 minutes with a no-obligation cash offer.
Estimated market value
$273,700
- Florida
- Polk County
- Lake Alfred
- 33850
- 615 E HAINES BOULEVARD
Nearby cities
Nearby zip codes
Other Lake Alfred Topics
