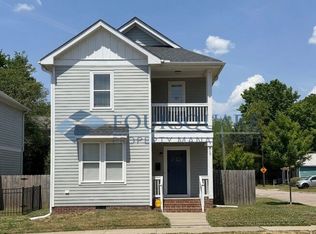
Move-in ready living on the historic east side of downtown Raleigh. This like-new two-story home in South Park offers three bedrooms, two and a half baths, and 1,353 square feet on a .09 acre lot. A second-story front porch anchors the front of the home, made for morning coffee and evening unwinding. The fully fenced backyard adds private outdoor space, and a private driveway delivers off-street parking minutes from the city's core. John Chavis Memorial Park is just down the street, with an aquatic center, playgrounds, a community center, the restored 1923 carousel, and the Little Rock Trail greenway. Transfer Co. Food Hall, Moore Square, City Market, and Fayetteville Street dining are all moments away. Easy I-40 access reaches NC State, Research Triangle Park, and RDU International Airport. Downtown addresses in like-new condition remain among the hardest finds in the Raleigh market.
For sale
Price cut: $30K (9/18)
$549,000
615 E Lenoir St, Raleigh, NC 27601
3beds
1,353sqft
Single Family Residence
Built in 2016
3,920 Square Feet Lot
$541,500 Zestimate®
$406/sqft
$-- HOA
What's special
Like-new two-story homeThree bedrooms
- 41 days
- 369
- 23
Zillow last checked:
Listing updated:
Listed by:
Gretchen Coley 919-526-0401,
Compass -- Raleigh,
Parker Davis 919-265-3240,
Compass -- Raleigh
Source: Doorify MLS,MLS#: 10186326
Facts & features
Interior
Bedrooms & bathrooms
- Bedrooms: 3
- Bathrooms: 3
- Full bathrooms: 2
- 1/2 bathrooms: 1
Primary bedroom
- Level: Second
- Area: 148.8 Square Feet
- Dimensions: 12.0 x 12.4
Bedroom 2
- Level: Second
- Area: 105 Square Feet
- Dimensions: 10.0 x 10.5
Bedroom 3
- Level: Second
- Area: 105 Square Feet
- Dimensions: 10.0 x 10.5
Dining room
- Level: Main
- Area: 120 Square Feet
- Dimensions: 10.0 x 12.0
Family room
- Level: Main
- Area: 248 Square Feet
- Dimensions: 20.0 x 12.4
Kitchen
- Level: Main
- Area: 116.4 Square Feet
- Dimensions: 12.0 x 9.7
Other
- Description: Shed
- Level: Main
- Area: 80 Square Feet
- Dimensions: 10.0 x 8.0
Heating
- Forced Air
Cooling
- Central Air
Appliances
- Included: Dishwasher, Electric Range, Microwave, Stainless Steel Appliance(s)
Features
- Built-in Features, Ceiling Fan(s), Eat-in Kitchen, Open Floorplan, Walk-In Closet(s)
- Flooring: Hardwood, Tile
Interior area
- Total structure area: 1,353
- Total interior livable area: 1,353 sqft
- Finished area above ground: 1,353
- Finished area below ground: 0
Property
Features
- Levels: Two
- Stories: 2
- Patio & porch: Covered, Front Porch, Porch
- Exterior features: Balcony, Private Yard, Storage, Fenced Yard
- Fencing: Back Yard
Lot
- Size: 3,920 Square Feet
- Features: Back Yard
Details
- Additional structures: Shed(s), Storage
- Parcel number: 171309064492000 0034702
- Zoning: NX-3
- Special conditions: Standard
Construction
Type & style
- Home type: SingleFamily
- Architectural style: Traditional,Transitional
- Property subtype: Single Family Residence
Materials
- Fiber Cement
- Foundation: Crawlspace
- Roof: Shingle
Condition
- New construction: No
- Year built: 2016
Utilities & green energy
- Sewer: Public Sewer
- Water: Public
Community & HOA
HOA
- Has HOA: No
Location
- Region: Raleigh
Financial & listing details
- Price per square foot: $406/sqft
- Tax assessed value: $589,572
- Annual tax amount: $5,161
- Date on market: 8/14/2026
- Listing agreement: Exclusive Right To Sell
- Listing terms: Cash,Conventional,FHA,VA Loan
Estimated market value
$541,500
$514,000 - $569,000
$2,393/mo
Price history
| Date | Event | Price |
|---|---|---|
| 9/18/2026 | Price change | $549,000-5.2%$406/sqft |
Source:  Doorify MLS #10186326 Report a problem Doorify MLS #10186326 Report a problem | ||
| 8/14/2026 | Listed for sale | $579,000+1.2%$428/sqft |
Source: Doorify MLS #10186326 Report a problem | ||
| 3/25/2022 | Sold | $572,000+10%$423/sqft |
Source: Public Record Report a problem | ||
| 3/4/2022 | Pending sale | $520,000$384/sqft |
Source: Doorify MLS #2433433 Report a problem | ||
| 3/2/2022 | Listed for sale | $520,000+64.6%$384/sqft |
Source: Doorify MLS #2433433 Report a problem | ||
| 9/19/2016 | Sold | $316,000+251.1%$234/sqft |
Source: Public Record Report a problem | ||
| 12/29/2015 | Sold | $90,000$67/sqft |
Source: Public Record Report a problem | ||
Public tax history
| Year | Property taxes | Tax assessment |
|---|---|---|
| 2015 | $549 +5.1% | $49,175 |
| 2014 | $523 +6.5% | $49,175 |
| 2013 | $491 | $49,175 |
| 2012 | $491 +0.9% | $49,175 |
| 2011 | $486 | $49,175 |
| 2010 | $486 | $49,175 |
| 2009 | $486 | $49,175 |
| 2008 | $486 -5.3% | $49,175 +15.5% |
| 2007 | $514 +3.8% | $42,561 |
| 2006 | $495 +6.4% | $42,561 |
| 2005 | $465 | $42,561 |
Find assessor info on the county website
Monthly payment
Est. payment
Payment breakdown
Explore the cost of this home by adjusting the details. Changes won't be saved.Climate risks
Neighborhood: South Central
Nearby schools
Schools provided by the listing agent
- Elementary: Wake - Hunter Elementary
- Middle: Wake - Ligon Middle
- High: Wake - William G Enloe High
Source: Doorify MLS. This data may not be complete. We recommend contacting the local school district to confirm school assignments for this home.
Similar homes
- $499,0003 bd3 ba1.3k sqft207 Camden St, Raleigh, NC 27601For Sale
 MLS ID #10193848, Melissa Sue Pyatak. Doorify MLS
 - $515,0003 bd2 ba1.1k sqft702 E Jones St, Raleigh, NC 27601For Sale
 MLS ID #10182354, Gretchen Coley. Doorify MLS
 - $550,0003 bd3 ba1.6k sqft27 Summit Ave, Raleigh, NC 27603For Sale
 MLS ID #10174139, Julie Chriscoe. Doorify MLS
 - $415,0003 bd2 ba1.3k sqft1109 S Bloodworth St, Raleigh, NC 27601For Sale
 MLS ID #10189252, Annette Holt. Doorify MLS
 - $425,0003 bd2 ba1.3k sqft1310 S East St, Raleigh, NC 27601For SaleMLS ID #10164025, Hilary Reaves. Doorify MLS
- $525,0003 bd3 ba1.5k sqft1501 Beauty Ave, Raleigh, NC 27610For SaleMLS ID #10129735, Travis Groome. Doorify MLS
- $499,0001 bd2 ba1.3k sqft523 E Edenton St, Raleigh, NC 27601For SaleMLS ID #10177859, Phizzy King. Doorify MLS
- $475,0002 bd2 ba1.3k sqft1102 Spaulding St, Raleigh, NC 27610For SaleMLS ID #10184483, Marshall Rich. Doorify MLS
- $599,0003 bd3 ba1.7k sqft1700 Evergreen Ave, Raleigh, NC 27603For SaleMLS ID #10177837, Deborah Kaufman. Doorify MLS
- $535,0003 bd2 ba1.5k sqft709 Dawnwood Ct, Raleigh, NC 27609For SaleMLS ID #10185449, Abbey Pope Williams. Doorify MLS
- $639,9003 bd3 ba1.3k sqft623 Dorothea Dr, Raleigh, NC 27603For SaleMLS ID #10177969, Kyle Eckenrode. Doorify MLS
- $635,0003 bd3 ba1.5k sqftThe Foundry, Raleigh, NC 27601New ConstructionMLS ID #10187264, Ryan Underwood. Doorify MLS
- $665,0003 bd3 ba1.5k sqft537 Maywood Ave, Raleigh, NC 27603For SaleMLS ID #10169709, Steven Burnett. Doorify MLS
- $490,0003 bd3 ba1.8k sqft1112 Stoneferry Ln, Raleigh, NC 27606For SaleMLS ID #10178804, Melissa Cetola. Doorify MLS
- $429,0003 bd2 ba1.3k sqft1117 Culpepper Ln, Raleigh, NC 27610For SaleMLS ID #10181069, Michael Resavy. Doorify MLS
- $613,0003 bd2 ba1.6k sqft5314 Quail Meadow Dr, Raleigh, NC 27609For SaleMLS ID #10172644, Jerry Robtoy. Doorify MLS
- $570,0002 bd3 ba1.7k sqft2243 Bellaire Ave, Raleigh, NC 27608For SaleMLS ID #10188951, Donna Davis. Doorify MLS
- $415,0003 bd2 ba1.5k sqft2505 Remington Rd, Raleigh, NC 27610For SaleMLS ID #10183589, Brett Yates. Doorify MLS
- $450,0004 bd2 ba1.8k sqft3607 Woodlea Dr, Raleigh, NC 27604For SaleMLS ID #10181589, Victoria M Dysthe. Doorify MLS
- $375,0003 bd2 ba1.1k sqft2744 Milburnie Rd, Raleigh, NC 27610For SaleMLS ID #10187809, Juan David Agudelo. Doorify MLS
