Before you tour another home, come experience one that truly stands apart. Backing directly to peaceful green space with walking and biking trails instead of rear neighbors, this beautifully updated home offers the perfect blend of privacy, convenience, and modern comfort. Plus, the seller is offering a $2,500 interest rate buy-down credit along with a home warranty credit of $500 to help make your move even easier. Major updates have already been completed, including a new roof, renovated bathrooms, fresh interior paint, updated flooring, modern lighting, and professional landscaping, allowing you to move in with confidence. Inside, the open concept floor plan is designed for both everyday living and entertaining. The updated kitchen features granite countertops, crisp white cabinetry, newer appliances, and a built in wine refrigerator, all overlooking the spacious living and dining areas. The oversized primary suite is a true retreat, complete with a large walk-in closet, soaking tub, separate shower, and a flexible adjoining bonus room that works beautifully as a home office, nursery, fitness space, or private sitting room. The secondary bedrooms are generously sized with ample closet space and ceiling fans throughout. Located in an established neighborhood, you'll enjoy direct access to the park and trails, easy walks to the neighborhood elementary school, and convenient access to shopping, dining, and major commuting routes. This is the kind of home that combines thoughtful updates, an exceptional location, and financial incentives that are becoming harder to find.
Sold
Price Unknown
615 E Lynn Creek Dr, Arlington, TX 76002
4beds
2,879sqft
Single Family Residence
Built in 1996
7,492 Square Feet Lot
$424,800 Zestimate®
$--/sqft
$3,253 Estimated rent
Home value
$424,800
$399,000 - $455,000
$3,253/mo
Zestimate® history
Owner options
List your home for rent
$3,253/mo
Rent Zestimate®
Find your next renter with Zillow Rental Manager. Plus, with online applications, you can quickly screen prospective tenants – for free.
$3,253/mo
Rent Zestimate®
Refinance and save
Refinancing to a lower rate could help reduce your monthly payments and save thousands over the life of the loan.
Explore your selling options
Work with a Zillow partner agent
Leverage their expertise and Zillow's premium Showcase listings to get your home seen by more buyers.
Get startedList with your own agent
Get your home in front of millions of buyers by listing it on Zillow.
Learn how to do itSell it yourself
Take full control of how buyers see your home on Zillow by listing For Sale by Owner (FSBO).
List your homeWhat's special
Modern lightingNewer appliancesFresh interior paintOpen concept floor planUpdated flooringFlexible adjoining bonus roomBuilt in wine refrigerator
Zillow last checked:
Listing updated:
Listed by:
Lucy Knox 0552969 817-890-7355,
FloraVista Realty, LLC 817-890-7355
Bought with:
Laura Santos, 0768574
Rendon Realty, LLC
Source: NTREIS,MLS#: 21313057
Facts & features
Interior
Bedrooms & bathrooms
- Bedrooms: 4
- Bathrooms: 3
- Full bathrooms: 2
- 1/2 bathrooms: 1
Primary bedroom
- Features: Ceiling Fan(s), Dual Sinks, En Suite Bathroom, Walk-In Closet(s)
- Level: Second
- Dimensions: 14 x 17
Bedroom
- Features: Walk-In Closet(s)
- Level: Second
- Dimensions: 11 x 10
Bedroom
- Features: Split Bedrooms, Walk-In Closet(s)
- Level: Second
- Dimensions: 11 x 11
Bedroom
- Features: Walk-In Closet(s)
- Level: Second
- Dimensions: 9 x 14
Bonus room
- Level: Second
- Dimensions: 12 x 11
Dining room
- Level: First
- Dimensions: 14 x 13
Dining room
- Level: First
- Dimensions: 11 x 16
Kitchen
- Level: First
- Dimensions: 9 x 12
Living room
- Level: First
- Dimensions: 14 x 13
Living room
- Features: Built-in Features, Ceiling Fan(s), Fireplace
- Level: First
- Dimensions: 18 x 15
Living room
- Level: First
- Dimensions: 11 x 11
Heating
- Central, Natural Gas
Cooling
- Central Air, Electric
Appliances
- Included: Built-In Gas Range, Dishwasher, Electric Oven, Gas Cooktop, Disposal, Microwave, Vented Exhaust Fan
- Laundry: Laundry in Utility Room
Features
- Decorative/Designer Lighting Fixtures, High Speed Internet, Paneling/Wainscoting, Cable TV, Vaulted Ceiling(s)
- Flooring: Ceramic Tile, Luxury Vinyl Plank, Wood
- Has basement: No
- Number of fireplaces: 1
- Fireplace features: Gas Starter, Other
Interior area
- Total interior livable area: 2,879 sqft
Property
Parking
- Total spaces: 2
- Parking features: Covered, Garage Faces Front, Other
- Attached garage spaces: 2
Features
- Levels: Two
- Stories: 2
- Patio & porch: Covered
- Pool features: None
- Fencing: Metal
- Has view: Yes
- View description: Park/Greenbelt
Lot
- Size: 7,492 Square Feet
- Features: Back Yard, Corner Lot, Greenbelt, Lawn, Landscaped, Subdivision, Sprinkler System, Few Trees
Details
- Parcel number: 06816398
Construction
Type & style
- Home type: SingleFamily
- Architectural style: Traditional,Detached
- Property subtype: Single Family Residence
Materials
- Brick, Vinyl Siding
- Foundation: Slab
- Roof: Composition
Condition
- Year built: 1996
Utilities & green energy
- Sewer: Public Sewer
- Water: Public
- Utilities for property: Sewer Available, Water Available, Cable Available
Community & HOA
Community
- Subdivision: Highland Trail Add
HOA
- Has HOA: No
Location
- Region: Arlington
Financial & listing details
- Tax assessed value: $385,715
- Annual tax amount: $8,432
- Date on market: 6/26/2026
- Cumulative days on market: 9 days
- Listing terms: Cash,Conventional,FHA,VA Loan
Price history
| Date | Event | Price |
|---|---|---|
| 8/6/2026 | Sold | -- |
Source: NTREIS #21313057 Report a problem | ||
| 7/13/2026 | Pending sale | $419,950$146/sqft |
Source: NTREIS #21313057 Report a problem | ||
| 7/6/2026 | Contingent | $419,950$146/sqft |
Source: NTREIS #21313057 Report a problem | ||
| 6/26/2026 | Listed for sale | $419,950+52.8%$146/sqft |
Source: NTREIS #21313057 Report a problem | ||
| 11/22/2022 | Sold | -- |
Source: Public Record Report a problem | ||
| 6/7/2019 | Listing removed | $274,900$95/sqft |
Source: Davey Goosmann Realty #14070716 Report a problem | ||
| 4/27/2019 | Pending sale | $274,900$95/sqft |
Source: Davey Goosmann Realty #14070716 Report a problem | ||
| 4/19/2019 | Listed for sale | $274,900+2.2%$95/sqft |
Source: Davey Goosmann Realty #14070716 Report a problem | ||
| 1/7/2019 | Listing removed | $269,000$93/sqft |
Source: Century 21 Judge Fite Company #13929692 Report a problem | ||
| 12/9/2018 | Price change | $269,000-3.6%$93/sqft |
Source: Century 21 Judge Fite Company #13929692 Report a problem | ||
| 11/27/2018 | Price change | $279,000-2.1%$97/sqft |
Source: Century 21 Judge Fite Company #13929692 Report a problem | ||
| 9/6/2018 | Listed for sale | $285,000$99/sqft |
Source: Century 21 Judge Fite Company #13929692 Report a problem | ||
Public tax history
| Year | Property taxes | Tax assessment |
|---|---|---|
| 2025 | $6,140 -6.6% | $385,715 |
| 2024 | $6,573 -23.2% | $385,715 -0.5% |
| 2023 | $8,555 +6.3% | $387,691 +19.8% |
| 2022 | $8,048 +5% | $323,587 +8.2% |
| 2021 | $7,667 +10.8% | $298,995 +12.3% |
| 2020 | $6,920 +3.1% | $266,340 -0.4% |
| 2019 | $6,714 +5.9% | $267,369 +9.5% |
| 2018 | $6,343 -3.5% | $244,156 -2.8% |
| 2017 | $6,575 +9.7% | $251,245 +11.5% |
| 2016 | $5,996 +20.7% | $225,284 +0.9% |
| 2015 | $4,969 | $223,318 +18.5% |
| 2014 | $4,969 | $188,400 +7.9% |
| 2013 | -- | $174,600 +1% |
| 2012 | -- | $172,800 |
| 2011 | -- | $172,800 -7.4% |
| 2010 | -- | $186,700 +20.1% |
| 2009 | -- | $155,500 |
| 2008 | -- | $155,500 |
| 2007 | -- | $155,500 |
| 2006 | -- | $155,500 |
| 2005 | -- | $155,500 -12.5% |
| 2004 | -- | $177,800 |
| 2003 | -- | $177,800 +0.1% |
| 2002 | -- | $177,600 +5.6% |
| 2001 | -- | $168,200 +3.8% |
| 2000 | -- | $162,000 |
Find assessor info on the county website
Neighborhood: Southeast
Nearby homes
- $339,9004 bd2 ba2.1k sqft611 E Lynn Creek Dr, Arlington, TX 76002Off Market

- $362,2003 bd2 ba2.1k sqft609 E Lynn Creek Dr, Arlington, TX 76002Off Market
- $348,8003 bd2 ba2.4k sqft607 E Lynn Creek Dr, Arlington, TX 76002Off Market
- $394,8004 bd2 ba2.4k sqft616 E Lynn Creek Dr, Arlington, TX 76002Off Market
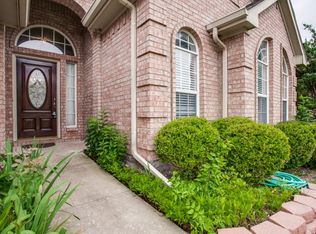
- $340,9004 bd3 ba1.9k sqft618 E Lynn Creek Dr, Arlington, TX 76002Off Market
- $390,5003 bd2 ba2.2k sqft614 E Lynn Creek Dr, Arlington, TX 76002Off Market
- $394,8005 bd2 ba2.8k sqft610 E Lynn Creek Dr, Arlington, TX 76002Off Market
- $311,7003 bd2 ba1.5k sqft6601 Tabor Dr, Arlington, TX 76002Off Market
Nearby schools
GreatSchools rating
- 6/10Ashworth Elementary SchoolGrades: PK-6Distance: 0.1 mi
- 7/10Ousley Junior High SchoolGrades: 7-8Distance: 0.4 mi
- 4/10Seguin High SchoolGrades: 9-12Distance: 0.5 mi
Schools provided by the listing agent
- Elementary: Ashworth
- Middle: Ousley
- High: Seguin
- District: Arlington ISD
Source: NTREIS. This data may not be complete. We recommend contacting the local school district to confirm school assignments for this home.
Get a cash offer in 3 minutes
Find out how much your home could sell for in as little as 3 minutes with a no-obligation cash offer.
Estimated market value
$424,800
Get a cash offer in 3 minutes
Find out how much your home could sell for in as little as 3 minutes with a no-obligation cash offer.
Estimated market value
$424,800
- Texas
- Tarrant County
- Arlington
- 76002
- Southeast
- 615 E Lynn Creek Dr
Nearby cities
Nearby neighborhoods
Nearby zip codes
Other Arlington Topics
