Skip main navigation
Closed
  • $208,000

    615 E Madison St, Mackinaw, IL 61755

    3beds
    1,890sqft
    Single Family Residence
    Built in 1991
    0.38 Acres Lot
    $242,000 Zestimate®
    $110/sqft
    $2,135 Estimated rent

    Home value

    $242,000

    $225,000 - $259,000

    $2,135/mo

    Zestimate® history
    Loading
    Loading...

    Owner options

    List your home for rent

    $2,135/mo

    Rent Zestimate®

    Find your next renter with Zillow Rental Manager. Plus, with online applications, you can quickly screen prospective tenants – for free.

    Learn more

    $2,135/mo

    Rent Zestimate®

    Refinance and save

    $1,578/mo

    Est. payment

    Refinancing to a lower rate could help reduce your monthly payments and save thousands over the life of the loan.

    See today's rates

    $1,578/mo

    Est. payment

    Explore your selling options

    Work with a Zillow partner agent

    Leverage their expertise and Zillow's premium Showcase listings to get your home seen by more buyers.

    Get started

    List with your own agent

    Get your home in front of millions of buyers by listing it on Zillow.

    Learn how to do it

    Sell it yourself

    Take full control of how buyers see your home on Zillow by listing For Sale by Owner (FSBO).

    List your home

    What's special

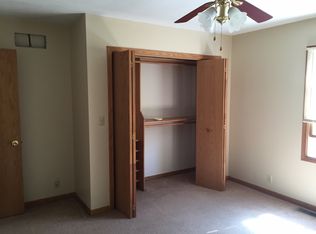
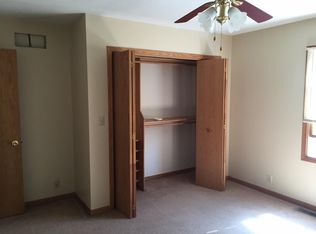
    Welcome to your new home-a stunning, move-in-ready property where modern updates meet peaceful, outdoor living. Set on a generous .38-acre lot, this home offers an ideal blend of comfort, style, and practicality, perfect for anyone looking for a serene peaceful home that feels like a retreat with plenty of outdoor relaxation room. For those with a passion for gardening or anyone who's dreamed of creating their own private oasis, this gardener's dream yard is a true highlight. The expansive backyard offers endless opportunities to cultivate everything from beautiful cut flowers to your very own homegrown veggies. Whether you're an experienced gardener or just getting started, this yard offers raised garden beds, three gardening sheds, and plenty of space to create the perfect outdoor escape. The private gazebo is the ideal spot to unwind, entertain friends, or enjoy a quiet moment with a book. Picture yourself sipping coffee in the morning, relaxing under the shade in the afternoon, or hosting evening gatherings while overlooking your lush garden. The fully fenced backyard ensures privacy, creating an intimate space for your people and pets to enjoy. Inside, this home has been recently updated to reflect modern tastes, combining contemporary style with thoughtful design. The open-concept living area offers plenty of space to entertain, while the newer kitchen appliances and ample counterspace, make cooking and gathering with loved ones a joy. The spacious living room is flooded with natural light, providing the perfect environment to relax and unwind. With three bedrooms and three bathrooms, this home is cozy and inviting. The master suite and a full bathroom are both on the main floor. The additional bedrooms are upstairs and are well-sized, perfect for kids, guests, or even a home office. The full basement offers endless possibilities for storage, a home gym, or additional living space-whatever best suits your lifestyle needs. The two-car garage provides secure parking and additional storage, with direct access to the main living areas for added convenience. This home is located in a sought-after neighborhood, offering the tranquility and privacy you crave while still being close to everything you need. You'll enjoy the best of both worlds with easy access to schools, parks, the grocery store, and dining. Small town lifestyle with all the needed comforts. A peaceful environment perfect for unwinding after a busy day. If you're looking for a home that combines modern updates, a stunning garden, and a private outdoor oasis, this is the one you've been waiting for. With its spacious layout, modern features, and room to grow, this home is truly one-of-a-kind and move-in ready. Don't miss the opportunity to make it yours today!

    Zillow last checked:

    Listing updated:

    Listing courtesy of:

    Tracy Lockenour 309-222-1792,

    HomeSmart Realty Group Illinois

    Bought with:

    Seth Couillard

    Keller Williams Revolution

    Source: MRED as distributed by MLS GRID,MLS#: 12202574MLS Logo

    Facts & features

    Interior

    Bedrooms & bathrooms
    • Bedrooms: 3
    • Bathrooms: 3
    • Full bathrooms: 1
    • 1/2 bathrooms: 2
    Primary bedroom
    • Features: Flooring (Carpet)
    • Level: Main
    • Area: 132 Square Feet
    • Dimensions: 12X11
    Bedroom 2
    • Features: Flooring (Carpet)
    • Level: Second
    • Area: 143 Square Feet
    • Dimensions: 11X13
    Bedroom 3
    • Features: Flooring (Carpet)
    • Level: Second
    • Area: 160 Square Feet
    • Dimensions: 16X10
    Dining room
    • Features: Flooring (Vinyl)
    • Level: Main
    • Area: 120 Square Feet
    • Dimensions: 12X10
    Kitchen
    • Features: Kitchen (Galley), Flooring (Vinyl)
    • Level: Main
    • Area: 153 Square Feet
    • Dimensions: 17X9
    Laundry
    • Level: Basement
    • Area: 117 Square Feet
    • Dimensions: 13X9
    Living room
    • Features: Flooring (Carpet)
    • Level: Main
    • Area: 204 Square Feet
    • Dimensions: 17X12
    Heating
    • Natural Gas, Forced Air
    Cooling
    • Central Air
    Appliances
    • Included: Range, Dishwasher, Refrigerator
    Features
    • Basement: Unfinished,Full
    Interior area
    • Total structure area: 1,890
    • Total interior livable area: 1,890 sqft
    • Finished area below ground: 0

    Property

    Parking
    • Total spaces: 2
    • Parking features: Garage Door Opener, Heated Garage, On Site, Garage Owned, Attached, Garage
    • Attached garage spaces: 2
    • Has uncovered spaces: Yes
    Accessibility
    • Accessibility features: No Disability Access
    Features
    • Stories: 1
    • Exterior features: Lighting
    • Fencing: Fenced,Wood
    Lot
    • Size: 0.38 Acres
    • Dimensions: 110X150
    • Features: Mature Trees, Garden, Level
    Details
    • Additional parcels included: 131317210015
    • Parcel number: 131317210008
    • Special conditions: None

    Construction

    Type & style
    • Home type: SingleFamily
    • Architectural style: Other
    • Property subtype: Single Family Residence
    Materials
    • Vinyl Siding
    Condition
    • New construction: No
    • Year built: 1991
    • Major remodel year: 2024

    Utilities & green energy

    • Sewer: Public Sewer
    • Water: Public

    Community & neighborhood

    Community
    • Community features: Park, Street Paved
    Location
    • Region: Mackinaw
    • Subdivision: Not Applicable

    HOA & financial

    HOA
    • Services included: None

    Other

    Other facts
    • Listing terms: Conventional
    • Ownership: Fee Simple

    Price history

    DateEventPrice
    12/9/2024Sold$208,000+10.1%$110/sqft
    Source: MRED as distributed by MLS GRID #12202574 Report a problem
    11/10/2024Contingent$189,000$100/sqft
    Source: MRED as distributed by MLS GRID #12202574 Report a problem
    11/9/2024Listed for sale$189,000+57.8%$100/sqft
    Source: MRED as distributed by MLS GRID #12202574 Report a problem
    9/16/2020Sold$119,800-0.2%$63/sqft
    Source: MRED as distributed by MLS GRID #10775245 Report a problem
    7/19/2020Pending sale$120,000$63/sqft
    Source: Henderson-Weir Agency Inc #PA1216721 Report a problem
    7/8/2020Listed for sale$120,000$63/sqft
    Source: Henderson-Weir Agency Inc #PA1216721 Report a problem
    12/1/2019Listing removed$120,000$63/sqft
    Source: Henderson-Weir Agency Inc. #10375766 Report a problem
    9/4/2019Price change$120,000-3.9%$63/sqft
    Source: Henderson-Weir Agency Inc. #10375766 Report a problem
    7/30/2019Price change$124,900-3.8%$66/sqft
    Source: Henderson-Weir Agency Inc. #10375766 Report a problem
    6/24/2019Price change$129,900-3.8%$69/sqft
    Source: Henderson-Weir Agency Inc #1204623 Report a problem
    5/10/2019Listed for sale$135,000+53.4%$71/sqft
    Source: Henderson-Weir Agency Inc #1204623 Report a problem
    3/26/2001Sold$88,000$47/sqft
    Source: Agent Provided Report a problem

    Public tax history

    YearProperty taxesTax assessment
    2024$3,221 +5.4%$46,910 +8.7%
    2023$3,056 +7.4%$43,160 +8.5%
    2022$2,844 +3.8%$39,770 +4%
    2021$2,741 -18.1%$38,240 -15%
    2020$3,346 -0.3%$44,990
    2019$3,357 +1%$44,990
    2018$3,323 $44,990 +1%
    2017$3,323 +1.5%$44,540
    2016$3,275 +5.7%$44,540
    2015$3,098 +7.4%--
    2013$2,885 $43,640
    2012-- $43,640
    2011-- $43,640
    2010-- $43,640
    2009$2,753 $43,640

    Find assessor info on the county website

    Neighborhood: 61755

    Nearby schools

    GreatSchools rating
    Schools provided by the listing agent
    • Elementary: Dee-Mack Elementary
    • Middle: Deer Creek-Mackinaw Jr High
    • High: Dee-Mack High School
    • District: 701

    Source: MRED as distributed by MLS GRID. This data may not be complete. We recommend contacting the local school district to confirm school assignments for this home.

    Get pre-qualified for a loan
    At Zillow Home Loans, we can pre-qualify you in as little as 5 minutes with no impact to your credit score.

    An equal housing lender. NMLS #10287.

    Sell for more on Zillow
    Get a Zillow Showcase℠ listing at no additional cost and you could sell for .
    $242,000
    2% more
    +$4,840
    With Zillow Showcase(estimated)
    $246,840