Nice brick home. New kitchen, new roof, new exterior doors, new vinyl windows, new breaker box and electric service. Lots of room in this home. Good layout with a large kitchen, formal dining room, a living room and den.
For sale
$135,000
615 E Mallory Ave, Memphis, TN 38106
3beds
1,624sqft
Single Family Residence
Built in 1922
6,969 Square Feet Lot
$-- Zestimate®
$83/sqft
$-- HOA
What's special
Brick homeNew roofNew exterior doorsNew vinyl windowsLarge kitchenNew kitchenFormal dining room
- 29 days
- 271
- 22
Zillow last checked:
Listing updated:
Listed by:
Weesie Percer,
Keller Williams 901-261-7900
Source: MAAR,MLS#: 10230766
Facts & features
Interior
Bedrooms & bathrooms
- Bedrooms: 3
- Bathrooms: 2
- Full bathrooms: 2
Rooms
- Room types: Attic
Primary bedroom
- Features: Smooth Ceiling
- Level: First
- Area: 156
- Dimensions: 12 x 13
Bedroom 2
- Features: Smooth Ceiling
- Level: First
- Area: 132
- Dimensions: 11 x 12
Bedroom 3
- Features: Smooth Ceiling
- Level: First
- Area: 100
- Dimensions: 10 x 10
Dining room
- Features: Separate Dining Room
- Area: 132
- Dimensions: 11 x 12
Kitchen
- Features: Updated/Renovated Kitchen, Eat-in Kitchen, Washer/Dryer Connections, W/D Connection in Kitchen
- Area: 90
- Dimensions: 9 x 10
Living room
- Features: Separate Living Room, Separate Den
- Area: 208
- Dimensions: 13 x 16
Den
- Area: 168
- Dimensions: 12 x 14
Heating
- Natural Gas, Floor Furnace
Cooling
- 220 Wiring, Ceiling Fan(s), Window Unit(s)
Appliances
- Included: Vent Hood/Exhaust Fan, Gas Cooktop, Dishwasher
Features
- All Bedrooms Down, Primary Down, Textured Ceiling, Living Room, Dining Room, Den/Great Room, Kitchen, Primary Bedroom, 2nd Bedroom, 3rd Bedroom, 2 or More Baths, Square Feet Source: AutoFill (MAARdata) or Public Records (Cnty Assessor Site)
- Flooring: Tile, Vinyl
- Doors: Steel Insulated Door(s)
- Windows: Double Pane Windows, Window Treatments
- Basement: Crawl Space
- Attic: Pull Down Stairs
- Number of fireplaces: 1
- Fireplace features: Masonry, Decorative, Living Room
Interior area
- Total interior livable area: 1,624 sqft
Video & virtual tour
Property
Parking
- Parking features: Driveway/Pad, Gated
- Has uncovered spaces: Yes
Features
- Stories: 1
- Patio & porch: Porch
- Exterior features: Sidewalks
- Pool features: None
- Fencing: Chain Link,Chain Fence
Lot
- Size: 6,969 Square Feet
- Dimensions: 50 x 140
- Features: Some Trees, Level, Corner Lot, Landscaped
Details
- Parcel number: 049061 00011
Construction
Type & style
- Home type: SingleFamily
- Architectural style: Bungalow,Traditional
- Property subtype: Single Family Residence
Materials
- Brick Veneer, Wood/Composition
- Roof: Composition Shingles
Condition
- New construction: No
- Year built: 1922
Utilities & green energy
- Sewer: Public Sewer
- Water: Public
- Utilities for property: Cable Available
Community & HOA
Community
- Security: Security System, Window Guard(s), Dead Bolt Lock(s)
- Subdivision: South Side Highlands Blk 209
Location
- Region: Memphis
Financial & listing details
- Price per square foot: $83/sqft
- Tax assessed value: $69,600
- Annual tax amount: $917
- Price range: $135K - $135K
- Date on market: 9/19/2026
- Listing terms: Conventional,FHA,VA Loan
Estimated market value
Not available
Estimated sales range
Not available
$1,420/mo
Price history
| Date | Event | Price |
|---|---|---|
| 9/19/2026 | Listed for sale | $135,000+1150%$83/sqft |
Source:  MAAR #10230766 Report a problem | ||
| 9/20/1967 | Sold | $10,800$7/sqft |
Source: Agent Provided Report a problem | ||
Public tax history
| Year | Property taxes | Tax assessment |
|---|---|---|
| 2025 | $917 +13.9% | $17,400 +42.3% |
| 2024 | $805 +8.1% | $12,225 |
| 2023 | $745 | $12,225 |
| 2022 | -- | $12,225 |
| 2021 | -- | $12,225 +7% |
| 2020 | $365 | $11,425 |
| 2019 | $365 -21.1% | $11,425 |
| 2018 | $463 -45.1% | $11,425 |
| 2017 | $843 +124% | $11,425 +3.2% |
| 2016 | $377 -11% | $11,075 |
| 2014 | $423 | $11,075 |
| 2013 | -- | $11,075 -16.6% |
| 2012 | -- | $13,275 |
| 2011 | -- | $13,275 |
| 2010 | -- | $13,275 |
| 2009 | -- | $13,275 |
| 2008 | -- | $13,275 |
| 2007 | -- | $13,275 |
| 2006 | -- | $13,275 |
| 2005 | -- | $13,275 +9% |
| 2004 | -- | $12,175 |
| 2003 | -- | $12,175 |
| 2002 | -- | $12,175 |
| 2001 | -- | $12,175 -4.3% |
| 2000 | -- | $12,725 |
Find assessor info on the county website
Monthly payment
Est. payment
Payment breakdown
Explore the cost of this home by adjusting the details. Changes won't be saved.Climate risks
Neighborhood: Whitehaven

Similar homes
- $130,0003 bd2 ba1.1k sqft3066 Redbud Rd, Memphis, TN 38109For Sale
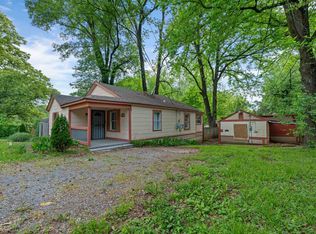 MLS ID #10232487, Donnie K Morrow, eXp Realty, LLC. MAAR
- $140,0004 bd1 ba1.7k sqft550 S Parkway E, Memphis, TN 38106For Sale
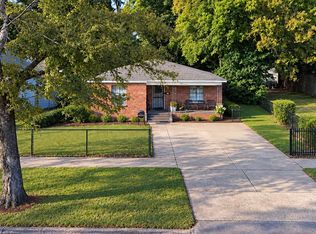 MLS ID #10231390, Caleb Parr, Renshaw Company, REALTORS. MAAR
- $125,0003 bd1 ba936 sqft1366 Eloise Rd, Memphis, TN 38106For Sale
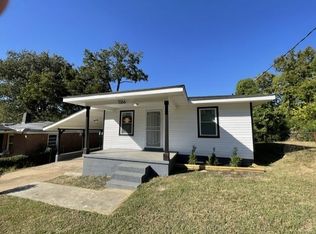 MLS ID #10232409, Haydn M Wiseman, Cahltrep Realty, LLC. MAAR
- $120,0003 bd2 ba1.2k sqft635 E Mallory Ave, Memphis, TN 38106For Sale
 MLS ID #10222816, Bridget A Jordan, Epique Realty. MAAR
