Skip main navigation
Sold for $1,300,000
  • $1,300,000

    615 E Plum St, Fort Collins, CO 80524

    5beds
    3,526sqft
    Single Family Residence
    Built in 2017
    9,500 Square Feet Lot
    $1,477,100 Zestimate®
    $369/sqft
    $4,398 Estimated rent

    Home value

    $1,477,100

    $1.39M - $1.57M

    $4,398/mo

    Zestimate® history
    Loading
    Loading...

    Owner options

    List your home for rent

    $4,398/mo

    Rent Zestimate®

    Find your next renter with Zillow Rental Manager. Plus, with online applications, you can quickly screen prospective tenants – for free.

    Learn more

    $4,398/mo

    Rent Zestimate®

    Refinance and save

    $6,059/mo

    Est. payment

    Refinancing to a lower rate could help reduce your monthly payments and save thousands over the life of the loan.

    See today's rates

    $6,059/mo

    Est. payment

    Explore your selling options

    Work with a Zillow partner agent

    Leverage their expertise and Zillow's premium Showcase listings to get your home seen by more buyers.

    Get started

    List with your own agent

    Get your home in front of millions of buyers by listing it on Zillow.

    Learn how to do it

    Sell it yourself

    Take full control of how buyers see your home on Zillow by listing For Sale by Owner (FSBO).

    List your home

    What's special

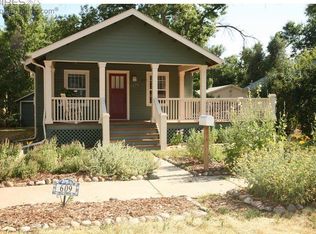
    Luxurious retreat meets Old Town access. This modern Bungalow was custom built with hand selected finishes and a mountain community influence from award winning architect, John Dengler. Exquisite primary bedroom wing is a private sanctuary of tranquility, featuring a spa like 5-piece bathroom, fireplace, coffee nook and walk-in closet. Gourmet chef's kitchen flows into the dining room featuring a wet bar and wine refrigerator. Large sliding double doors open to connect the dining area to the beautiful back patio, perfect for summertime gatherings. Located on a sleepy block, this home is also highlighted with a finished basement w/ wet bar and refrigerator, detached garage with alley access, laundry on the main and second floor, second story private balcony, large lot with irrigation system and so much more! Close to bike trails, Old Town shops and restaurants, grocery stores and the CSU Campus.

    Zillow last checked:

    Listing updated:

    Listed by:

    Jacob Tillitt 970-223-0700,

    Group Horsetooth

    Bought with:

    Chris Doyle, 40023280

    Group Harmony

    Source: IRES as distributed by MLS GRID,MLS#: 988621MLS Logo

    Facts & features

    Interior

    Bedrooms & bathrooms
    • Bedrooms: 5
    • Bathrooms: 4
    • Full bathrooms: 2
    • 3/4 bathrooms: 2
    • Main level bathrooms: 2
    Primary bedroom
    • Description: Carpet
    • Features: 5 Piece Primary Bath
    • Level: Main
    • Area: 225 Square Feet
    • Dimensions: 15 x 15
    Bedroom 2
    • Description: Carpet
    • Level: Main
    • Area: 90 Square Feet
    • Dimensions: 9 x 10
    Bedroom 3
    • Description: Carpet
    • Level: Upper
    • Area: 130 Square Feet
    • Dimensions: 10 x 13
    Bedroom 4
    • Description: Carpet
    • Level: Upper
    • Area: 130 Square Feet
    • Dimensions: 10 x 13
    Bedroom 5
    • Description: Carpet
    • Level: Basement
    • Area: 154 Square Feet
    • Dimensions: 11 x 14
    Dining room
    • Description: Wood
    • Level: Main
    • Area: 169 Square Feet
    • Dimensions: 13 x 13
    Family room
    • Description: Carpet
    • Level: Basement
    • Area: 182 Square Feet
    • Dimensions: 13 x 14
    Kitchen
    • Description: Wood
    • Level: Main
    • Area: 121 Square Feet
    • Dimensions: 11 x 11
    Laundry
    • Description: Tile
    • Level: Main
    • Area: 24 Square Feet
    • Dimensions: 4 x 6
    Living room
    • Description: Wood
    • Level: Main
    • Area: 182 Square Feet
    • Dimensions: 13 x 14
    Heating
    • Forced Air
    Cooling
    • Ceiling Fan(s)
    Appliances
    • Included: Gas Range, Dishwasher, Refrigerator, Bar Fridge, Washer, Dryer, Microwave, Disposal
    • Laundry: Washer/Dryer Hookup
    Features
    • Wet Bar
    • Flooring: Wood
    • Windows: Window Coverings
    • Basement: Partially Finished,Walk-Out Access
    • Has fireplace: Yes
    • Fireplace features: Two or More, Gas, Living Room, Bedroom
    Interior area
    • Total structure area: 2,130
    • Total interior livable area: 3,526 sqft
    • Finished area above ground: 2,130

    Property

    Parking
    • Total spaces: 2
    • Parking features: Garage
    • Garage spaces: 2
    • Details: Detached
    Features
    • Levels: Two
    • Stories: 2
    Lot
    • Size: 9,500 Square Feet
    • Features: Wooded, Deciduous Trees, Level, City Limits, Paved, Curbs, Gutters, Sidewalks, Street Light, Alley
    Details
    • Parcel number: R0051292
    • Zoning: RES
    • Special conditions: Private Owner

    Construction

    Type & style
    • Home type: SingleFamily
    • Property subtype: Single Family Residence
    Materials
    • Frame
    • Roof: Composition
    Condition
    • New construction: No
    • Year built: 2017

    Utilities & green energy

    • Electric: City of FTC
    • Gas: Xcel Energy
    • Water: City
    • Utilities for property: Natural Gas Available, Electricity Available, Cable Available, High Speed Avail

    Community & HOA

    Community
    • Security: Fire Alarm
    • Subdivision: Old Town East
    HOA
    • Has HOA: No
    Location
    • Region: Fort Collins

    Financial & listing details

    • Price per square foot: $369/sqft
    • Tax assessed value: $1,255,700
    • Annual tax amount: $6,386
    • Date on market: 5/26/2023
    • Listing terms: Cash,Conventional
    • Exclusions: Seller's Personal Property
    • Electric utility on property: Yes
    • Road surface type: Asphalt

    Price history

    DateEventPrice
    8/7/2023Sold$1,300,000-3.7%$369/sqft
    Source: IRES as distributed by MLS GRID #988621 Report a problem
    7/6/2023Price change$1,350,000-6.9%$383/sqft
    Source: IRES as distributed by MLS GRID #988621 Report a problem
    6/22/2023Price change$1,450,000-6.5%$411/sqft
    Source: IRES as distributed by MLS GRID #988621 Report a problem
    5/31/2023Listed for sale$1,550,000+40.9%$440/sqft
    Source: IRES as distributed by MLS GRID #988621 Report a problem
    6/1/2020Sold$1,100,000-4.3%$312/sqft
    Source: IRES as distributed by MLS GRID #909193 Report a problem
    4/16/2020Pending sale$1,150,000$326/sqft
    Source: Downtown Real Estate Partners #909193 Report a problem
    4/16/2020Listed for sale$1,150,000$326/sqft
    Source: Downtown Real Estate Partners #909193 Report a problem
    2/20/2020Listing removed$1,150,000$326/sqft
    Source: Downtown Real Estate Partners #902934 Report a problem
    1/30/2020Pending sale$1,150,000$326/sqft
    Source: Downtown Real Estate Partners #902934 Report a problem
    1/30/2020Listed for sale$1,150,000+16.8%$326/sqft
    Source: Downtown Real Estate Partners #902934 Report a problem
    1/1/2019Sold$985,000-1.2%$279/sqft
    Source: Public Record Report a problem
    12/5/2018Price change$997,000-2.7%$283/sqft
    Source: Kentwood Real Estate #8746175 Report a problem
    10/18/2018Price change$1,025,000-3%$291/sqft
    Source: Berkshire Hathaway-FTC JFK #8746175 Report a problem
    9/20/2018Price change$1,057,000-6%$300/sqft
    Source: Berkshire Hathaway-FTC JFK #8746175 Report a problem
    7/25/2018Price change$1,125,000-4.3%$319/sqft
    Source: Berkshire Hathaway-FTC JFK #855419 Report a problem
    7/6/2018Price change$1,175,000-5.6%$333/sqft
    Source: Berkshire Hathaway-FTC JFK #855419 Report a problem
    6/13/2018Price change$1,245,000-3.9%$353/sqft
    Source: Berkshire Hathaway-FTC JFK #851729 Report a problem
    5/31/2018Listed for sale$1,295,000+426.4%$367/sqft
    Source: Berkshire Hathaway-FTC JFK #851729 Report a problem
    7/21/2014Sold$246,000+44.7%$70/sqft
    Source: Public Record Report a problem
    11/9/2006Sold$170,000+91%$48/sqft
    Source: Public Record Report a problem
    6/2/1999Sold$89,000$25/sqft
    Source: Public Record Report a problem

    Public tax history

    YearProperty taxesTax assessment
    2025$7,821 -6%$78,481 -13.2%
    2024$8,322 +30.3%$90,417 -1%
    2023$6,386 -1%$91,294 +35%
    2022$6,454 -2.7%$67,630 -2.8%
    2021$6,634 -0.4%$69,577 -1.9%
    2020$6,663 +72.7%$70,907 -0.7%
    2019$3,858 $71,402 +68.7%
    2018$3,858 $42,336 +109.8%
    2017$3,858 +110.5%$20,182 +182.7%
    2016$1,833 +20.6%$7,140 -57.4%
    2015$1,519 +13.7%$16,760 +14.4%
    2014$1,336 $14,650
    2013-- $14,650 -3.9%
    2012-- $15,240
    2011-- $15,240 +5.6%
    2010-- $14,430
    2009-- $14,430 +10%
    2008-- $13,120
    2007-- $13,120 +18.6%
    2006-- $11,060
    2005-- $11,060 +4%
    2004-- $10,630 +8.5%
    2002-- $9,800
    2001-- $9,800
    Find assessor info on the county website

    Neighborhood: University Park

    Nearby schools

    GreatSchools rating
    Schools provided by the listing agent
    • Elementary: Laurel
    • Middle: Lesher
    • High: Ft Collins

    Source: IRES as distributed by MLS GRID. This data may not be complete. We recommend contacting the local school district to confirm school assignments for this home.

    Get a cash offer in 3 minutes
    Find out how much your home could sell for in as little as 3 minutes with a no-obligation cash offer.
    Estimated market value
    $1,477,100
    Get a cash offer in 3 minutes
    Find out how much your home could sell for in as little as 3 minutes with a no-obligation cash offer.
    Estimated market value
    $1,477,100