Welcome to 615 Edwards Street! This beautifully maintained 3-bedroom, 2.5-bath townhome offers the perfect blend of comfort, functionality, and convenience. Featuring over 1,500 square feet of living space, this move-in-ready home provides a spacious and inviting layout designed for today’s lifestyle. Step inside to a welcoming main level featuring a bright and comfortable living area that flows into the dining space and well-appointed eat-in kitchen. The kitchen offers ample cabinet and counter space along with stainless steel appliances, including a refrigerator, dishwasher, and stove—perfect for preparing everyday meals or entertaining guests. A convenient first-floor powder room, interior access to the attached garage, and a private rear patio complete the main level. Upstairs, retreat to the spacious primary suite featuring a private full bathroom and TWO generous closet space. Two additional bedrooms also offer large closets, providing plenty of storage for family, guests, or a home office setup. A full hall bathroom and second-floor laundry add extra convenience. Just off the laundry area, discover a versatile bonus room that can be transformed into the perfect home office, study, hobby room, nursery, or additional walk-in closet space—the possibilities are endless! Additional highlights include central air conditioning, an attached garage, driveway parking, and a low-maintenance lifestyle. Conveniently located near major highways, public transportation, shopping, schools, parks, and the Chester waterfront, this home offers easy access to Philadelphia, Wilmington, and surrounding areas. Whether you're a first-time homebuyer, downsizing, or looking for a great investment opportunity, 615 Edwards Street offers space, comfort, and flexibility to fit your needs. Schedule your private showing today and discover all this wonderful home has to offer!
Pending
$194,900
615 Edwards St, Chester, PA 19013
3beds
1,576sqft
Townhouse
Built in 2007
-- sqft lot
$-- Zestimate®
$124/sqft
$-- HOA
What's special
Private rear patioAttached garageVersatile bonus roomWell-appointed eat-in kitchenConvenient first-floor powder roomDriveway parkingRefrigerator dishwasher and stove
- 55 days
- 60
- 2
Likely to sell faster than
Zillow last checked:
Listing updated:
Listed by:
Monique Richardson 856-879-4144,
Settle Down Philadelphia 2152533439
Source: Bright MLS,MLS#: PADE2119494
Facts & features
Interior
Bedrooms & bathrooms
- Bedrooms: 3
- Bathrooms: 3
- Full bathrooms: 2
- 1/2 bathrooms: 1
- Main level bathrooms: 1
Basement
- Area: 0
Heating
- Forced Air, Natural Gas
Cooling
- Central Air, Electric
Appliances
- Included: Microwave, Cooktop, Dishwasher, Disposal, Exhaust Fan, Extra Refrigerator/Freezer, Oven/Range - Gas, Six Burner Stove, Refrigerator, Stainless Steel Appliance(s), Washer, Dryer, Water Heater
- Laundry: Upper Level, Washer In Unit, Dryer In Unit
Features
- Has basement: No
- Has fireplace: No
Interior area
- Total structure area: 1,576
- Total interior livable area: 1,576 sqft
- Finished area above ground: 1,576
- Finished area below ground: 0
Property
Parking
- Total spaces: 2
- Parking features: Garage Faces Rear, Inside Entrance, Garage Door Opener, Concrete, Lighted, Private, Attached, Driveway, Off Street
- Attached garage spaces: 1
- Uncovered spaces: 1
Accessibility
- Accessibility features: >84" Garage Door, 2+ Access Exits
Features
- Levels: Two
- Stories: 2
- Pool features: None
- Waterfront features: River
- Body of water: Delaware River
Details
- Additional structures: Above Grade, Below Grade
- Parcel number: 49090058715
- Zoning: R-3
- Special conditions: Standard
Construction
Type & style
- Home type: Townhouse
- Architectural style: Traditional,Straight Thru
- Property subtype: Townhouse
Materials
- Brick, Vinyl Siding
- Foundation: Brick/Mortar
Condition
- New construction: No
- Year built: 2007
Utilities & green energy
- Sewer: Public Sewer
- Water: Public
Community & HOA
Community
- Security: Carbon Monoxide Detector(s), Monitored, Smoke Detector(s)
- Subdivision: Chester City
HOA
- Has HOA: No
Location
- Region: Chester
- Municipality: CITY OF CHESTER
Financial & listing details
- Price per square foot: $124/sqft
- Tax assessed value: $100,790
- Annual tax amount: $1,338
- Date on market: 7/12/2026
- Listing agreement: Exclusive Right To Sell
- Listing terms: Cash,FHA,VA Loan
- Ownership: Fee Simple
Estimated market value
Not available
Estimated sales range
Not available
Not available
Price history
| Date | Event | Price |
|---|---|---|
| 7/29/2026 | Pending sale | $194,900$124/sqft |
Source:  Bright MLS #PADE2119494 Report a problem Bright MLS #PADE2119494 Report a problem | ||
| 7/13/2026 | Listed for sale | $194,900+18.1%$124/sqft |
Source: Bright MLS #PADE2119494 Report a problem | ||
| 10/28/2022 | Sold | $165,000+65%$105/sqft |
Source: Public Record Report a problem | ||
| 10/6/2017 | Sold | $100,000$63/sqft |
Source: Public Record Report a problem | ||
| 7/5/2017 | Listing removed | $100,000$63/sqft |
Source: Patriots Realty, Inc #6974625 Report a problem | ||
| 6/28/2017 | Listed for sale | $100,000$63/sqft |
Source: Patriots Realty, Inc #6974625 Report a problem | ||
| 6/13/2017 | Pending sale | $100,000$63/sqft |
Source: Patriot's Realty, Inc. #6974625 Report a problem | ||
| 5/4/2017 | Listed for sale | $100,000$63/sqft |
Source: Patriot's Realty, Inc. #6974625 Report a problem | ||
| 2/8/2008 | Sold | $100,000$63/sqft |
Source: Public Record Report a problem | ||
Public tax history
| Year | Property taxes | Tax assessment |
|---|---|---|
| 2026 | $2,913 +3.3% | $100,790 |
| 2025 | $2,821 +2.7% | $100,790 |
| 2024 | $2,748 -2.7% | $100,790 |
| 2023 | $2,825 | $100,790 |
| 2022 | $2,825 +118.9% | $100,790 |
| 2021 | $1,291 +187.6% | $100,790 +22.7% |
| 2020 | $449 -91.4% | $82,170 |
| 2019 | $5,235 -9% | $82,170 |
| 2018 | $5,750 +1302.8% | $82,170 +10% |
| 2017 | $410 +11.1% | $74,696 +11.1% |
| 2016 | $369 +12.5% | $67,222 +12.5% |
| 2015 | $328 +14.3% | $59,748 +14.3% |
| 2014 | $287 +19.9% | $52,274 +16.7% |
| 2013 | $239 +23.4% | $44,800 +20% |
| 2012 | $194 +25.4% | $37,326 +25% |
| 2011 | $155 | $29,852 -63.7% |
| 2010 | -- | $82,170 |
| 2009 | -- | $82,170 |
| 2008 | -- | $82,170 |
Find assessor info on the county website
Monthly payment
Est. payment
Payment breakdown
Explore the cost of this home by adjusting the details. Changes won't be saved.Climate risks
Neighborhood: 19013
Nearby schools
Schools provided by the listing agent
- High: Chester High School - Main Campus
- District: Chester-upland
Source: Bright MLS. This data may not be complete. We recommend contacting the local school district to confirm school assignments for this home.
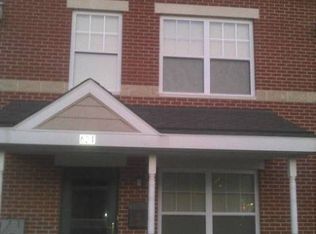
Similar homes
- $219,9003 bd1 ba1.1k sqft1505 Ridley Ave, Chester, PA 19013For Sale

 MLS ID #PADE2121136, Tom Toole III, RE/MAX Main Line-West Chester. Bright MLS
 - $229,9004 bd1 ba1.1k sqft1408 Siegel St, Chester, PA 19013For Sale
 MLS ID #PADE2122030, Tom Toole III, RE/MAX Main Line-West Chester. Bright MLS
 - $165,0003 bd1 ba1.7k sqft2315 Madison St, Chester, PA 19013For Sale
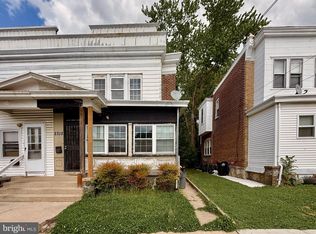 MLS ID #PADE2119136, Jennifer Rothenberger, Compass RE. Bright MLS
 - $155,0003 bd1 ba1.1k sqft2526 Sandeland St, Chester, PA 19013For Sale
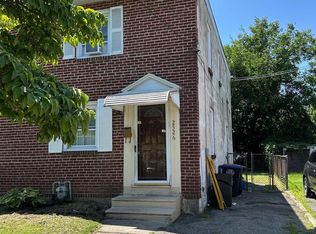 MLS ID #PADE2120358, Jim Bertino, HomeSmart Realty Advisors. Bright MLS
 - $130,0003 bd1 ba1k sqft310 W 15th St, Chester, PA 19013For SaleMLS ID #PADE2118594, Mike Reyman, EXP Realty, LLC. Bright MLS
- $199,0003 bd1 ba1k sqft729 Bennington Rd, Folcroft, PA 19032For SaleMLS ID #PADE2122300, Denise DiPasquale, Realty One Group Restore. Bright MLS
- $199,0006 bd2 ba1k sqft905 Delview Dr, Folcroft, PA 19032For SaleMLS ID #PADE2122316, Denise DiPasquale, Realty One Group Restore. Bright MLS
- $119,9003 bd1 ba1.1k sqft1028 McDowell Ave, Chester, PA 19013For SaleMLS ID #PADE2118890, Hannah Taylor, VRA Realty. Bright MLS
- $125,5003 bd2 ba882 sqft1202 Morton Ave, Chester, PA 19013For SaleMLS ID #PADE2109810, Leslie Russell, Realty Mark Associates - KOP. Bright MLS
- $201,0003 bd2 ba1.1k sqft561 S 3rd St, Darby, PA 19023For SaleMLS ID #PADE2122448, Mrs Kia Davis Davis, EveryHome Realtors. Bright MLS
- $204,9994 bd1 ba1.4k sqft1119 Washington St, Boothwyn, PA 19061For SaleMLS ID #PADE2120972, Jeon Foley, HomeSmart Realty Advisors. Bright MLS
- $200,0003 bd1 ba1k sqft927 Grant Rd, Folcroft, PA 19032For SaleMLS ID #PADE2113748, Doug Carlson, Long & Foster Real Estate, Inc.. Bright MLS
- $210,0003 bd2 ba1.1k sqft300 Springton Rd, Upper Darby, PA 19082For SaleMLS ID #PADE2120592, Francesca BANDIN, BHHS Fox&Roach-Newtown Square. Bright MLS
- $190,0003 bd1 ba1.2k sqft1112 Carl Miller Blvd, Camden, NJ 08104For SaleMLS ID #NJCD2120818, Jack Harris, Abundant Realty Group, LLC. Bright MLS
- $190,0003 bd1 ba1.1k sqft1813 E Hazzard St, Philadelphia, PA 19125For SaleMLS ID #PAPH2638848, Mindy Deng, Home Vista Realty. Bright MLS
- $200,0002 bd2 ba900 sqft7629 Dicks Ave, Philadelphia, PA 19153For SaleMLS ID #PAPH2650344, Shonda Jewett, SBR Realty LLC. Bright MLS
- $179,9003 bd1 ba1.3k sqft515 N Scott St, Wilmington, DE 19805For SaleMLS ID #DENC2104668, Tysha Jenkins-Henry, United Real Estate. Bright MLS
- $185,0003 bd1 ba1k sqft1723 Sigel St, Philadelphia, PA 19145For SaleMLS ID #PAPH2646822, Darwin Laureano, OCF Realty LLC - Philadelphia. Bright MLS
- $180,0004 bd1 ba1.4k sqft418 N 53rd St, Philadelphia, PA 19139For SaleMLS ID #PAPH2653426, Jackie Ball, Realty Mark Associates-CC. Bright MLS
- $210,0003 bd1 ba1.3k sqft75 Lamport Rd, Upper Darby, PA 19082For SaleMLS ID #PADE2108420, Gwen Skalish, BHHS Fox & Roach-Media. Bright MLS
