Welcome Home to This Stunning Cape Cod Retreat!
This exquisite 4-bedroom, 3.5-bath Cape Cod is a perfect blend of timeless charm and modern luxury. Proudly sitting on a knoll on sunlit corner lot, this home offers warmth, elegance, and an incredible layout designed for both comfort and function.At the heart of the home, the gourmet eat in kitchen is truly a chef’s dream, featuring high-end stainless appliances, custom cabinetry, and ample counter space—perfect for preparing everything from weeknight dinners to holiday feasts. Just beyond, the spacious family room is ideal for gatherings, while the elegant dining room sets the stage for memorable meals. The first-floor primary suite is a serene retreat, complete with a newly renovated spa-like bathroom designed for ultimate relaxation. Upstairs, the additional bedrooms offer generous space. There is a shared hall bath and a massive walk in attic. The English basement provides endless possibilities. With its private entrance, full living area, and flexible layout, it’s perfect as an in-law suite, a multi-generational living space, or an ideal spot for older kids craving independence. A private area for guest or an in home office. Step outside and enjoy the shady screened porch, beautifully maintained landscaping, and newer fencing and awnings. For those who love extra space, the property includes both an attached 2.5-car garage and a newly built 24' x 30' detached garage, fully heated and cooled—perfect for a workshop, home gym, or creative studio. This home has been meticulously maintained, with a brand-new water heater and newer HVAC systems ensuring year-round comfort. While offering the peaceful charm of country living, it’s also just minutes from interstates, shopping, and entertainment. Outdoor enthusiasts will love fishing at Lake Helen and the nearby tennis and pickleball courts, available for just $90 a year. A rare find that seamlessly blends luxury, character, and versatility, this home is ready to welcome its next owners. Don’t miss out!
Sold for $874,500
$874,500
615 Elm Creek Cir, Manakin Sabot, VA 23103
4beds
3,584sqft
Single Family Residence
Built in 2001
0.81 Acres Lot
$899,400 Zestimate®
$244/sqft
$4,346 Estimated rent
Home value
$899,400
Estimated sales range
Not available
$4,346/mo
Zestimate® history
Owner options
List your home for rent
$4,346/mo
Rent Zestimate®
Find your next renter with Zillow Rental Manager. Plus, with online applications, you can quickly screen prospective tenants – for free.
$4,346/mo
Rent Zestimate®
Refinance and save
$5,356/mo
Est. payment
Refinancing to a lower rate could help reduce your monthly payments and save thousands over the life of the loan.
$5,356/mo
Est. payment
Explore your selling options
Work with a Zillow partner agent
Leverage their expertise and Zillow's premium Showcase listings to get your home seen by more buyers.
Get startedList with your own agent
Get your home in front of millions of buyers by listing it on Zillow.
Learn how to do itSell it yourself
Take full control of how buyers see your home on Zillow by listing For Sale by Owner (FSBO).
List your homeWhat's special
Private entranceNewer fencingEnglish basementBeautifully maintained landscapingHigh-end stainless appliancesFlexible layoutNewly renovated spa-like bathroom
Zillow last checked:
Listing updated:
Listed by:
Jeanne Barney 804-338-6142,
Virginia Capital Realty
Bought with:
NON MLS USER MLS
NON MLS OFFICE
Source: CVRMLS,MLS#: 2506298 Originating MLS: Central Virginia Regional MLS
Originating MLS: Central Virginia Regional MLSFacts & features
Interior
Bedrooms & bathrooms
- Bedrooms: 4
- Bathrooms: 4
- Full bathrooms: 3
- 1/2 bathrooms: 1
Other
- Description: Tub & Shower
- Level: Basement
Other
- Description: Tub & Shower
- Level: First
Other
- Description: Tub & Shower
- Level: Second
Half bath
- Level: First
Heating
- Electric, Heat Pump, Propane, Zoned
Cooling
- Central Air, Zoned, Attic Fan
Appliances
- Included: Dishwasher, Disposal, Gas Water Heater, Ice Maker, Refrigerator, Stove
- Laundry: Washer Hookup, Dryer Hookup
Features
- Wet Bar, Breakfast Area, Tray Ceiling(s), Ceiling Fan(s), Dining Area, Separate/Formal Dining Room, Double Vanity, Eat-in Kitchen, Fireplace, Granite Counters, High Ceilings, Kitchen Island, Bath in Primary Bedroom, Main Level Primary, Multiple Primary Suites, Pantry, Recessed Lighting, Cable TV, Walk-In Closet(s), Window Treatments
- Flooring: Carpet, Ceramic Tile, Wood
- Doors: Storm Door(s)
- Windows: Thermal Windows, Window Treatments
- Basement: Full,Finished,Walk-Out Access
- Attic: Walk-In
- Has fireplace: Yes
- Fireplace features: Gas
Interior area
- Total interior livable area: 3,584 sqft
- Finished area above ground: 2,444
- Finished area below ground: 1,140
Property
Parking
- Total spaces: 4
- Parking features: Attached, Circular Driveway, Driveway, Detached, Garage, Heated Garage, Oversized, Paved, Two Spaces, On Street
- Attached garage spaces: 4
- Has uncovered spaces: Yes
Features
- Levels: Three Or More
- Stories: 3
- Patio & porch: Patio, Screened, Porch
- Exterior features: Awning(s), Sprinkler/Irrigation, Out Building(s), Porch, Paved Driveway
- Pool features: None
- Fencing: Fenced,Partial
- Waterfront features: Lake
Lot
- Size: 0.81 Acres
Details
- Additional structures: Outbuilding
- Parcel number: 6233070
- Zoning description: RPUD
Construction
Type & style
- Home type: SingleFamily
- Architectural style: Cape Cod
- Property subtype: Single Family Residence
Materials
- Brick, Frame, Vinyl Siding
- Roof: Composition
Condition
- Resale
- New construction: No
- Year built: 2001
Utilities & green energy
- Sewer: Public Sewer
- Water: Public
Community & HOA
Community
- Features: Tennis Court(s)
- Subdivision: Cedar Grove
HOA
- Has HOA: Yes
- Services included: Common Areas
- HOA fee: $229 annually
Location
- Region: Manakin Sabot
Financial & listing details
- Price per square foot: $244/sqft
- Tax assessed value: $709,400
- Annual tax amount: $3,759
- Date on market: 1/5/2026
- Ownership: Individuals
- Ownership type: Sole Proprietor
Price history
| Date | Event | Price |
|---|---|---|
| 5/27/2025 | Sold | $874,500$244/sqft |
Source:  CVRMLS #2506298 Report a problem CVRMLS #2506298 Report a problem | ||
| 4/11/2025 | Pending sale | $874,500$244/sqft |
Source: CVRMLS #2506298 Report a problem | ||
| 4/11/2025 | Listed for sale | $874,500$244/sqft |
Source: CVRMLS #2506298 Report a problem | ||
| 3/29/2025 | Pending sale | $874,500$244/sqft |
Source: CVRMLS #2506298 Report a problem | ||
| 3/13/2025 | Listed for sale | $874,500-0.1%$244/sqft |
Source: CVRMLS #2506298 Report a problem | ||
| 11/19/2024 | Listing removed | $874,950-1.6%$244/sqft |
Source: CVRMLS #2416831 Report a problem | ||
| 10/14/2024 | Price change | $889,500-1.1%$248/sqft |
Source: CVRMLS #2416831 Report a problem | ||
| 9/11/2024 | Price change | $899,500-2.1%$251/sqft |
Source: CVRMLS #2416831 Report a problem | ||
| 8/20/2024 | Price change | $919,000-1.1%$256/sqft |
Source: CVRMLS #2416831 Report a problem | ||
| 7/11/2024 | Listed for sale | $929,000+73.6%$259/sqft |
Source: CVRMLS #2416831 Report a problem | ||
| 10/2/2018 | Sold | $535,000$149/sqft |
Source: CVRMLS #1830967 Report a problem | ||
Public tax history
| Year | Property taxes | Tax assessment |
|---|---|---|
| 2025 | $4,220 +12.2% | $796,200 +12.2% |
| 2024 | $3,760 +4.8% | $709,400 +4.8% |
| 2023 | $3,588 +5.2% | $677,000 +5.2% |
| 2022 | $3,411 | $643,600 +15.9% |
| 2021 | -- | $555,100 +12.8% |
| 2020 | -- | $492,200 |
| 2019 | $2,609 +77.8% | $492,200 +16% |
| 2018 | $1,467 +0.5% | $424,200 +0.1% |
| 2017 | $1,459 +105.7% | $423,700 +1.2% |
| 2016 | $710 | $418,700 |
| 2015 | $710 | $418,700 +1.9% |
| 2014 | -- | $410,700 +1.9% |
| 2013 | -- | $403,200 +2.1% |
| 2012 | -- | $395,000 -6.9% |
| 2011 | -- | $424,500 -6.9% |
| 2010 | -- | $456,100 -6.1% |
| 2009 | $2,573 -6.9% | $485,500 -6.9% |
| 2008 | $2,763 | $521,400 |
| 2007 | -- | $521,400 +23.8% |
| 2006 | -- | $421,300 |
| 2005 | -- | $421,300 |
| 2004 | $2,486 | $421,300 +19.2% |
| 2003 | -- | $353,500 +9.5% |
| 2002 | -- | $322,800 +568.3% |
| 2001 | $333 | $48,300 |
Find assessor info on the county website
Neighborhood: 23103
Nearby homes
- $621,8004 bd2 ba2.2k sqft617 Elm Creek Cir, Manakin Sabot, VA 23103Off Market
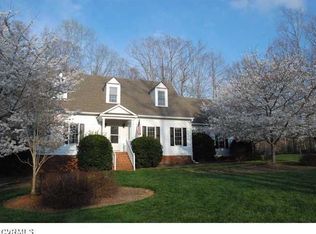
- $651,3003 bd2 ba2.6k sqft425 Elm Creek Dr, Manakin Sabot, VA 23103Off Market
- $607,8004 bd3 ba2.2k sqft429 Elm Creek Dr, Manakin Sabot, VA 23103Off Market

- $580,0003 bd2 ba2.4k sqft423 Elm Creek Dr, Manakin Sabot, VA 23103Sold

- $722,6005 bd3 ba2.7k sqft422 Elm Creek Dr, Manakin Sabot, VA 23103Off Market
- $541,8003 bd2 ba2k sqft434 Elm Creek Dr, Manakin Sabot, VA 23103Off Market
- $658,7003 bd3 ba2.4k sqft619 Elm Creek Cir, Manakin Sabot, VA 23103Off Market
- $575,6003 bd2 ba2k sqft419 Elm Creek Dr, Manakin Sabot, VA 23103Off Market
Nearby schools
GreatSchools rating
- 10/10Randolph Elementary SchoolGrades: PK-5Distance: 6.6 mi
- 6/10Goochland Middle SchoolGrades: 6-8Distance: 11.4 mi
- 9/10Goochland High SchoolGrades: 9-12Distance: 11.4 mi
Schools provided by the listing agent
- Elementary: Randolph
- Middle: Goochland
- High: Goochland
Source: CVRMLS. This data may not be complete. We recommend contacting the local school district to confirm school assignments for this home.
Get a cash offer in 3 minutes
Find out how much your home could sell for in as little as 3 minutes with a no-obligation cash offer.
Estimated market value
$899,400
Get a cash offer in 3 minutes
Find out how much your home could sell for in as little as 3 minutes with a no-obligation cash offer.
Estimated market value
$899,400
- Virginia
- Goochland County
- Manakin Sabot
- 23103
- 615 Elm Creek Cir
Nearby cities
Nearby zip codes
Other Manakin Sabot Topics
