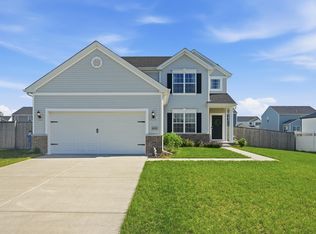
Immaculate, Better-Than-New Construction in a USDA-Eligible Location! Why wait to build when you can move right into this stunning, better-than-new 2024-built home loaded with upgrades and designer touches throughout? Nestled in a peaceful neighborhood, this immaculate, move-in-ready 4-bedroom, 2-bath home offers the perfect blend of modern style, comfort, and convenience. The open-concept floor plan features spacious living areas and a beautifully appointed kitchen with granite countertops, stainless steel appliances, upgraded cabinet hardware, and included refrigerator. Recent enhancements include fresh interior paint, upgraded ceiling fans, custom closet organizers, professional landscaping, and a low-maintenance yard, making this home truly turnkey. The spacious primary suite offers a private retreat with a large walk-in closet and en-suite bath. Additional highlights include an attached 2-car garage with upgraded garage door opener, energy-efficient systems, modern finishes throughout, and all the benefits of newer construction--without the wait, delays, or added expense of building. This home has been meticulously maintained and shows like a model. If you're looking for an immaculate, move-in-ready home that's better than new construction, this is the one you've been waiting for. Schedule your private showing today!
Active
Price cut: $6K (7/1)
$389,999
615 Ensign Pl, Hebron, IN 46341
4beds
2,050sqft
Single Family Residence
Built in 2024
7,840 Square Feet Lot
$386,800 Zestimate®
$190/sqft
$28/mo HOA
What's special
En-suite bathModern finishes throughoutLow-maintenance yardSpacious primary suiteUpgraded garage door openerPrivate retreatOpen-concept floor plan
- 28 days |
- 284 |
- 3 |
Zillow last checked:
Listing updated:
Listed by:
Jennifer Walker,
Real Broker, LLC 317-794-2827,
Oana Apetrechioae,
Real Broker, LLC
Source: NIRA as distributed by MLS GRID,MLS#: 840441
Loading...
Facts & features
Interior
Bedrooms & bathrooms
- Bedrooms: 4
- Bathrooms: 3
- Full bathrooms: 2
- 1/2 bathrooms: 1
Rooms
- Room types: Bedroom 2, Primary Bedroom, Living Room, Laundry, Kitchen, Dining Room, Den, Bedroom 4, Bedroom 3
Primary bedroom
- Level: Upper
- Area: 234
- Dimensions: 18.0 x 13.0
Bedroom 2
- Level: Upper
- Area: 144
- Dimensions: 12.0 x 12.0
Bedroom 3
- Level: Upper
- Area: 120
- Dimensions: 12.0 x 10.0
Bedroom 4
- Level: Upper
- Area: 110
- Dimensions: 11.0 x 10.0
Den
- Level: Main
- Area: 120
- Dimensions: 12.0 x 10.0
Dining room
- Level: Main
- Area: 112
- Dimensions: 14.0 x 8.0
Kitchen
- Level: Main
- Area: 140
- Dimensions: 14.0 x 10.0
Laundry
- Level: Upper
- Area: 48
- Dimensions: 8.0 x 6.0
Living room
- Level: Main
- Area: 140
- Dimensions: 14.0 x 10.0
Heating
- Forced Air, Natural Gas
Appliances
- Included: Dryer, Washer, Stainless Steel Appliance(s), Refrigerator, Microwave, Dishwasher
- Laundry: Upper Level
Features
- Double Vanity, Country Kitchen, Pantry, Open Floorplan, Kitchen Island, Granite Counters
- Basement: Unfinished
- Has fireplace: No
Interior area
- Total structure area: 2,050
- Total interior livable area: 2,050 sqft
- Finished area above ground: 2,050
Property
Parking
- Total spaces: 2
- Parking features: Attached, On Street, Garage Faces Front, Driveway
- Attached garage spaces: 2
- Has uncovered spaces: Yes
Features
- Levels: Two
- Fencing: Back Yard
- Has view: Yes
- View description: Neighborhood
Lot
- Size: 7,840 Square Feet
- Features: Back Yard, Landscaped
Details
- Parcel number: 641410180069000002
- Special conditions: Standard
Construction
Type & style
- Home type: SingleFamily
- Property subtype: Single Family Residence
Condition
- New construction: No
- Year built: 2024
Utilities & green energy
- Sewer: Public Sewer
- Water: Public
- Utilities for property: Other
Community & HOA
Community
- Security: Smoke Detector(s)
- Subdivision: Ridge Ph 1
HOA
- Has HOA: Yes
- Amenities included: Other
- HOA fee: $330 annually
- HOA name: 1st American Management
- HOA phone: 219-464-3536
Location
- Region: Hebron
Financial & listing details
- Price per square foot: $190/sqft
- Tax assessed value: $75,800
- Annual tax amount: $444
- Date on market: 6/10/2026
- Listing agreement: Exclusive Right To Sell
- Listing terms: Cash,VA Loan,USDA Loan,Lease Purchase,FHA,Conventional
Estimated market value
$386,800
$367,000 - $406,000
$2,892/mo
Price history
| Date | Event | Price |
|---|---|---|
| 7/1/2026 | Price change | $389,999-1.5%$190/sqft |
Source:  NIRA as distributed by MLS GRID #840441 Report a problem NIRA as distributed by MLS GRID #840441 Report a problem | ||
| 6/27/2026 | Price change | $395,999-0.9%$193/sqft |
Source: NIRA as distributed by MLS GRID #840441 Report a problem | ||
| 6/19/2026 | Price change | $399,500-0.1%$195/sqft |
Source: NIRA as distributed by MLS GRID #840441 Report a problem | ||
| 6/10/2026 | Listed for sale | $399,900$195/sqft |
Source: NIRA as distributed by MLS GRID #840441 Report a problem | ||
| 6/10/2026 | Listing removed | $399,900$195/sqft |
Source: NIRA as distributed by MLS GRID #838687 Report a problem | ||
| 5/23/2026 | Price change | $399,900-1.3%$195/sqft |
Source: NIRA as distributed by MLS GRID #838687 Report a problem | ||
| 5/18/2026 | Price change | $405,000-1.2%$198/sqft |
Source: NIRA as distributed by MLS GRID #838687 Report a problem | ||
| 5/11/2026 | Listed for sale | $410,000+3.8%$200/sqft |
Source: NIRA as distributed by MLS GRID #838687 Report a problem | ||
| 7/25/2025 | Listing removed | $395,000$193/sqft |
Source: NIRA as distributed by MLS GRID #821854 Report a problem | ||
| 7/8/2025 | Price change | $395,000-1.2%$193/sqft |
Source: NIRA as distributed by MLS GRID #821854 Report a problem | ||
| 6/11/2025 | Price change | $399,900-2.4%$195/sqft |
Source: NIRA as distributed by MLS GRID #821854 Report a problem | ||
| 6/3/2025 | Listed for sale | $409,900+14.2%$200/sqft |
Source: NIRA as distributed by MLS GRID #821854 Report a problem | ||
| 5/20/2025 | Listing removed | $2,875$1/sqft |
Source: Zillow Rentals Report a problem | ||
| 4/17/2025 | Listed for rent | $2,875$1/sqft |
Source: Zillow Rentals Report a problem | ||
| 5/17/2024 | Sold | $358,990$175/sqft |
Source:  MRED as distributed by MLS GRID #12038323 Report a problem MRED as distributed by MLS GRID #12038323 Report a problem | ||
| 5/1/2024 | Pending sale | $358,990$175/sqft |
Source: MRED as distributed by MLS GRID #12038323 Report a problem | ||
| 3/21/2024 | Listing removed | -- |
Source: NIRA as distributed by MLS GRID #543578 Report a problem | ||
| 3/21/2024 | Listed for sale | $358,990$175/sqft |
Source: NIRA as distributed by MLS GRID #543578 Report a problem | ||
| 3/15/2024 | Contingent | $358,990$175/sqft |
Source: NIRA as distributed by MLS GRID #543578 Report a problem | ||
| 2/20/2024 | Price change | $358,990-0.8%$175/sqft |
Source: NIRA as distributed by MLS GRID #543578 Report a problem | ||
| 1/23/2024 | Price change | $361,990+0.6%$177/sqft |
Source: NIRA as distributed by MLS GRID #543578 Report a problem | ||
| 1/5/2024 | Listed for sale | $359,990$176/sqft |
Source: NIRA as distributed by MLS GRID #543578 Report a problem | ||
| 1/5/2024 | Listing removed | -- |
Source: NIRA as distributed by MLS GRID #540187 Report a problem | ||
| 12/21/2023 | Price change | $359,990-4%$176/sqft |
Source: NIRA as distributed by MLS GRID #540187 Report a problem | ||
| 10/13/2023 | Listed for sale | $374,990$183/sqft |
Source: NIRA as distributed by MLS GRID #540187 Report a problem | ||
Public tax history
| Year | Property taxes | Tax assessment |
|---|---|---|
| 2025 | $444 | $351,000 +363.1% |
| 2024 | -- | $75,800 |
Find assessor info on the county website
Monthly payment
Est. payment$--/mo
Payment breakdown
Explore the cost of this home by adjusting the details. Changes won't be saved.All calculations are estimates and provided by Zillow, Inc. for informational purposes only. Actual amounts may vary.
HOA fees may include property taxes on listings classified as Co-Ops. Contact the listing agent and/or owner for fee details.
Mortgage interest rates are dependent on a number of factors, including credit score, down payment, and repayment length. Interest rate data provided by Zillow Group Marketplace, Inc. as of 1/1/1970 from various mortgage lenders with which we have lead or other similar arrangements; the Estimated Payment is an average of those rates.
See how much you could borrow to make a competitive offer.
Climate risks
Neighborhood: 46341
Nearby schools
GreatSchools rating
- 6/10Hebron Elementary SchoolGrades: PK-5Distance: 1.2 mi
- 9/10Hebron Middle SchoolGrades: 6-8Distance: 1.2 mi
- 6/10Hebron High SchoolGrades: 9-12Distance: 1.3 mi
A local agent can set up tours, give advice and negotiate with sellers.
A local lender can help you make sure your offer is ready when you are.



- Indiana
- Porter County
- Hebron
- 46341
- 615 Ensign Pl
Nearby cities
Nearby zip codes
Other Hebron Topics
