Skip main navigation
Closed
  • $256,500

    615 Estes St, Smithville, TN 37166

    3beds
    1,584sqft
    Single Family Residence, Residential
    Built in 1972
    0.36 Acres Lot
    $257,500 Zestimate®
    $162/sqft
    $1,282 Estimated rent

    Home value

    $257,500

    Estimated sales range

    Not available

    $1,282/mo

    Zestimate® history
    Loading
    Loading...

    Owner options

    List your home for rent

    $1,282/mo

    Rent Zestimate®

    Find your next renter with Zillow Rental Manager. Plus, with online applications, you can quickly screen prospective tenants – for free.

    Learn more

    $1,282/mo

    Rent Zestimate®

    Refinance and save

    $1,440/mo

    Est. payment

    Refinancing to a lower rate could help reduce your monthly payments and save thousands over the life of the loan.

    See today's rates

    $1,440/mo

    Est. payment

    Explore your selling options

    Work with a Zillow partner agent

    Leverage their expertise and Zillow's premium Showcase listings to get your home seen by more buyers.

    Get started

    List with your own agent

    Get your home in front of millions of buyers by listing it on Zillow.

    Learn how to do it

    Sell it yourself

    Take full control of how buyers see your home on Zillow by listing For Sale by Owner (FSBO).

    List your home

    What's special

    Updated flooringFresh paintLarge back deckStainless appliancesNew butcher block countersBeautiful hardwood floorsThoughtful and functional layout
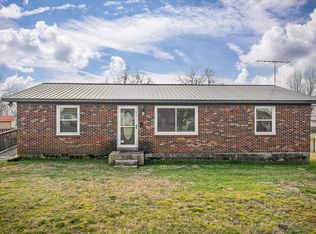
    Charming, move-in ready home located within the city limits of Smithville! This recently remodeled 3-bedroom, 1-bath home offers almost 1,600 square feet of comfortable living space with a thoughtful and functional layout. The separate living room and hallway feature beautiful hardwood floors that continue into all three bedrooms, adding warmth and character throughout. A very large den with French doors provides the perfect second living space, home office, or entertaining area. Recent updates include fresh paint, updated flooring, new butcher block counters, stainless appliances, just built large back deck, and an electrical upgrade from fuses to breakers—giving peace of mind to today’s buyers. Outside, you’ll find a spacious backyard with plenty of room to relax or play, along with a two-car garage/shop and an additional large storage building for extra storage. Conveniently located in town and close to local amenities, this home blends classic charm with modern updates and is truly move-in ready.

    Zillow last checked:

    Listing updated:

    Listed by:

    Amy Clare Lockhart 615-418-7456,

    Better Homes and Gardens Real Estate Town & Lake

    Bought with:

    Amy Clare Lockhart, 272017

    Better Homes and Gardens Real Estate Town & Lake

    Source: RealTracs MLS as distributed by MLS GRID,MLS#: 3166806MLS Logo

    Facts & features

    Interior

    Bedrooms & bathrooms
    • Bedrooms: 3
    • Bathrooms: 1
    • Full bathrooms: 1
    • Main level bedrooms: 3
    Den
    • Features: Separate
    • Level: Separate
    Heating
    • Central
    Cooling
    • Central Air
    Appliances
    • Included: Electric Oven, Range, Dishwasher, Refrigerator, Stainless Steel Appliance(s)
    Features
    • Flooring: Wood, Vinyl
    • Basement: Crawl Space
    Interior area
    • Total structure area: 1,584
    • Total interior livable area: 1,584 sqft
    • Finished area above ground: 1,584

    Property

    Parking
    • Total spaces: 2
    • Parking features: Detached
    • Garage spaces: 2
    Features
    • Levels: One
    • Stories: 1
    • Patio & porch: Deck
    Lot
    • Size: 0.36 Acres
    • Dimensions: 95 x 185 IRR
    Details
    • Parcel number: 065J A 00504 000
    • Special conditions: Owner Agent

    Construction

    Type & style
    • Home type: SingleFamily
    • Architectural style: Ranch
    • Property subtype: Single Family Residence, Residential
    Materials
    • Brick
    • Roof: Metal
    Condition
    • New construction: No
    • Year built: 1972

    Utilities & green energy

    • Sewer: Public Sewer
    • Water: Public
    • Utilities for property: Water Available

    Community & HOA

    Community
    • Subdivision: None
    HOA
    • Has HOA: No
    Location
    • Region: Smithville

    Financial & listing details

    • Price per square foot: $162/sqft
    • Tax assessed value: $122,900
    • Annual tax amount: $1,002
    • Date on market: 4/1/2026

    Price history

    DateEventPrice
    5/15/2026Sold$256,500$162/sqft
    Source: RealTracs MLS as distributed by MLS GRID #3166806 Report a problem
    4/7/2026Contingent$256,500$162/sqft
    Source: RealTracs MLS as distributed by MLS GRID #3166806 Report a problem
    4/2/2026Listed for sale$256,500+71.8%$162/sqft
    Source: RealTracs MLS as distributed by MLS GRID #3166806 Report a problem
    7/9/2025Sold$149,325+71.6%$94/sqft
    Source: Public Record Report a problem
    10/29/2009Sold$87,000-19.4%$55/sqft
    Source: Public Record Report a problem
    8/6/2008Listing removed$108,000$68/sqft
    Source: Homes & Land #901629 Report a problem
    2/2/2008Listed for sale$108,000$68/sqft
    Source: Homes & Land #901629 Report a problem

    Public tax history

    YearProperty taxesTax assessment
    2025$1,002 $30,725
    2024$1,002 +18.5%$30,725
    2023$846 +10.8%$30,725
    2022$763 $30,725
    2021-- $30,725 +48.8%
    2020$624 $20,650
    2019$624 +21.8%$20,650
    2018$513 +35.3%$20,650
    2017$379 -26.1%$20,650
    2016$513 +9.5%$20,650
    2015$469 -3.1%$20,650 -3.1%
    2014$483 $21,300
    2013$483 $21,300
    2011$483 +7.4%$21,300 -1.6%
    2010$450 $21,650
    2009$450 $21,650
    2008$450 -2.1%$21,650 +12%
    2007$460 -7.8%$19,325
    2006$499 +17.8%$19,325
    2005$423 -5.2%$19,325
    2004$446 +9.6%$19,325 +9.6%
    2003$407 $17,625 +24.1%
    2001-- $14,197 -75%
    2000-- $56,788
    Find assessor info on the county website

    Neighborhood: 37166

    Nearby schools

    GreatSchools rating
    Schools provided by the listing agent
    • Elementary: Smithville Elementary
    • Middle: DeKalb Middle School
    • High: De Kalb County High School

    Source: RealTracs MLS as distributed by MLS GRID. This data may not be complete. We recommend contacting the local school district to confirm school assignments for this home.

    Get pre-qualified for a loan
    At Zillow Home Loans, we can pre-qualify you in as little as 5 minutes with no impact to your credit score.

    An equal housing lender. NMLS #10287.