Skip main navigation
Closed
Street View
  • $250,000

    615 Evans Dr, Benton, AR 72015

    3beds
    2,560sqft
    Single Family Residence
    Built in 1959
    0.25 Acres Lot
    $341,200 Zestimate®
    $98/sqft
    $2,069 Estimated rent

    Home value

    $341,200

    $314,000 - $372,000

    $2,069/mo

    Zestimate® history
    Loading
    Loading...

    Owner options

    List your home for rent

    $2,069/mo

    Rent Zestimate®

    Find your next renter with Zillow Rental Manager. Plus, with online applications, you can quickly screen prospective tenants – for free.

    Learn more

    $2,069/mo

    Rent Zestimate®

    Refinance and save

    $1,583/mo

    Est. payment

    Refinancing to a lower rate could help reduce your monthly payments and save thousands over the life of the loan.

    See today's rates

    $1,583/mo

    Est. payment

    Explore your selling options

    Work with a Zillow partner agent

    Leverage their expertise and Zillow's premium Showcase listings to get your home seen by more buyers.

    Get started

    List with your own agent

    Get your home in front of millions of buyers by listing it on Zillow.

    Learn how to do it

    Sell it yourself

    Take full control of how buyers see your home on Zillow by listing For Sale by Owner (FSBO).

    List your home

    What's special

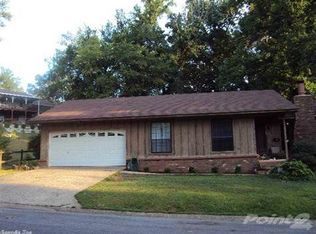
    Large older home in Pristine condition in Benton's Desirable Downtown. Over 2,500 square feet heated and cooled on 2 lots! An additional 630 square feet of laundry, workshop storage not included in the 2560 sqft. # large bedrooms and 3 full baths. Primary Suite on main floor with 2nd bedroom. Third bedroom downstairs with a full bath! Huge Living Room with dining looks out to 12x 30 elevated covered deck. Kitchen features a breakfast area and pantry. Old charm with the classic tile bathrooms and tile entry. Solid built with poured concrete foundation. Unfinished basement is concrete floored with tons of storage space and shop space! Downstairs has outside entry also and a covered patio. Extra stairs access from garage to back yard. Backyard is tiered and has access to W. Narroway. Have your Mid-Century modern home now or redo to your taste but hurry! Homes in this area are in demand! Home sold as is.

    Zillow last checked:

    Listing updated:

    Listed by:

    Mark Chilton 501-317-2299,

    Baxley-Penfield-Moudy Realtors

    Bought with:

    Mark Chilton, AR

    Baxley-Penfield-Moudy Realtors

    Source: CARMLS,MLS#: 23032855MLS Logo

    Facts & features

    Interior

    Bedrooms & bathrooms
    • Bedrooms: 3
    • Bathrooms: 3
    • Full bathrooms: 3
    Rooms
    • Room types: Great Room, Game Room, Workshop/Craft, Bonus Room, Unfinished Space, Basement
    Dining room
    • Features: Separate Dining Room, Eat-in Kitchen, Kitchen/Dining Combo, Living/Dining Combo
    Heating
    • Natural Gas
    Cooling
    • Electric
    Appliances
    • Included: Free-Standing Range, Electric Range, Dishwasher, Disposal, Plumbed For Ice Maker, Gas Water Heater
    • Laundry: Washer Hookup, Gas Dryer Hookup, Laundry Chute, Laundry Room
    Features
    • Walk-In Closet(s), Built-in Features, Walk-in Shower, Kit Counter-Formica, Sheet Rock, Paneling, Wallpaper, Sheet Rock Ceiling, Primary Bedroom/Main Lv, Guest Bedroom/Main Lv
    • Flooring: Carpet, Tile
    • Windows: Insulated Windows
    • Basement: Partially Finished,Interior Entry,Walk-Out Access,Heated,Cooled
    • Has fireplace: No
    • Fireplace features: None
    Interior area
    • Total structure area: 2,560
    • Total interior livable area: 2,560 sqft

    Property

    Parking
    • Total spaces: 2
    • Parking features: Garage, Two Car, Garage Door Opener
    • Has garage: Yes
    Features
    • Levels: Multi/Split
    • Patio & porch: Patio, Deck
    • Fencing: Full,Wood
    Lot
    • Size: 0.25 Acres
    • Dimensions: 100 x 107
    • Features: Sloped, Subdivided, Sloped Down
    Details
    • Parcel number: 80019638000

    Construction

    Type & style
    • Home type: SingleFamily
    • Architectural style: Traditional
    • Property subtype: Single Family Residence
    Materials
    • Brick, Metal/Vinyl Siding
    • Foundation: Slab
    • Roof: Shingle
    Condition
    • New construction: No
    • Year built: 1959

    Utilities & green energy

    • Electric: Elec-Municipal (+Entergy)
    • Gas: Gas-Natural
    • Sewer: Public Sewer
    • Water: Public
    • Utilities for property: Natural Gas Connected, Cable Connected

    Community & HOA

    Community
    • Subdivision: Edgewood
    HOA
    • Has HOA: No
    Location
    • Region: Benton

    Financial & listing details

    • Price per square foot: $98/sqft
    • Tax assessed value: $256,945
    • Annual tax amount: $1,033
    • Date on market: 10/13/2023
    • Listing terms: VA Loan,FHA,Conventional,Cash
    • Road surface type: Paved

    Price history

    DateEventPrice
    6/1/2025Listing removed$458,000$179/sqft
    Source: CARMLS #24033837 Report a problem
    1/21/2025Price change$458,000-0.4%$179/sqft
    Source: CARMLS #24033837 Report a problem
    11/22/2024Listed for sale$460,000$180/sqft
    Source: CARMLS #24033837 Report a problem
    10/10/2024Contingent$460,000$180/sqft
    Source: CARMLS #24033837 Report a problem
    9/14/2024Listed for sale$460,000-1.1%$180/sqft
    Source: CARMLS #24033837 Report a problem
    9/11/2024Listing removed--
    Source: Owner Report a problem
    8/25/2024Listed for sale$465,000+86%$182/sqft
    Source: Owner Report a problem
    4/19/2024Sold$250,000-16.6%$98/sqft
    Source: CARMLS #23032855 Report a problem
    3/29/2024Contingent$299,900$117/sqft
    Source: CARMLS #23032855 Report a problem
    3/25/2024Listed for sale$299,900$117/sqft
    Source: CARMLS #23032855 Report a problem
    3/1/2024Contingent$299,900$117/sqft
    Source: CARMLS #23032855 Report a problem
    10/13/2023Listed for sale$299,900-7.7%$117/sqft
    Source: CARMLS #23032855 Report a problem
    10/13/2023Listing removed$325,000$127/sqft
    Source: CARMLS #23020217 Report a problem
    8/9/2023Price change$325,000-13.3%$127/sqft
    Source: CARMLS #23020217 Report a problem
    7/2/2023Listed for sale$375,000$146/sqft
    Source: CARMLS #23020217 Report a problem

    Public tax history

    YearProperty taxesTax assessment
    2025$2,847 +150.6%$20,510
    2024$1,136 +86.8%$20,510 +10%
    2023$608 -7.6%$18,650
    2022$658 $18,650
    2021$658 $18,650 -46.9%
    2020$658 $35,150
    2019$658 -3.4%$35,150
    2018$681 $35,150
    2017$681 $35,150 +35.5%
    2016$681 -1.1%$25,940
    2015$689 -1.1%$25,940 +39.1%
    2014$696 -33.5%$18,650
    2013$1,046 $18,650 -29.8%
    2012-- $26,580
    2011-- $26,580
    2010-- $26,580
    2009-- $26,580 +1.1%
    2008-- $26,290
    2007-- $26,290
    2006$627 $26,290 +14.7%
    2005-- $22,930
    2004-- $22,930 +22.9%
    2003$536 -35.9%$18,650 -52.7%
    2001$836 $39,410
    Find assessor info on the county website

    Neighborhood: 72015

    Nearby schools

    GreatSchools rating
    Get pre-qualified for a loan
    At Zillow Home Loans, we can pre-qualify you in as little as 5 minutes with no impact to your credit score.

    An equal housing lender. NMLS #10287.

    Sell for more on Zillow
    Get a Zillow Showcase℠ listing at no additional cost and you could sell for .
    $341,200
    2% more
    +$6,824
    With Zillow Showcase(estimated)
    $348,024